

5831 Caladium Drive, Dallas, Texas
$1,800,000Architect NIMMO
LOADING ..
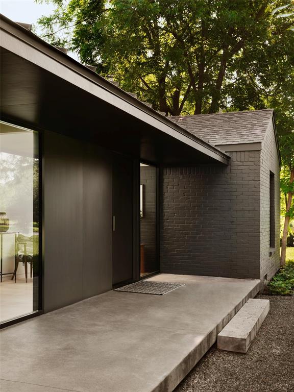
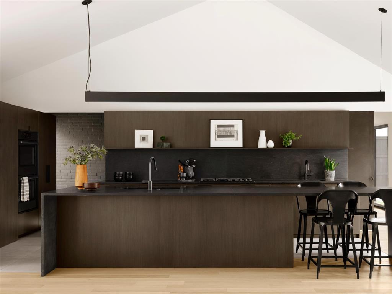
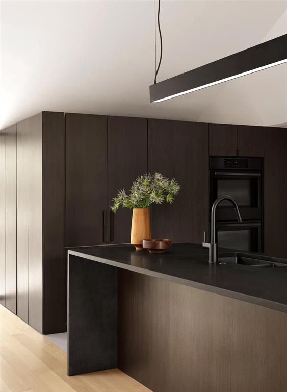
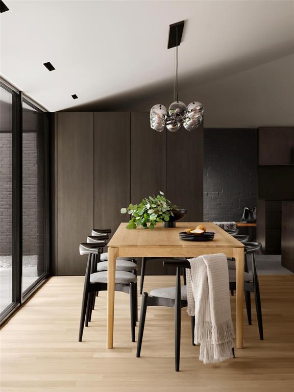
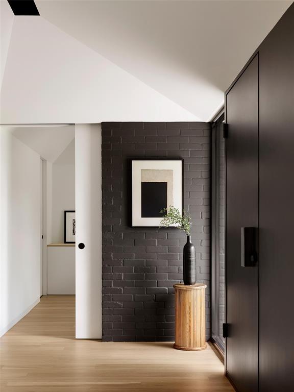
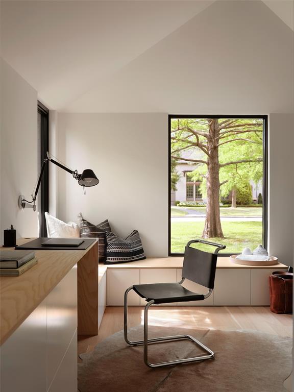
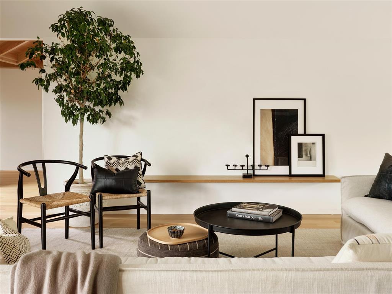
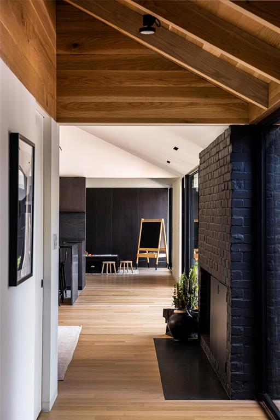
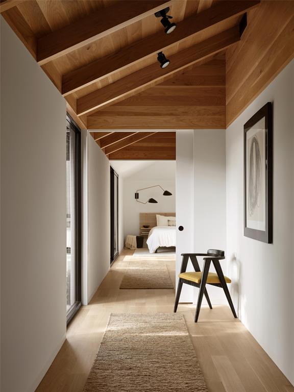
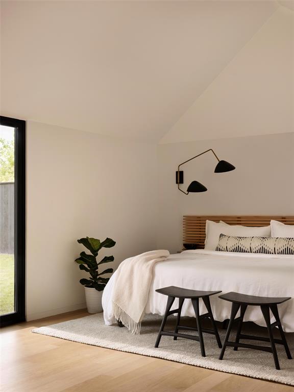
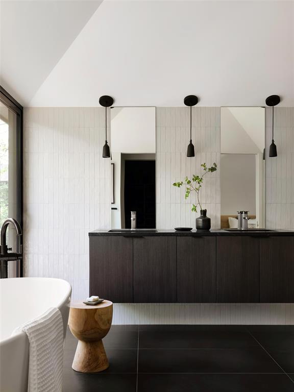
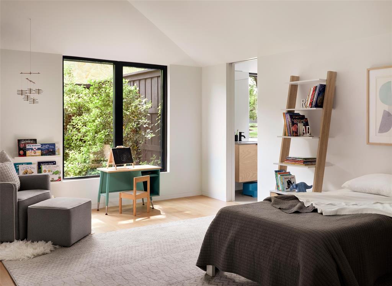
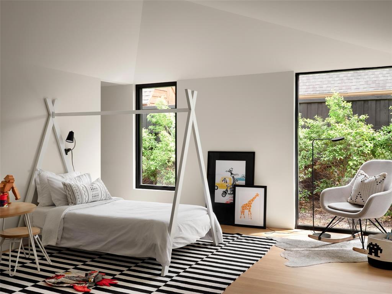
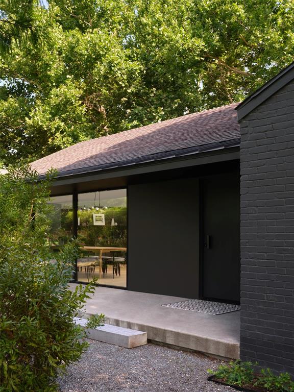
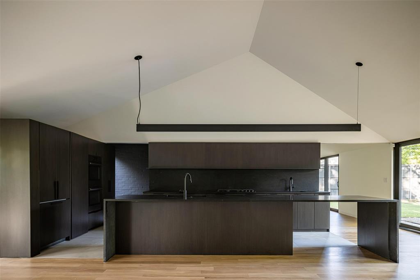
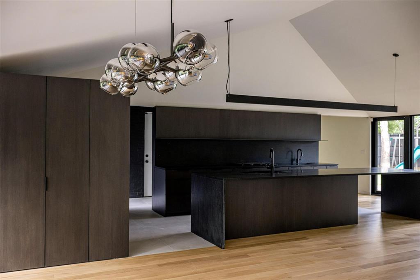
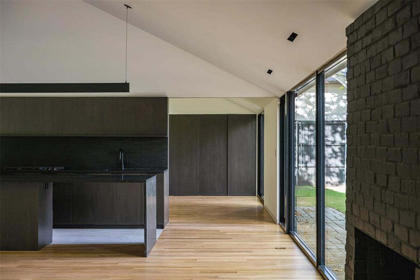
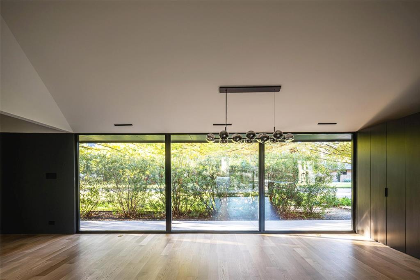
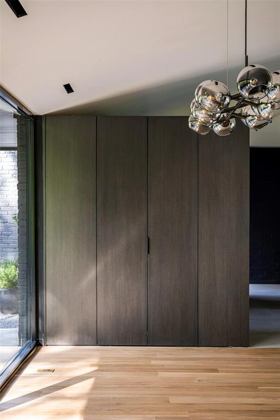
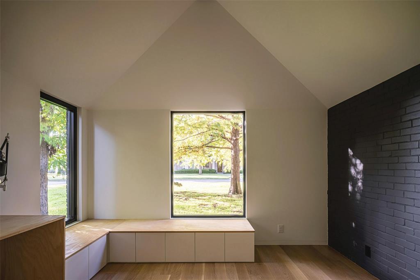
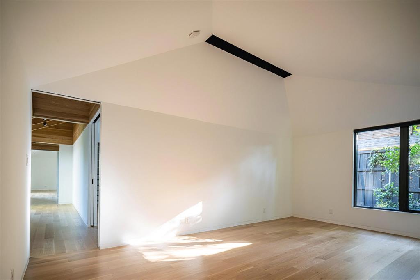
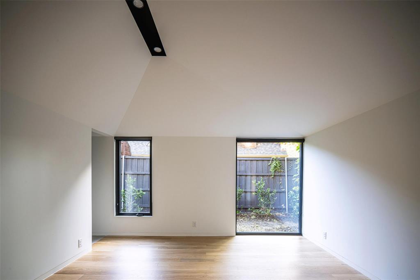
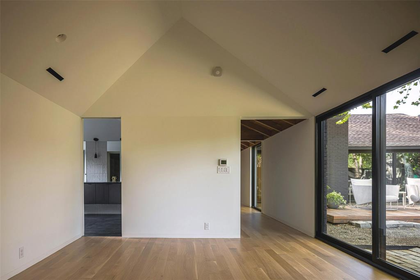
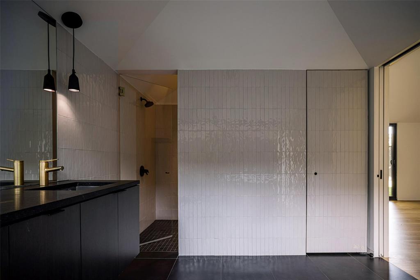
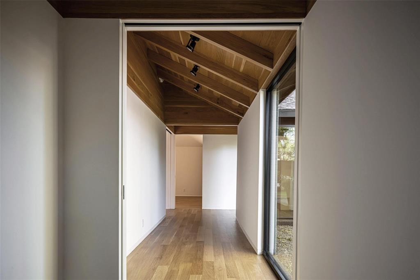
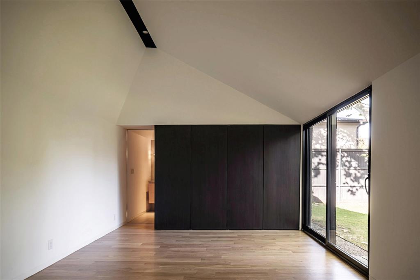
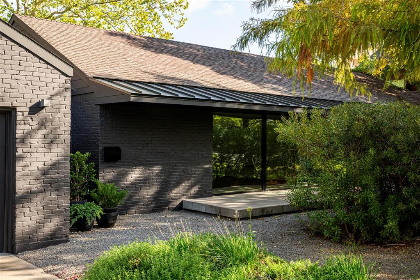
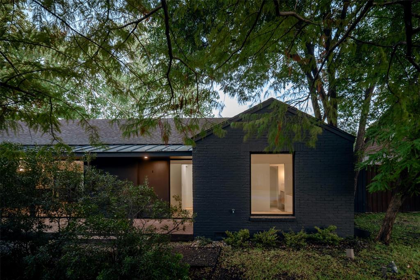
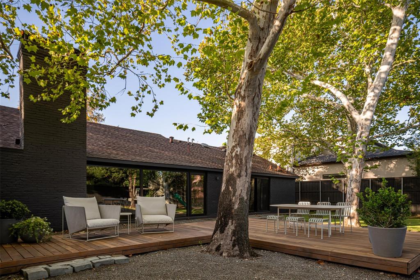
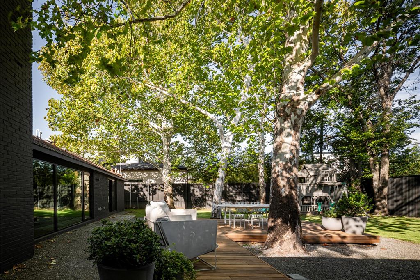
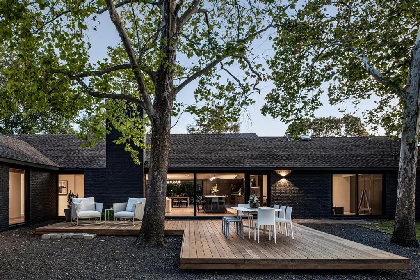
An extraordinary study in architectural reinvention, the Caladium House is an award-winning modern residence where thoughtful preservation and inspired design come together in remarkable fashion. Originally built in 1955 and masterfully reimagined by acclaimed Dallas architecture firm NIMMO, the home received a 2026 AIA Dallas Residential Design Honor Award. Working largely within the home's original footprint, the architects created an entirely new interior experience that celebrates volume, natural light and a seamless connection to the outdoors. A series of dramatic asymmetrical vaulted ceilings introduces unexpected architectural interest, while expansive walls of glass, oversized pocket doors and generous passageways create an effortless flow throughout. Warm wood floors, striking dark brick, sculptural ceiling planes and understated finishes establish a sophisticated yet inviting atmosphere. The beautifully integrated kitchen, with its dramatic dark cabinetry, expansive island and clean architectural lines, anchors the open living and dining spaces, creating an ideal setting for both everyday living and entertaining. Thoughtfully designed for flexibility, the floor plan offers beautifully proportioned living areas, intimate retreats and versatile spaces that adapt to a variety of needs. A distinctive wood-clad vaulted hallway adds warmth and character, while carefully salvaged original brick has been incorporated into the interior. Walls of glass draw the eye to the oversized backyard, where mature trees, expansive lawn and a generous entertaining deck create a peaceful outdoor sanctuary. The relationship between architecture and landscape is evident throughout. Equally appealing is the location in Dallas' coveted private school corridor, offering the uncommon convenience of a walkable neighborhood with Whole Foods, Natural Grocers and nearby restaurants just a short stroll away.
School District: Dallas ISD
Dallas MLS #: 21429124
Representing the Seller: Listing Agent Kyle Richards; Listing Office: Briggs Freeman Sotheby's Int'l
Representing the Buyer: Contact realtor Douglas Newby of Douglas Newby & Associates if you would like to see this property. Call: 214.522.1000 — Text: 214.505.9999
Property Overview
- Listing Price: $1,800,000
- MLS ID: 21429124
- Status: Under Contract
- Days on Market: 5
- Updated: 11/10/2026
- Previous Status: For Sale
- MLS Start Date: 11/5/2026
Property History
- Current Listing: $1,800,000
Interior
- Number of Rooms: 4
- Full Baths: 4
- Half Baths: 1
- Interior Features:
Built-in Features
Built-in Wine Cooler
Cable TV Available
Decorative Lighting
Dry Bar
Eat-in Kitchen
Flat Screen Wiring
Granite Counters
High Speed Internet Available
In-Law Suite Floorplan
Kitchen Island
Natural Woodwork
Open Floorplan
Pantry
Vaulted Ceiling(s)
Walk-In Closet(s)
- Appliances:
Irrigation Equipment
- Flooring:
Stone
Tile
Wood
Parking
- Parking Features:
Garage
Garage Door Opener
Garage Double Door
Garage Faces Front
Location
- County: Dallas
- Directions: Use GPS
Community
- Home Owners Association: None
School Information
- School District: Dallas ISD
- Elementary School: Pershing
- Middle School: Benjamin Franklin
- High School: Hillcrest
Heating & Cooling
- Heating/Cooling:
Central
Electric
Utilities
- Utility Description:
Alley
Asphalt
Cable Available
City Sewer
City Water
Curbs
Individual Gas Meter
Individual Water Meter
Lot Features
- Lot Size (Acres): 0.37
- Lot Size (Sqft.): 16,160.76
- Lot Dimensions: 110x144
- Lot Description:
Landscaped
Lrg. Backyard Grass
Many Trees
Sprinkler System
- Fencing (Description):
Wood
Financial Considerations
- Price per Sqft.: $549
- Price per Acre: $4,851,752
- For Sale/Rent/Lease: For Sale
Disclosures & Reports
- Legal Description: INWOOD ROAD ESTATES NO2- 3RD INST BLK 3/6383
- APN: 00000577213000000
- Block: 36383
If You Have Been Referred or Would Like to Make an Introduction, Please Contact Me and I Will Reply Personally
Douglas Newby represents clients with Dallas estate homes, architect designed homes and modern homes. Call: 214.522.1000 — Text: 214.505.9999
Listing provided courtesy of North Texas Real Estate Information Systems (NTREIS)
We do not independently verify the currency, completeness, accuracy or authenticity of the data contained herein. The data may be subject to transcription and transmission errors. Accordingly, the data is provided on an ‘as is, as available’ basis only.