

4310 Sexton Lane, Dallas, Texas
$1,350,000
LOADING ..
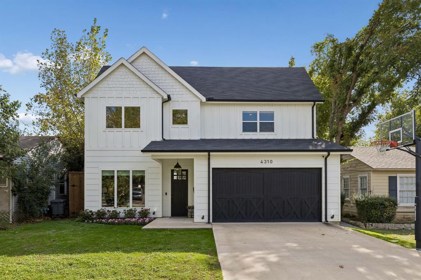
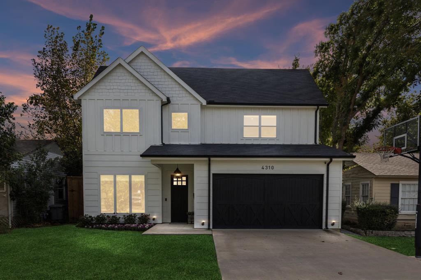
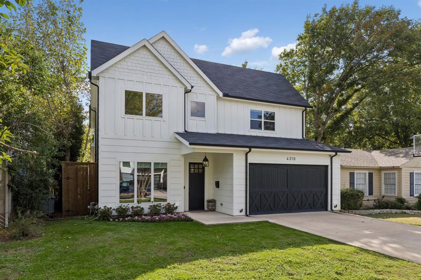
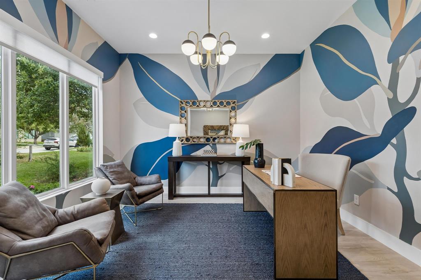
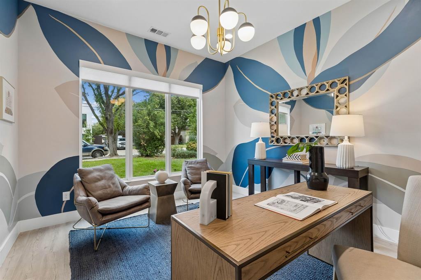
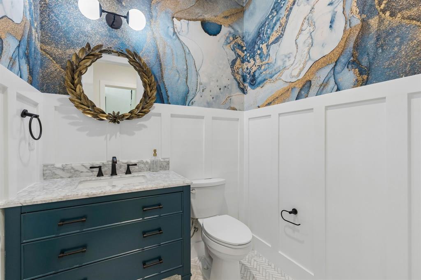
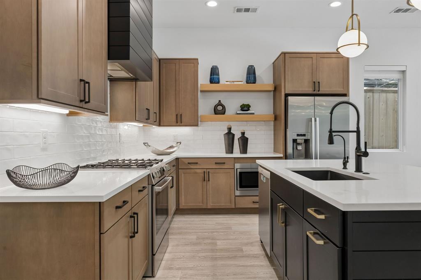
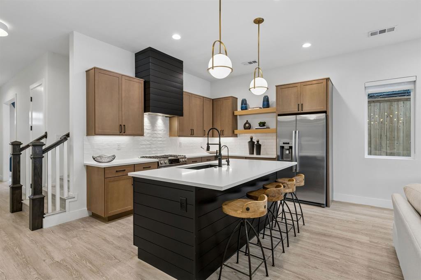
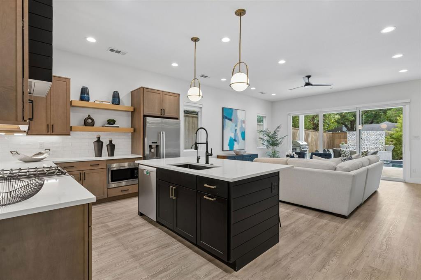
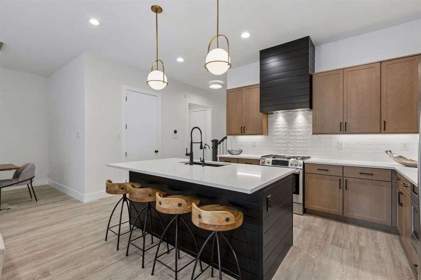
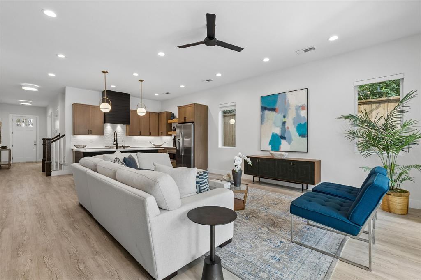
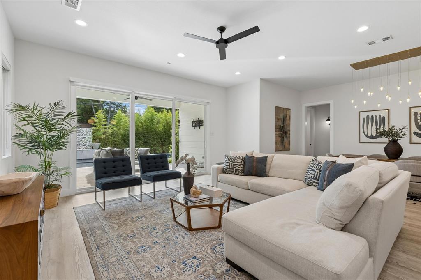
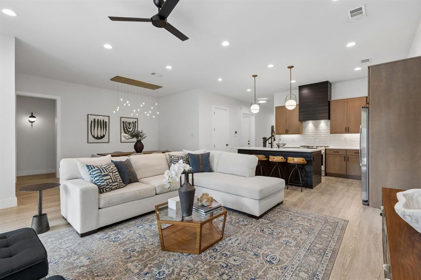
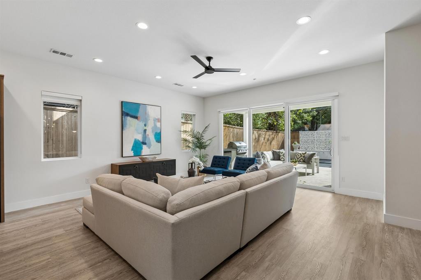
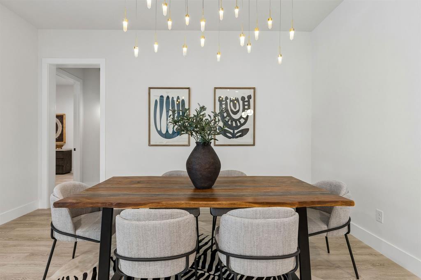
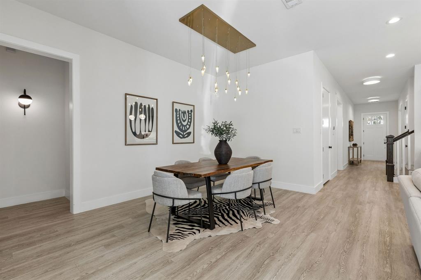
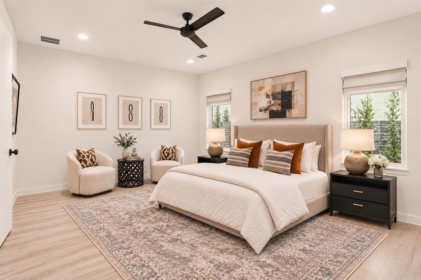
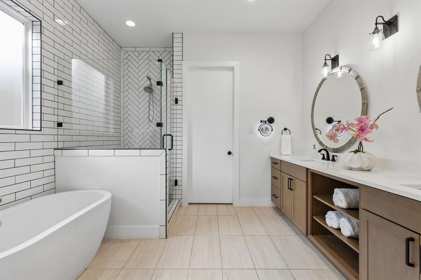
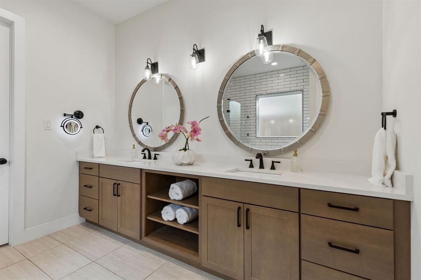
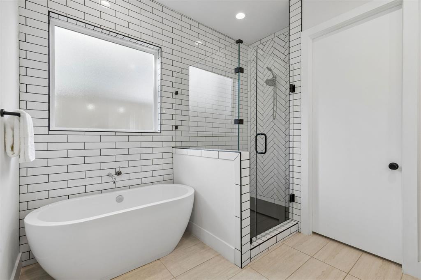
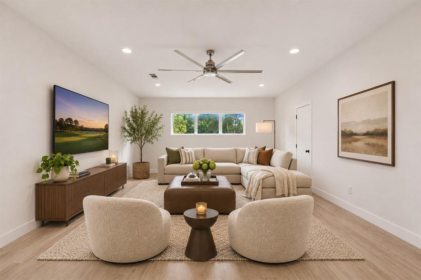
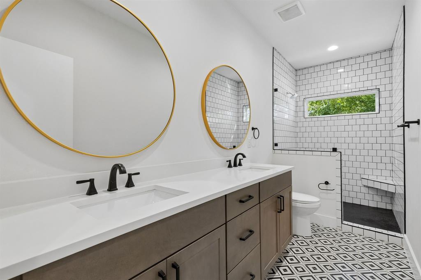
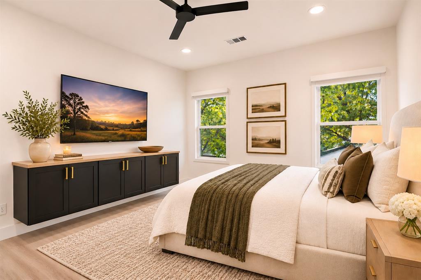
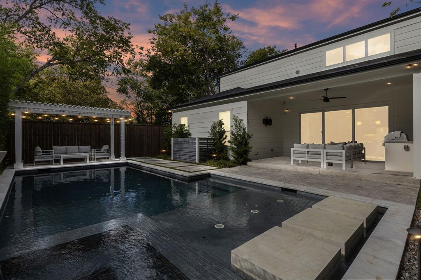
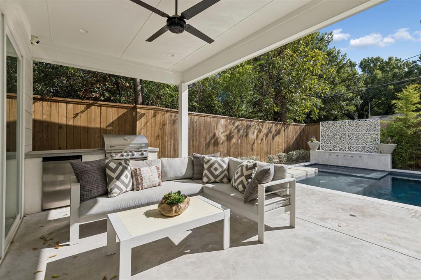
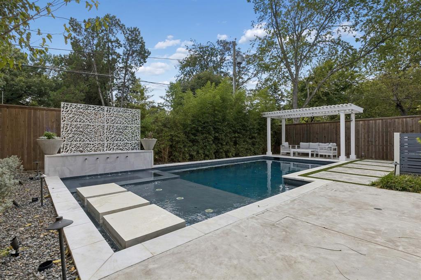
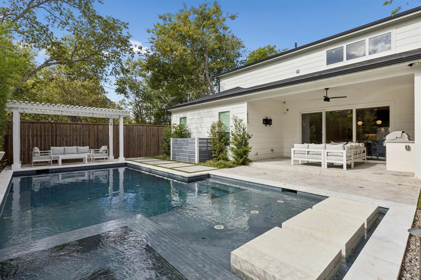
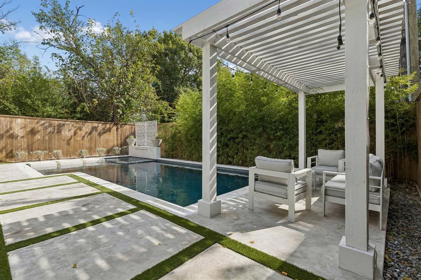
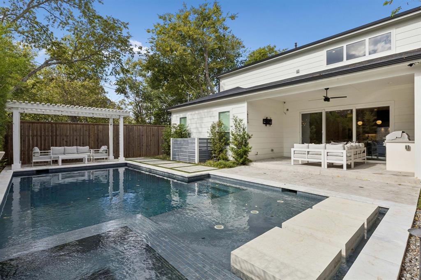
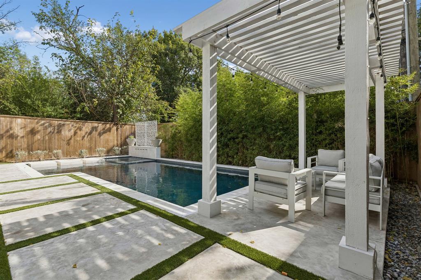
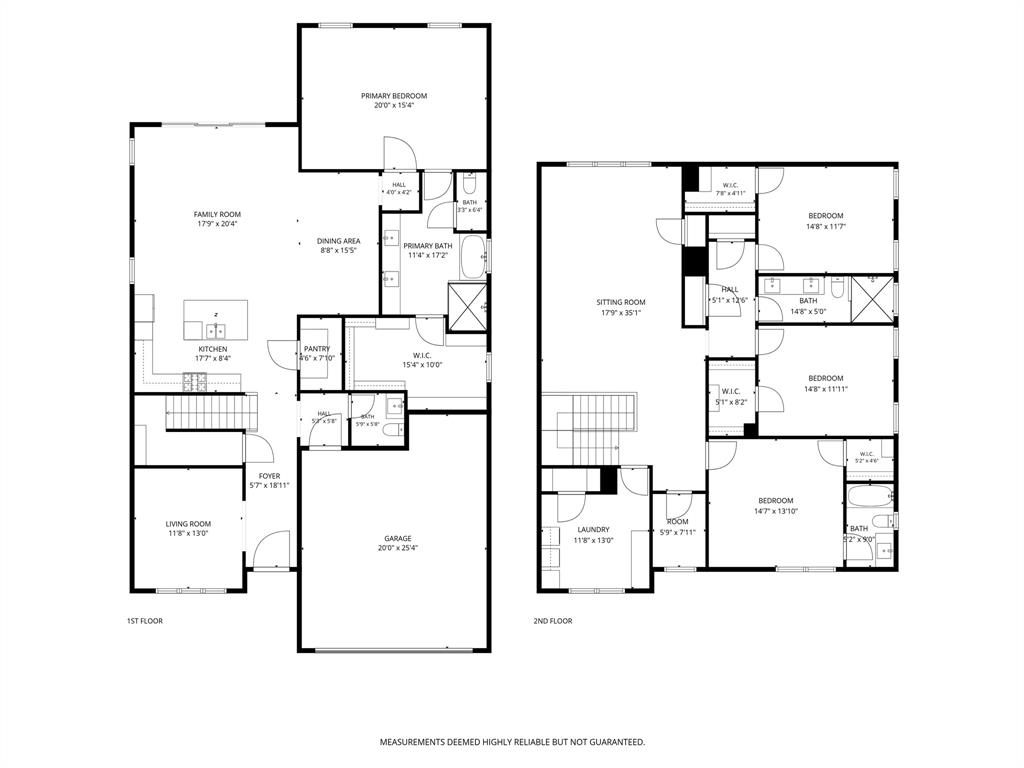
Beautifully upgraded modern farmhouse in Dallas' coveted Little Midway Hollow, offering over 3,500 square feet of light-filled living space and exceptional indoor-outdoor entertaining. Purchased new from the builder by the original owner, this home has been thoughtfully enhanced with stylish finishes and impressive upgrades throughout. The open, airy floor plan is filled with natural light and features a spacious primary suite downstairs along with a large study. Upstairs offers three additional bedrooms, two full baths, and a generous game room. Upgraded designer lighting and beautiful wall coverings in the study and powder bath add warmth, character, and sophistication. The backyard is a true showstopper, transformed into a fabulous outdoor retreat complete with a sparkling swimming pool, outdoor kitchen, and low-maintenance turf, perfect for entertaining or relaxing year-round. A whole-home generator provides added convenience and peace of mind. Ideally located in the heart of the Private School Corridor with convenient access to some of Dallas' most sought-after private schools and excellent public school options, this exceptional home combines modern farmhouse charm, thoughtful upgrades, and an outstanding location.
School District: Dallas ISD
Dallas MLS #: 21424581
Open House: Public: Sun Nov 8, 2:00PM-4:00PM
Representing the Seller: Listing Agent Lauren Savariego; Listing Office: Allie Beth Allman & Assoc.
Representing the Buyer: Contact realtor Douglas Newby of Douglas Newby & Associates if you would like to see this property. Call: 214.522.1000 — Text: 214.505.9999
Property Overview
- Listing Price: $1,350,000
- MLS ID: 21424581
- Status: For Sale
- Days on Market: 4
- Updated: 11/4/2026
- Previous Status: For Sale
- MLS Start Date: 11/3/2026
Property History
- Current Listing: $1,350,000
Interior
- Number of Rooms: 4
- Full Baths: 3
- Half Baths: 1
- Interior Features:
Cable TV Available
Chandelier
Decorative Lighting
Eat-in Kitchen
Flat Screen Wiring
Granite Counters
High Speed Internet Available
Kitchen Island
Open Floorplan
Walk-In Closet(s)
- Appliances:
Generator
- Flooring:
Ceramic Tile
Luxury Vinyl Plank
Parking
- Parking Features:
Epoxy Flooring
Garage Door Opener
Garage Faces Front
Garage Single Door
Kitchen Level
Lighted
Oversized
Location
- County: Dallas
- Directions: Use GPS
Community
- Home Owners Association: None
School Information
- School District: Dallas ISD
- Elementary School: Walnuthill
- Middle School: Cary
- High School: Jefferson
Heating & Cooling
- Heating/Cooling:
Central
Zoned
Utilities
- Utility Description:
Cable Available
City Sewer
City Water
Curbs
Electricity Available
Individual Gas Meter
Individual Water Meter
Sidewalk
Lot Features
- Lot Size (Acres): 0.15
- Lot Size (Sqft.): 6,577.56
- Lot Description:
Interior Lot
Landscaped
Level
Sprinkler System
- Fencing (Description):
Wood
Financial Considerations
- Price per Sqft.: $379
- Price per Acre: $8,940,397
- For Sale/Rent/Lease: For Sale
Disclosures & Reports
- Legal Description: NORTHCREST BLK 6/5536 LT 13
- APN: 00000417595000000
- Block: 65536
If You Have Been Referred or Would Like to Make an Introduction, Please Contact Me and I Will Reply Personally
Douglas Newby represents clients with Dallas estate homes, architect designed homes and modern homes. Call: 214.522.1000 — Text: 214.505.9999
Listing provided courtesy of North Texas Real Estate Information Systems (NTREIS)
We do not independently verify the currency, completeness, accuracy or authenticity of the data contained herein. The data may be subject to transcription and transmission errors. Accordingly, the data is provided on an ‘as is, as available’ basis only.