

6014 Boca Raton Drive, Dallas, Texas
$5,199,000
LOADING ..
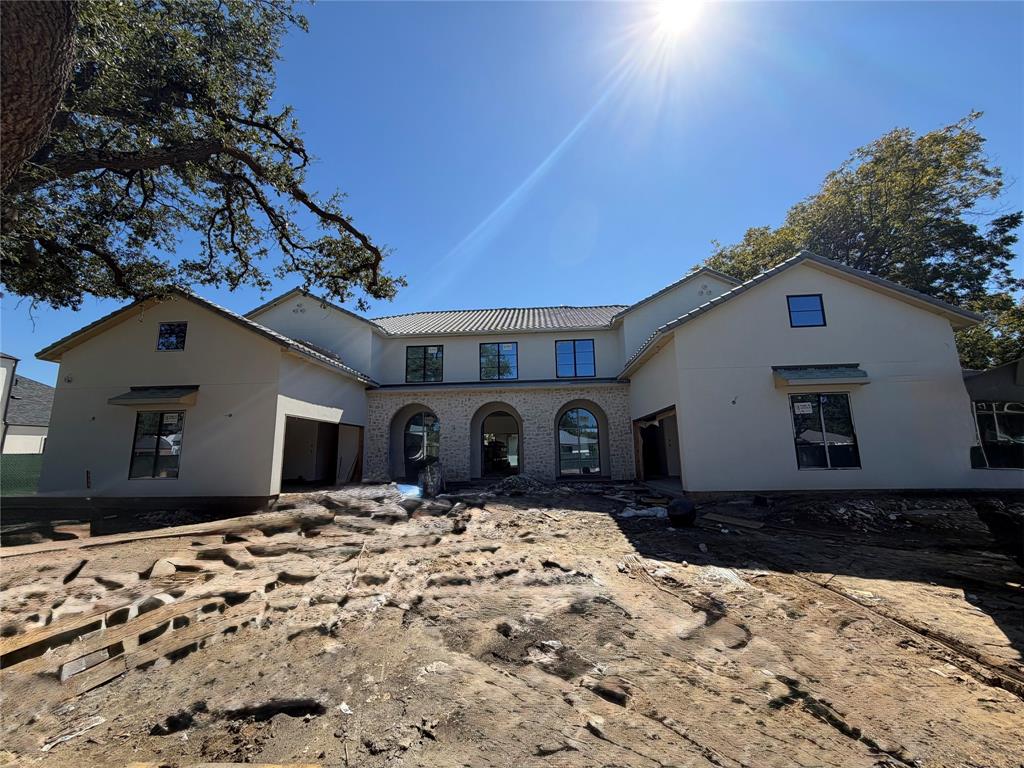
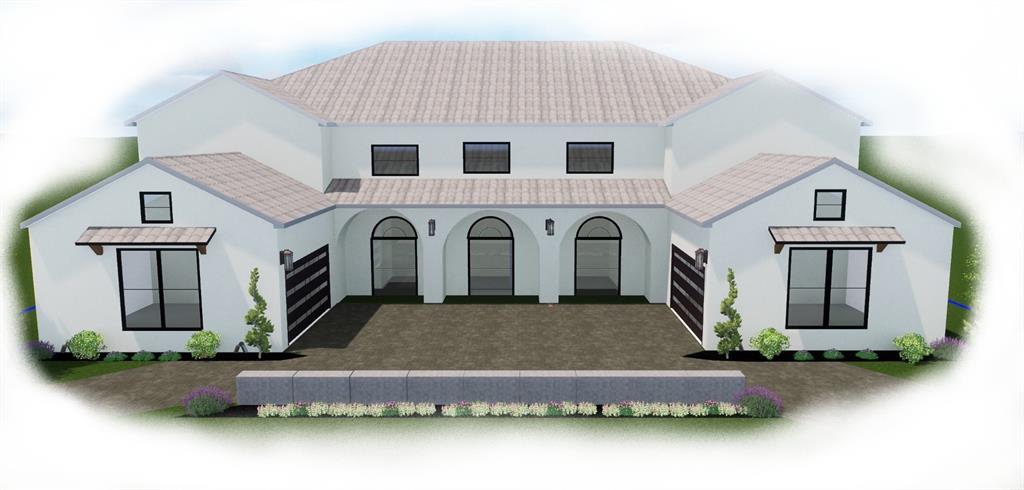
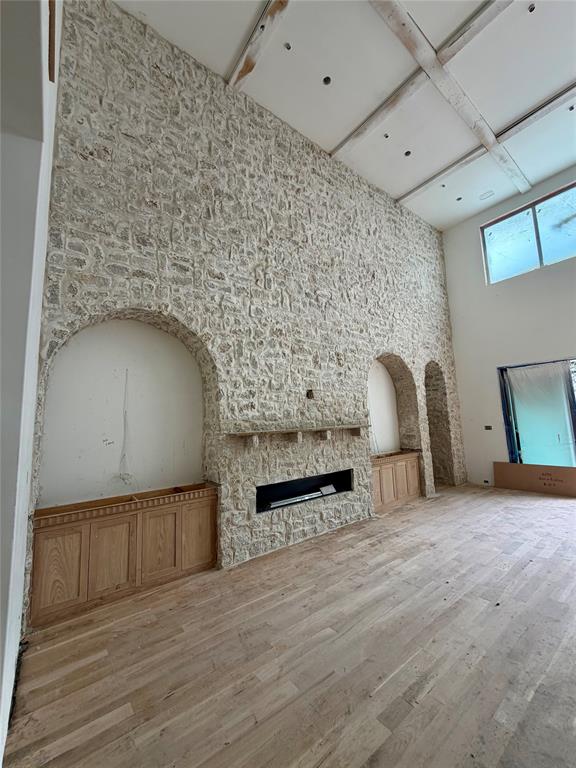
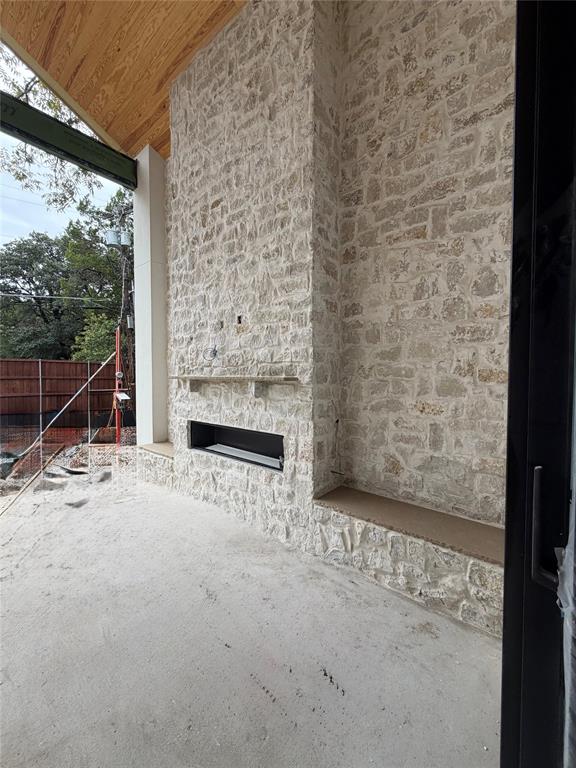
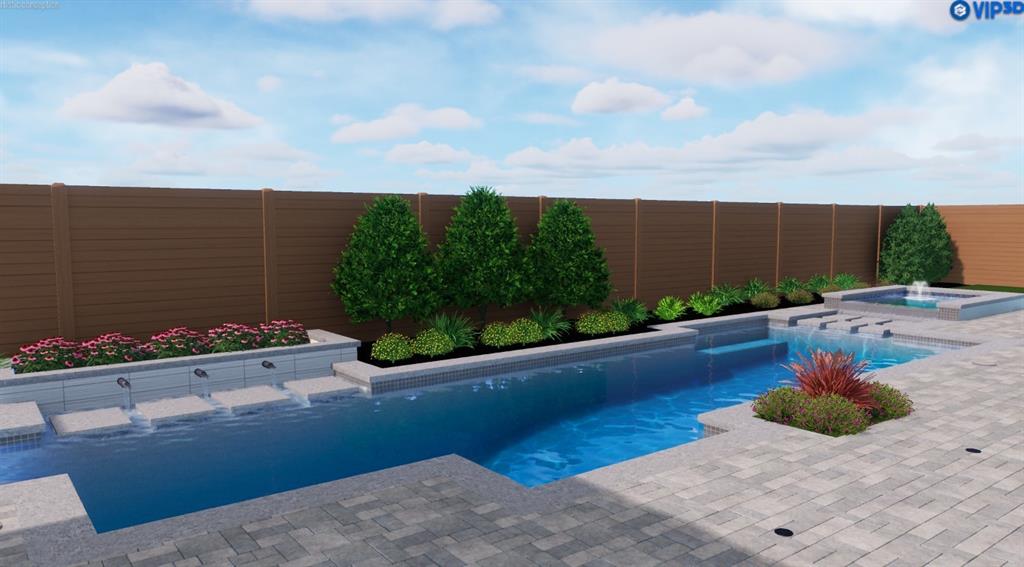
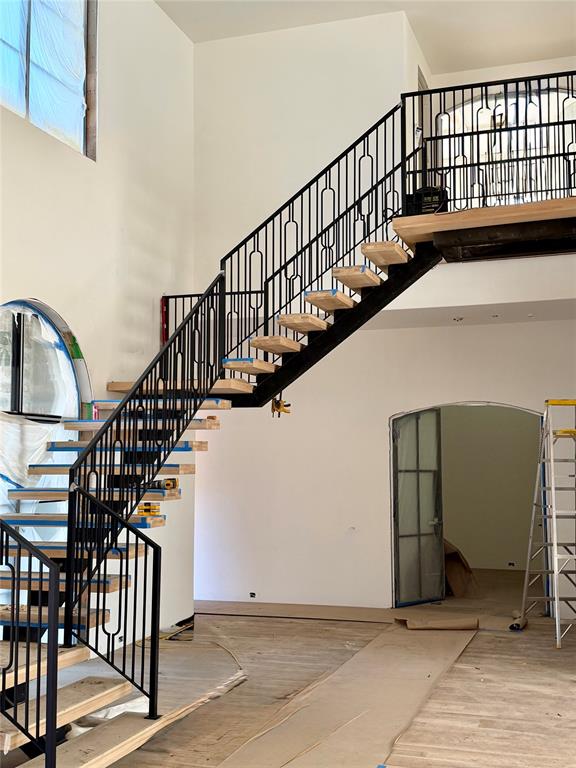
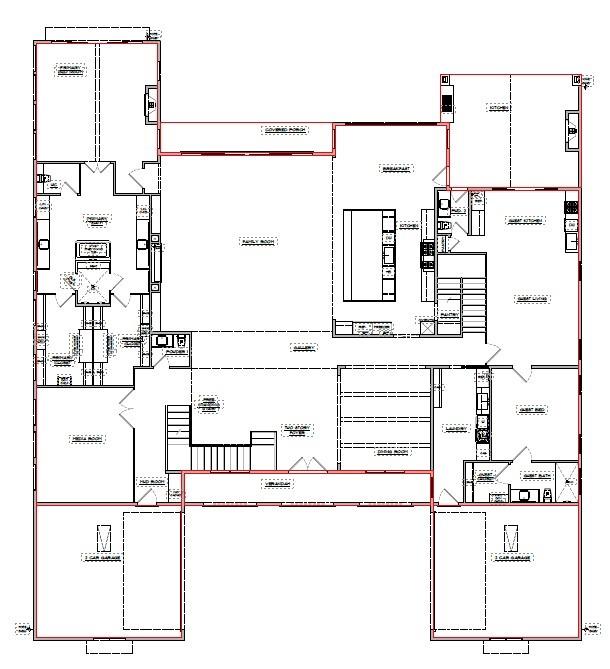
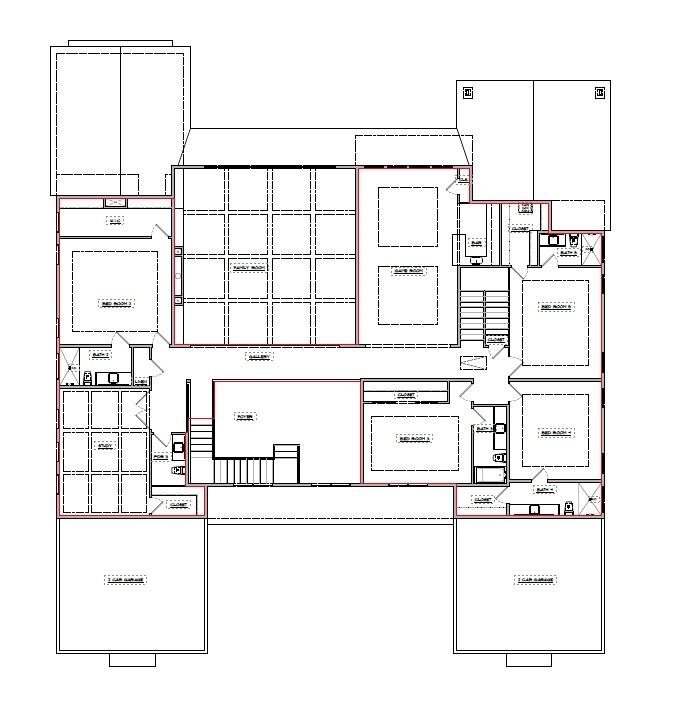
Just over 7,000 sq. ft., this stunning open-concept home features a spacious kitchen with a massive island, breakfast nook, and formal dining area—perfect for family gatherings or entertaining guests. With 6 bedrooms, 6 full baths, and 3 half baths, this residence also includes a private executive office, media room (or optional second office), and a 4-car garage. Designed for both luxury and lifestyle, it offers expansive outdoor living and kitchen spaces overlooking a showcase pool. Upstairs, a large game room with wet bar creates the perfect retreat for relaxation or entertaining. The home also includes a true in-law or au pair suite, complete with a kitchenette that can double as a bar and direct access to the patio—ideal for guests or multi-generational living. Estimated completion: Feb 2027. Still time to pick colors and stains to fi your style.
School District: Dallas ISD
Dallas MLS #: 21421206
Representing the Seller: Listing Agent Ian Berger; Listing Office: Park Avenue Capital Realty
Representing the Buyer: Contact realtor Douglas Newby of Douglas Newby & Associates if you would like to see this property. Call: 214.522.1000 — Text: 214.505.9999
Property Overview
- Listing Price: $5,199,000
- MLS ID: 21421206
- Status: For Sale
- Days on Market: 11
- Updated: 10/28/2026
- Previous Status: For Sale
- MLS Start Date: 10/28/2026
Property History
- Current Listing: $5,199,000
Interior
- Number of Rooms: 6
- Full Baths: 6
- Half Baths: 4
- Interior Features:
Built-in Features
Built-in Wine Cooler
Cable TV Available
Chandelier
Decorative Lighting
Double Vanity
Dry Bar
Eat-in Kitchen
In-Law Suite Floorplan
Kitchen Island
Multiple Staircases
Open Floorplan
Pantry
Sound System Wiring
Walk-In Closet(s)
Wet Bar
Wired for Data
Second Primary Bedroom
- Flooring:
Ceramic Tile
Hardwood
Stone
Tile
Wood
Parking
- Parking Features:
Additional Parking
Garage
Garage Door Opener
Location
- County: Dallas
- Directions: Pleases use GPS
Community
- Home Owners Association: None
School Information
- School District: Dallas ISD
- Elementary School: Pershing
- Middle School: Benjamin Franklin
- High School: Hillcrest
Heating & Cooling
- Heating/Cooling:
Central
ENERGY STAR Qualified Equipment
Natural Gas
Utilities
- Utility Description:
Alley
City Sewer
City Water
Concrete
Curbs
Individual Gas Meter
Individual Water Meter
Lot Features
- Lot Size (Acres): 0.39
- Lot Size (Sqft.): 17,075.52
- Lot Description:
Interior Lot
Landscaped
Many Trees
Financial Considerations
- Price per Sqft.: $703
- Price per Acre: $13,262,755
- For Sale/Rent/Lease: For Sale
Disclosures & Reports
- Legal Description: PRESTON HAVEN ESTATES NO. 2 BLK 6/6378 LT 2 V
- APN: 00000576418000000
- Block: 66378
If You Have Been Referred or Would Like to Make an Introduction, Please Contact Me and I Will Reply Personally
Douglas Newby represents clients with Dallas estate homes, architect designed homes and modern homes. Call: 214.522.1000 — Text: 214.505.9999
Listing provided courtesy of North Texas Real Estate Information Systems (NTREIS)
We do not independently verify the currency, completeness, accuracy or authenticity of the data contained herein. The data may be subject to transcription and transmission errors. Accordingly, the data is provided on an ‘as is, as available’ basis only.