

5844 Glendora Avenue, Dallas, Texas
$4,795,000 (Last Listing Price)
LOADING ..
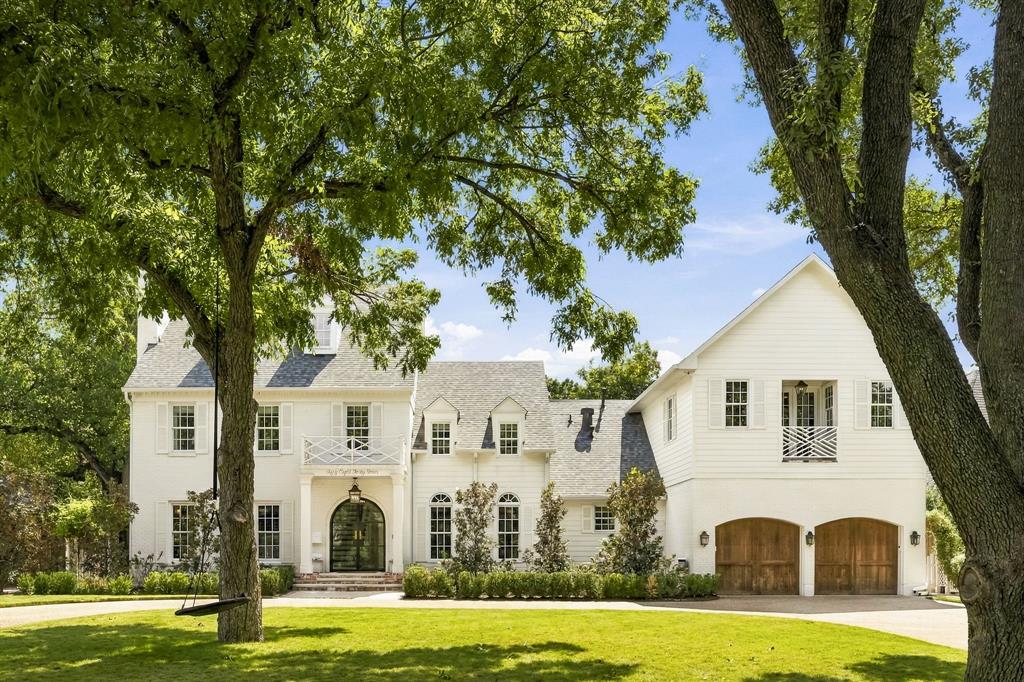
Set on nearly half an acre in Preston Hollow, this traditional estate was thoughtfully reimagined and expanded in 2025, blending timeless architecture with modern amenities. Designed for everyday living and entertaining, the home features gracious interiors and seamless indoor-outdoor living. The entry opens to a formal living room with coffered ceilings and gas fireplace, and a dining room accented by grasscloth wallpaper. The spacious family room offers custom built-ins, a gas fireplace, and backyard views, while the adjacent bar features a wine fridge, sink, and dishwasher drawers. The gourmet kitchen is appointed with Calacatta Gold marble countertops, custom AGA range, dual refrigerators and freezers, pebble ice maker, dual dishwasher drawers, and water bottle refill station. The breakfast room opens to a covered outdoor veranda with remote screens, heaters, and outdoor kitchen. The first-floor primary suite includes a sitting area, dual walk-in closets, and spa-like bath with garden tub, steam shower and heated floors. A guest bedroom with ensuite bath, a powder bath, utility, and mud room complete the first level. The game room features a golf simulator, bar, safe room, and full bath with access to the veranda. Upstairs are four additional bedrooms, media room with built-in bunk beds, library with balcony, workstation, exercise room, and private spa with a sauna and steam room. A second utility room and powder bath complete the second level. The outdoor living spaces extend the home’s entertaining capabilities with the covered and screened veranda overlooking the turfed backyard, putting green, and sport court or full pickleball court. Additional features include an oversized two-car garage, fire suppression system, five-zone HVAC, and smart home upgrades. Ideally located in one of Dallas’ most coveted neighborhoods, this remarkable estate combines classic character, thoughtful design, and a sophisticated approach to modern living.
School District: Dallas ISD
Dallas MLS #: 21383526
Representing the Seller: Listing Agent Richard Graziano; Listing Office: Allie Beth Allman & Assoc.
For further information on this home and the Dallas real estate market, contact real estate broker Douglas Newby. 214.522.1000
Property Overview
- Listing Price: $4,795,000
- MLS ID: 21383526
- Status: Sold
- Days on Market: 50
- Updated: 11/4/2026
- Previous Status: For Sale
- MLS Start Date: 9/21/2026
Property History
- Current Listing: $4,795,000
Interior
- Number of Rooms: 6
- Full Baths: 7
- Half Baths: 2
- Interior Features:
Built-in Features
Built-in Wine Cooler
Cable TV Available
Decorative Lighting
Double Vanity
Eat-in Kitchen
Flat Screen Wiring
High Speed Internet Available
In-Law Suite Floorplan
Kitchen Island
Loft
Multiple Staircases
Natural Woodwork
Open Floorplan
Paneling
Pantry
Sound System Wiring
Wainscoting
Walk-In Closet(s)
Wet Bar
- Flooring:
Hardwood
Tile
Parking
- Parking Features:
Circular Driveway
Covered
Driveway
Garage
Garage Door Opener
Garage Faces Front
Location
- County: Dallas
- Directions: GPS.
Community
- Home Owners Association: None
School Information
- School District: Dallas ISD
- Elementary School: Pershing
- Middle School: Benjamin Franklin
- High School: Hillcrest
Heating & Cooling
- Heating/Cooling:
Central
Utilities
- Utility Description:
City Sewer
City Water
Lot Features
- Lot Size (Acres): 0.48
- Lot Size (Sqft.): 20,995.92
- Lot Dimensions: 100x210
- Lot Description:
Interior Lot
Landscaped
Lrg. Backyard Grass
Many Trees
Sprinkler System
- Fencing (Description):
Wood
Financial Considerations
- Price per Sqft.: $618
- Price per Acre: $9,948,133
- For Sale/Rent/Lease: For Sale
Disclosures & Reports
- Legal Description: PICKENS PLACE REV BLK B/5513 LT 5A
- APN: 00000415036000000
- Block: B5513
If You Have Been Referred or Would Like to Make an Introduction, Please Contact Me and I Will Reply Personally
Douglas Newby represents clients with Dallas estate homes, architect designed homes and modern homes. Call: 214.522.1000 — Text: 214.505.9999
Listing provided courtesy of North Texas Real Estate Information Systems (NTREIS)
We do not independently verify the currency, completeness, accuracy or authenticity of the data contained herein. The data may be subject to transcription and transmission errors. Accordingly, the data is provided on an ‘as is, as available’ basis only.