

5656 N Central Expressway, Dallas, Texas
$998,000
LOADING ..
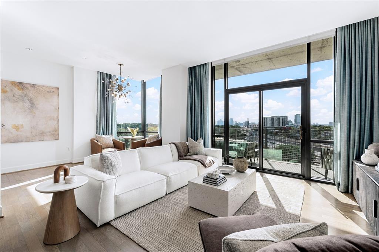
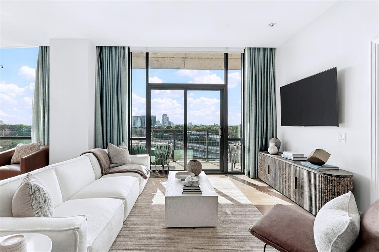
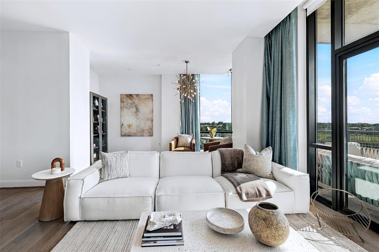
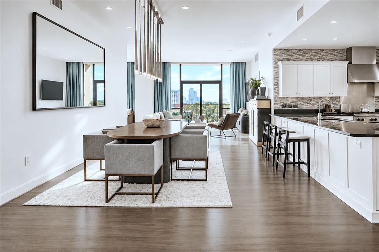
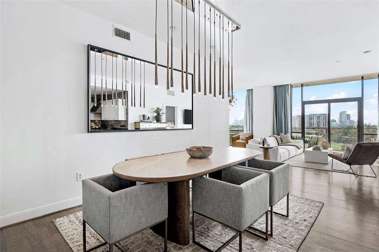
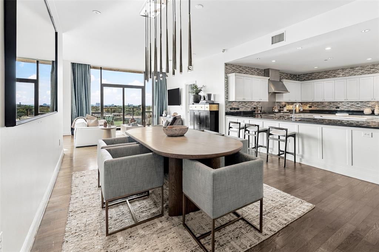
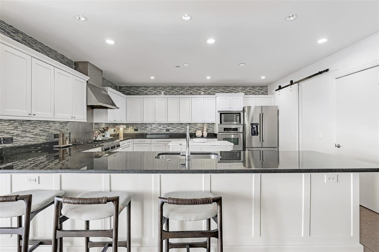
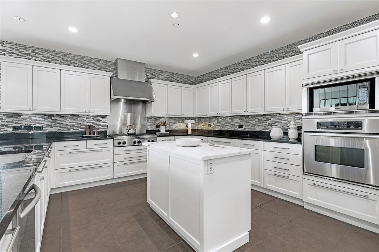
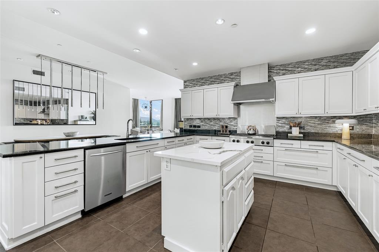
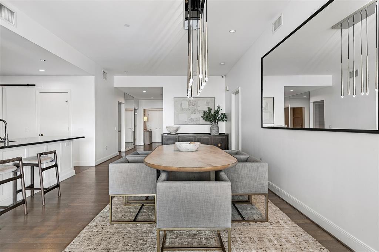
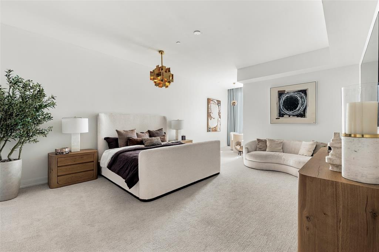
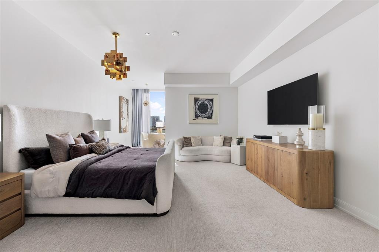
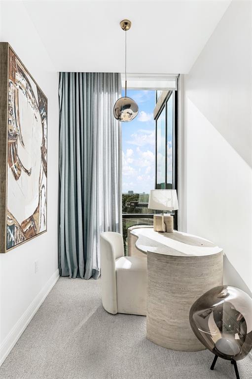
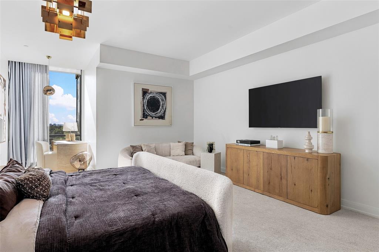
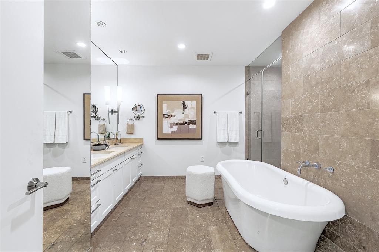
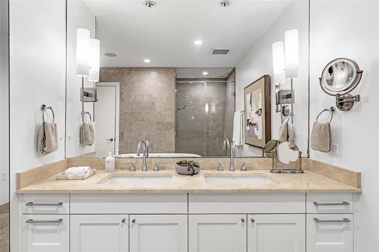
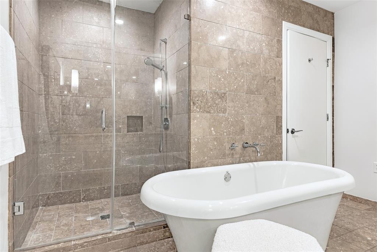
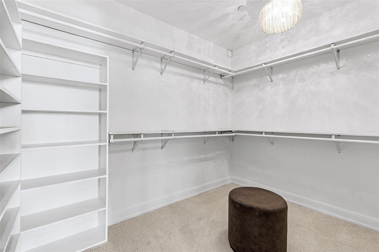
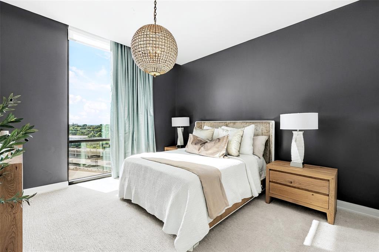
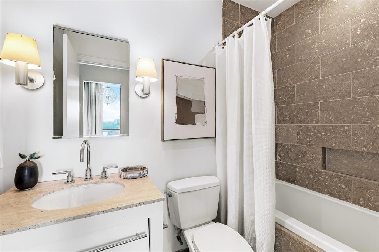
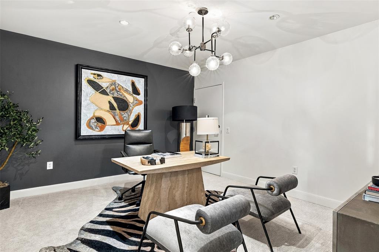
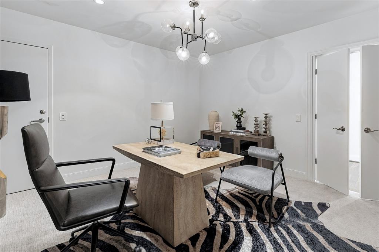
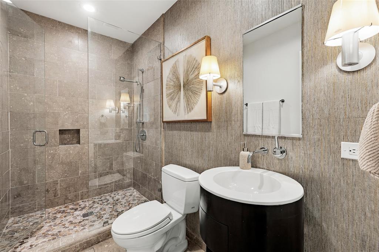
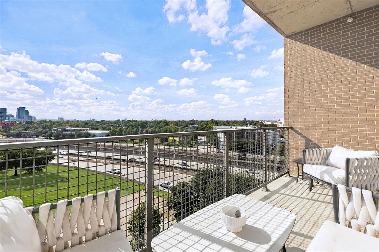
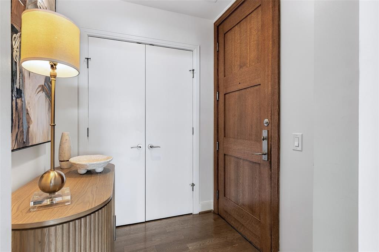
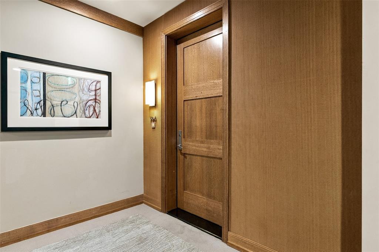
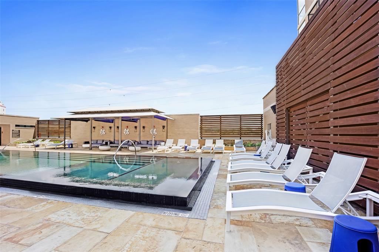
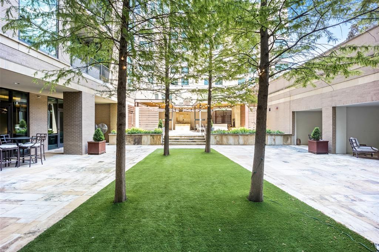
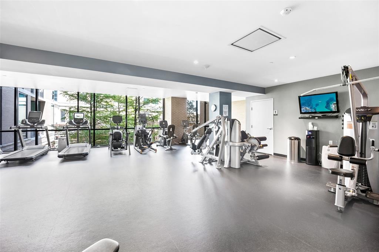
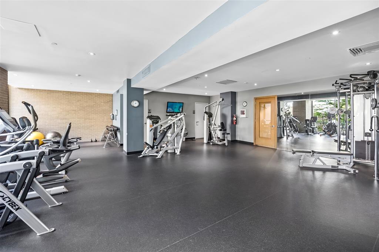
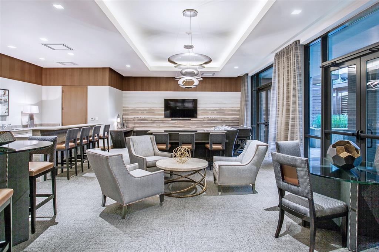
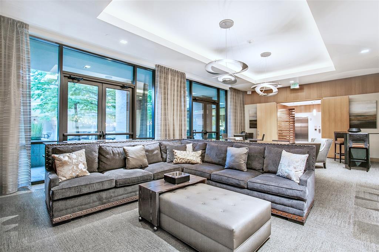
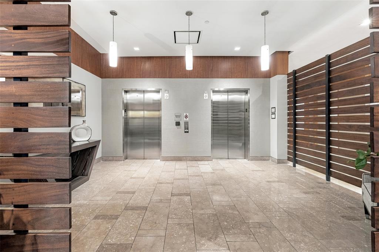
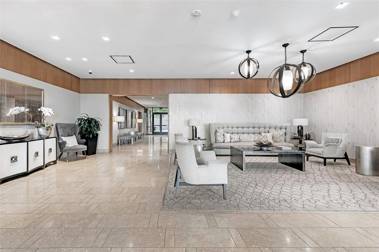
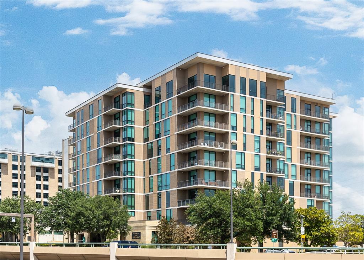
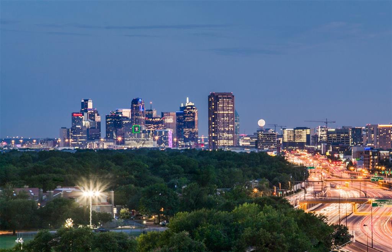
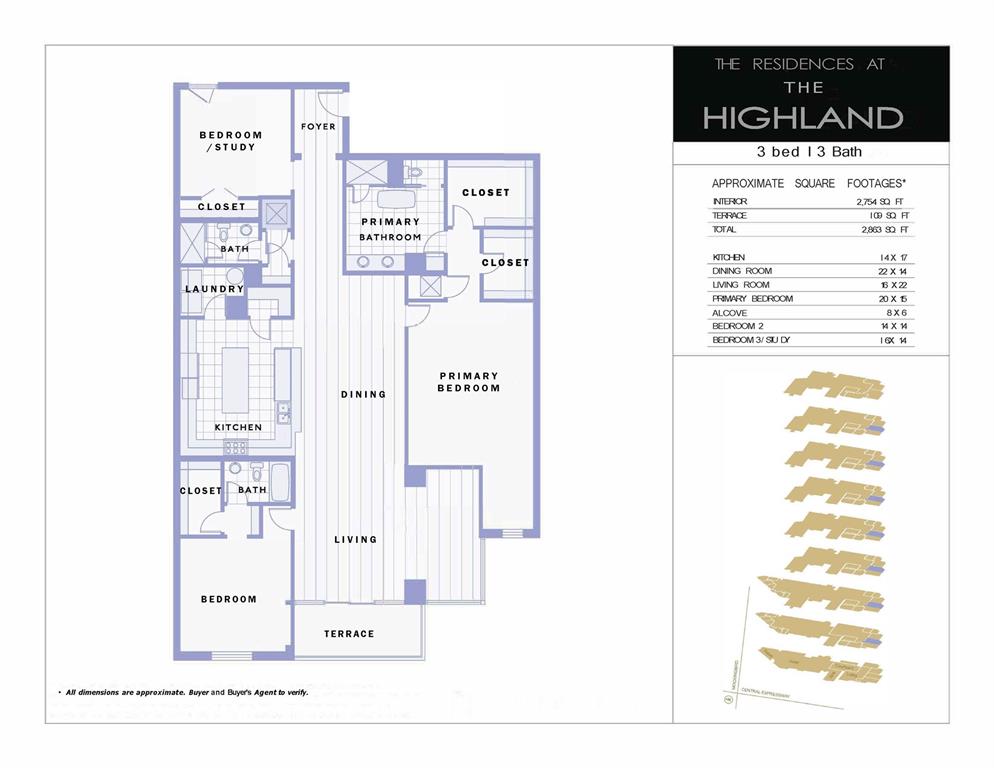
Refined urban living just across from SMU and moments from the Park Cities! This home lives as a versatile 2 bedroom plus study, or true 3 bedroom. Designed for comfort and style blending hotel level amenities with the ease of a lock and leave lifestyle. The open living area features soaring ceilings, natural light, and clean modern finishes. A sleek, enormous kitchen connects seamlessly to the living and dining area, ideal for entertaining or unwinding in style. Step out onto the balcony to greet the morning sun, and evenings of sparkling downtown facing views. Inside, the spacious primary suite offers a tranquil escape with sitting area, window facing nook, a spa inspired bath featuring a soaking tub, glass shower, dual vanities, and generous dual closets. Residents enjoy the best of both worlds. Exclusive condominium privacy paired with access to The Highland’s premium amenities. Resort style pool and cabanas with poolside service, Resident Valet, concierge, fitness center, and acclaimed restaurant and bar. Located in the heart of Dallas, you’re within minutes of Highland Park Village, NorthPark, the Katy Trail, and Uptown’s finest dining and nightlife. Luxury. Location. Lifestyle. All in one exceptional address.
School District: Dallas ISD
Dallas MLS #: 21436458
Representing the Seller: Listing Agent Daylon Pereira; Listing Office: Compass RE Texas, LLC.
Representing the Buyer: Contact realtor Douglas Newby of Douglas Newby & Associates if you would like to see this property. Call: 214.522.1000 — Text: 214.505.9999
Property Overview
- Listing Price: $998,000
- MLS ID: 21436458
- Status: For Sale
- Days on Market: 0
- Updated: 11/14/2026
- Previous Status: For Sale
- MLS Start Date: 11/14/2026
Property History
- Current Listing: $998,000
Interior
- Number of Rooms: 3
- Full Baths: 3
- Half Baths: 0
- Interior Features:
Built-in Features
Cable TV Available
Chandelier
Decorative Lighting
High Speed Internet Available
Natural Woodwork
Pantry
Walk-In Closet(s)
Wired for Data
- Flooring:
Carpet
Ceramic Tile
Stone
Wood
Parking
- Parking Features:
Porte-Cochere
Community Structure
Electric Gate
Secured
Tandem
Underground
Valet
Location
- County: Dallas
- Directions: On the southeast corner of Central and Mockingbird.
Community
- Home Owners Association: Mandatory
School Information
- School District: Dallas ISD
- Elementary School: Mockingbird
- Middle School: Long
- High School: Woodrow Wilson
Heating & Cooling
- Heating/Cooling:
Central
Electric
Utilities
- Utility Description:
Cable Available
City Sewer
City Water
Electricity Available
Electricity Connected
Master Gas Meter
Master Water Meter
Underground Utilities
Lot Features
- Lot Size (Acres): 3.91
- Lot Size (Sqft.): 170,101.8
- Fencing (Description):
Electric
Gate
Financial Considerations
- Price per Sqft.: $362
- Price per Acre: $255,570
- For Sale/Rent/Lease: For Sale
Disclosures & Reports
- Legal Description: M CENTRAL RESIDENCES CONDO BLK A/2939 PT LT 1
- Restrictions: Building
- APN: 00C45080000000604
- Block: A/293
If You Have Been Referred or Would Like to Make an Introduction, Please Contact Me and I Will Reply Personally
Douglas Newby represents clients with Dallas estate homes, architect designed homes and modern homes. Call: 214.522.1000 — Text: 214.505.9999
Listing provided courtesy of North Texas Real Estate Information Systems (NTREIS)
We do not independently verify the currency, completeness, accuracy or authenticity of the data contained herein. The data may be subject to transcription and transmission errors. Accordingly, the data is provided on an ‘as is, as available’ basis only.