

8721 Flint Falls Drive, Dallas, Texas
$549,900



LOADING ..
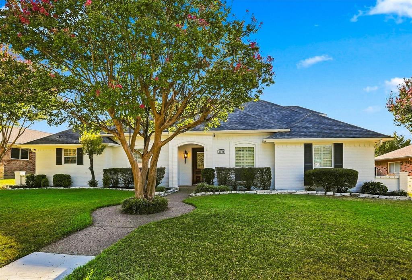
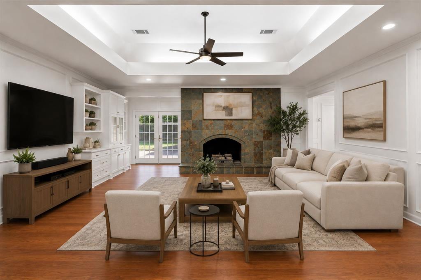
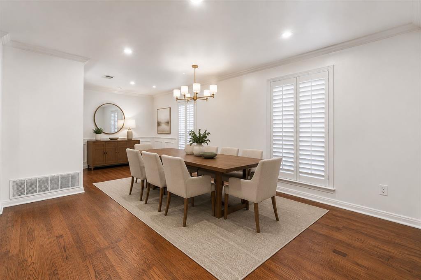
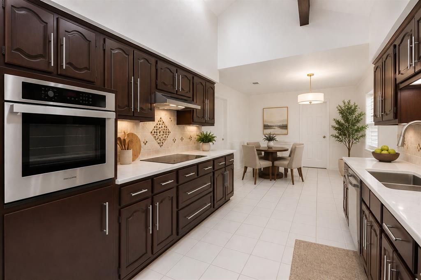
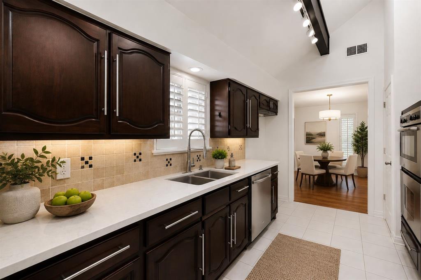
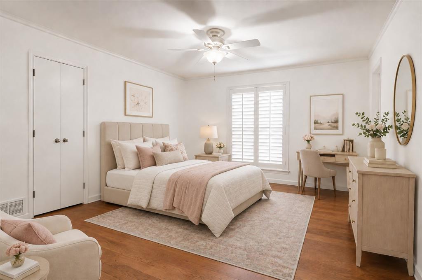
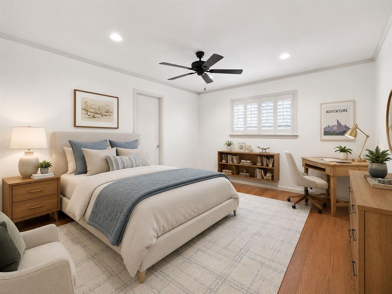
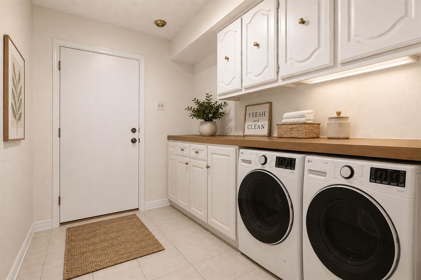
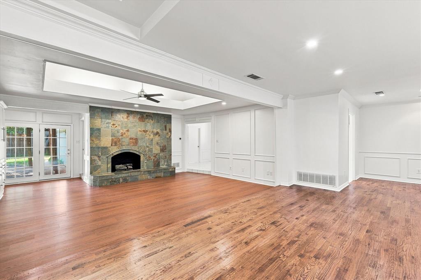
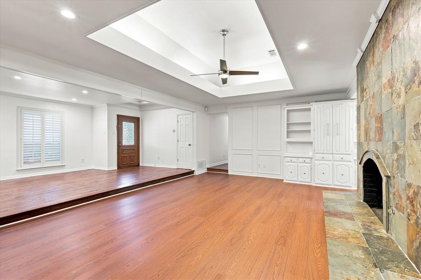
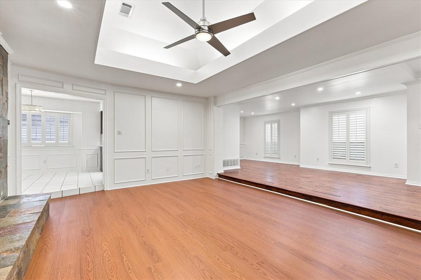
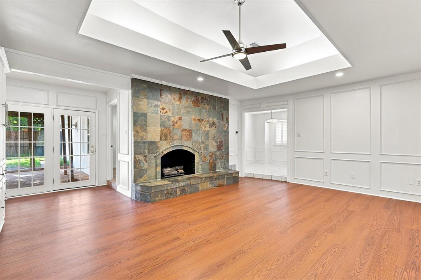
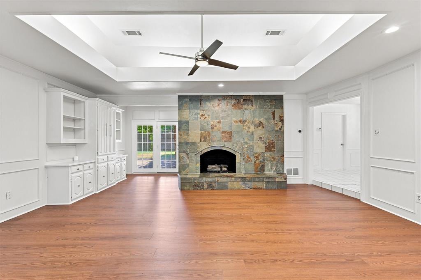
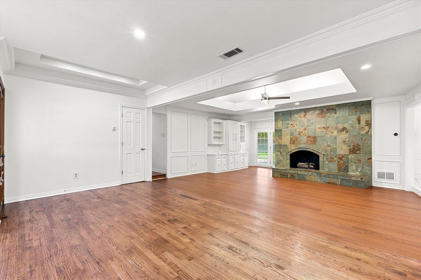
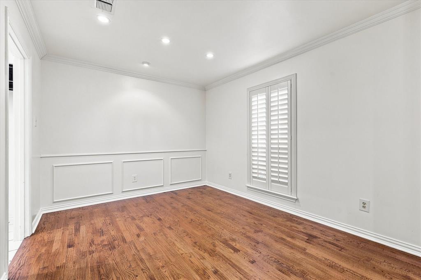
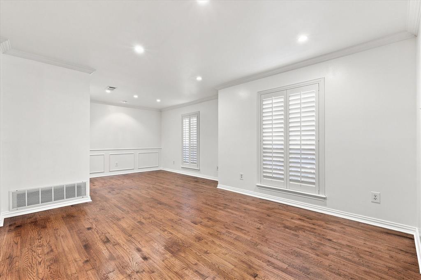
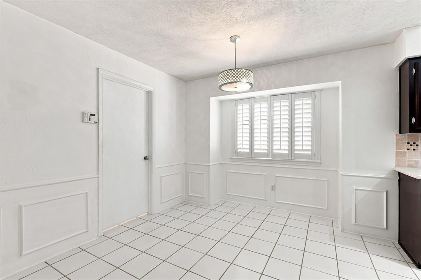
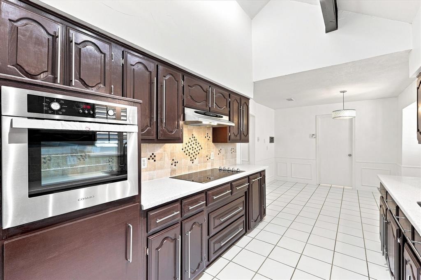
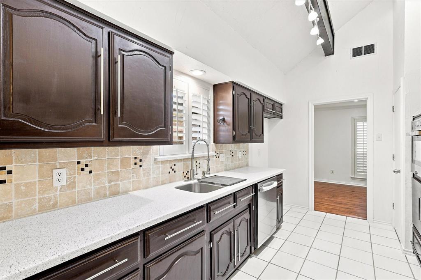
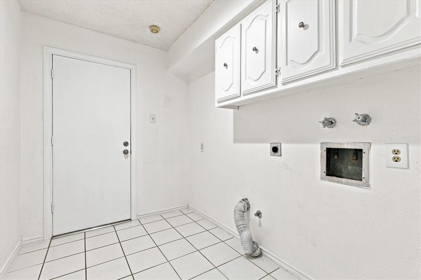
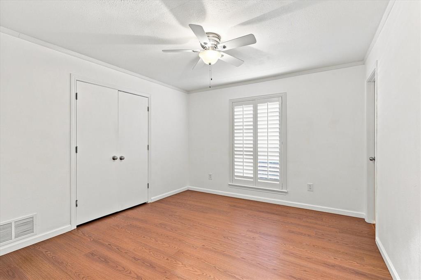
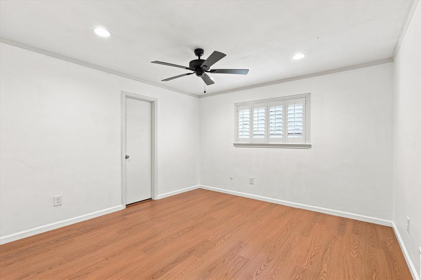
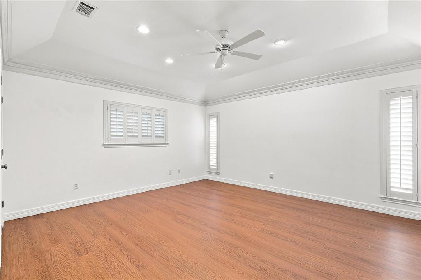
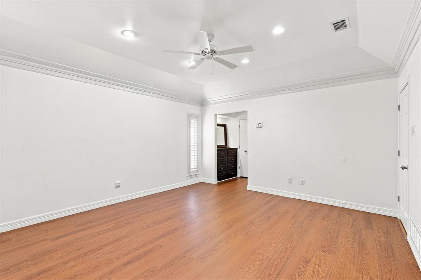
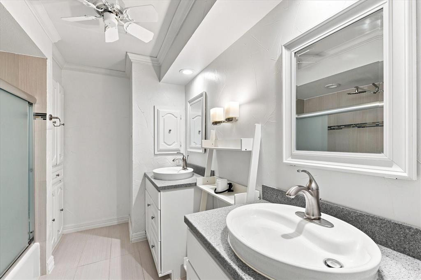
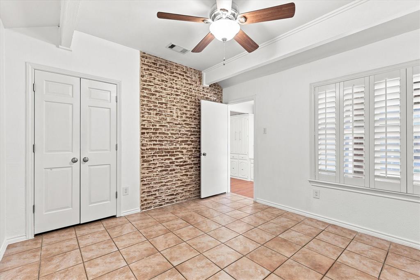
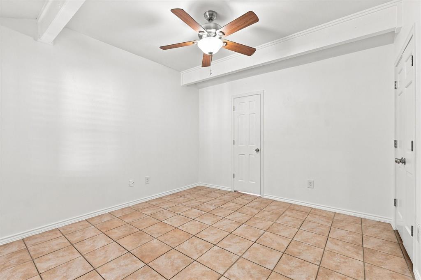
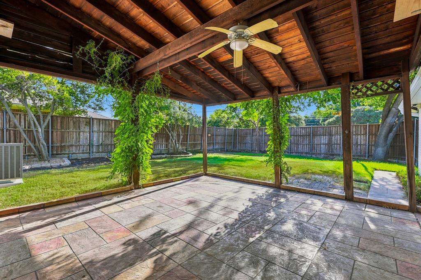
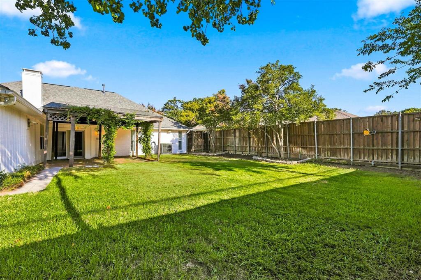
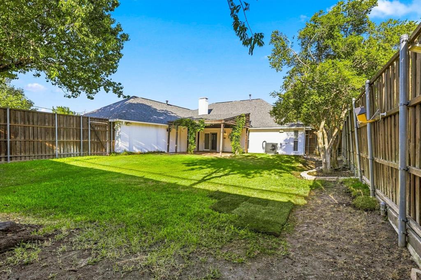
MOVE IN READY, TWO BRAND NEW HVAC SYSTEMS, NEW LUXURY FLOORS, REFINISHED HARDWOODS, SPACIOUS BACKYARD AND PERGOLA Beautifully updated and truly move in ready, this home offers major upgrades already completed for the next owner. Enjoy TWO BRAND NEW HVAC SYSTEMS one dedicated to the bedroom side of the home and a second serving the main living, dining, kitchen, and common areas providing comfortable climate control throughout the entire house. All bedrooms feature NEW LUXURY FLOORING, while the original HARDWOOD FLOORS have been professionally refinished to restore their warmth, character, and beauty. The fireplace chimney area has also been upgraded with NEW LUXURY FLOORING, giving the main living space a fresh and polished look. The kitchen is ready to enjoy with a NEW OVEN and NEW DISHWASHER, adding convenience and eliminating two more big ticket items for the next owner to worry about. STEP OUTSIDE AND DISCOVER ONE OF THE HOME’S BEST FEATURES a SPACIOUS BACKYARD designed for relaxing, entertaining, and enjoying outdoor living. The attractive PERGOLA creates a natural gathering space for outdoor dining, weekend barbecues, morning coffee, or evenings with family and friends. The generous yard provides plenty of additional open space, creating a wonderful extension of the home’s living and entertaining areas. With TWO NEW HVAC SYSTEMS, NEW LUXURY FLOORING, BEAUTIFULLY REFINISHED HARDWOODS, NEW KITCHEN APPLIANCES, and an inviting BACKYARD WITH PERGOLA, this home offers the combination buyers are looking for CHARACTER, COMFORT, OUTDOOR LIVING, and MAJOR UPGRADES ALREADY COMPLETED. MOVE IN, UNPACK, AND START ENJOYING YOUR NEW HOME FROM DAY ONE.
School District: Richardson ISD
Dallas MLS #: 21434538
Representing the Seller: Listing Agent Jessica Hernandez; Listing Office: H&O Investments, Inc
Representing the Buyer: Contact realtor Douglas Newby of Douglas Newby & Associates if you would like to see this property. Call: 214.522.1000 — Text: 214.505.9999
Property Overview
- Listing Price: $549,900
- MLS ID: 21434538
- Status: For Sale
- Days on Market: 2
- Updated: 11/12/2026
- Previous Status: For Sale
- MLS Start Date: 11/12/2026
Property History
- Current Listing: $549,900
Interior
- Number of Rooms: 4
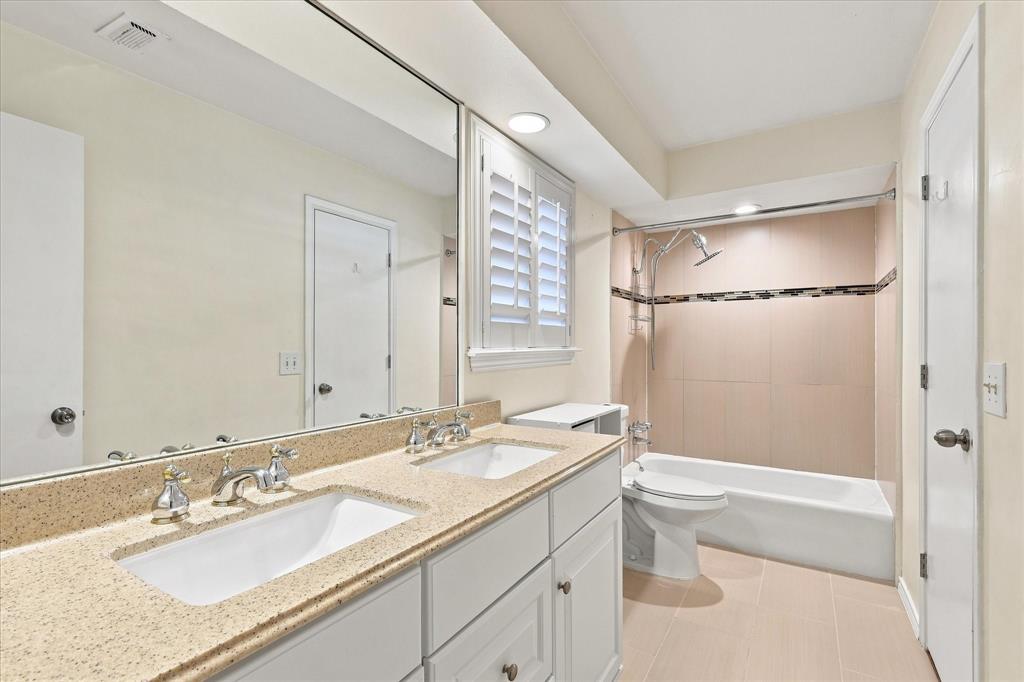
- Full Baths: 2
- Half Baths: 1
- Interior Features:
Cable TV Available
Decorative Lighting
Wainscoting
- Appliances:
Irrigation Equipment
- Flooring:
Carpet
Ceramic Tile
Wood
Parking
- Parking Features:
Garage
Garage Door Opener
Garage Faces Rear
Garage Single Door
Location
- County: Dallas
- Directions: From Walnut Hill, Right on Abrams, Right on Loma Vista Drive, Left on Flint Falls home will be on the left.
Community
- Home Owners Association: None
School Information
- School District: Richardson ISD
- Elementary School: Skyview
- High School: Lake Highlands
Heating & Cooling
- Heating/Cooling:
Central
Natural Gas
Zoned
Utilities
- Utility Description:
Cable Available
City Sewer
City Water
Electricity Connected
Individual Gas Meter
Individual Water Meter
Natural Gas Available
Sewer Available
Lot Features
- Lot Size (Acres): 0.21
- Lot Size (Sqft.): 9,060.48
- Lot Description:
Interior Lot
- Fencing (Description):
Wood
Financial Considerations
- Price per Sqft.: $251
- Price per Acre: $2,643,750
- For Sale/Rent/Lease: For Sale
Disclosures & Reports
- Legal Description: TOWN CREEK LOT 4 FLINT FALLS DR
- Restrictions: No Smoking,No Sublease,No Waterbeds,Pet Restrictions
- APN: 00000820000060000
- Block: A8149
If You Have Been Referred or Would Like to Make an Introduction, Please Contact Me and I Will Reply Personally
Douglas Newby represents clients with Dallas estate homes, architect designed homes and modern homes. Call: 214.522.1000 — Text: 214.505.9999
Listing provided courtesy of North Texas Real Estate Information Systems (NTREIS)
We do not independently verify the currency, completeness, accuracy or authenticity of the data contained herein. The data may be subject to transcription and transmission errors. Accordingly, the data is provided on an ‘as is, as available’ basis only.