

9614 Heatherdale Drive, Dallas, Texas
$778,000
LOADING ..
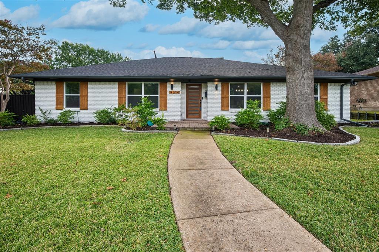
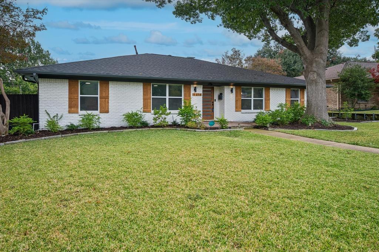
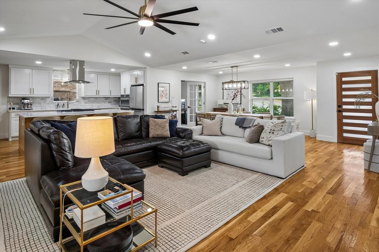
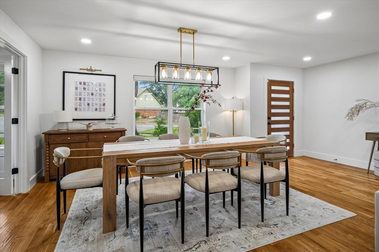
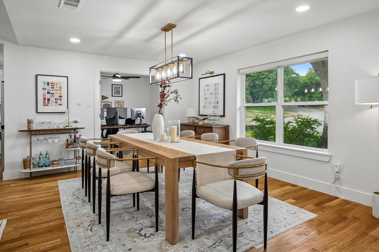
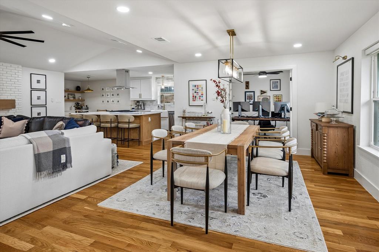
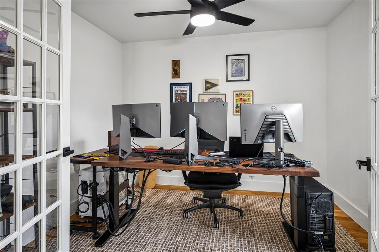
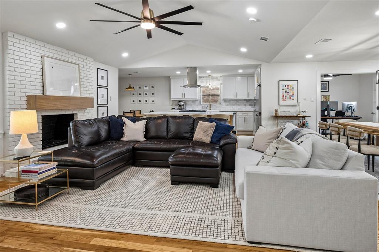
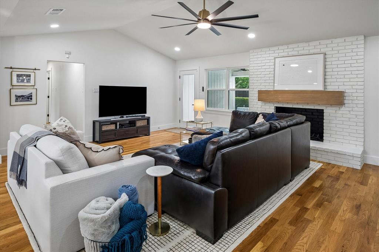
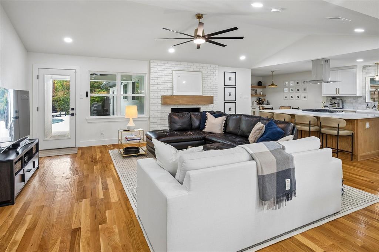
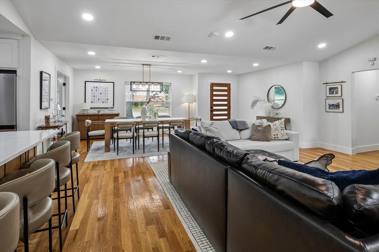
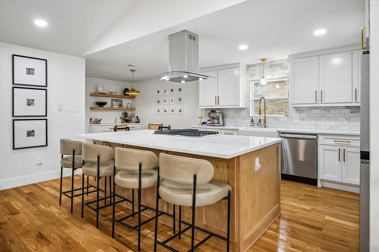
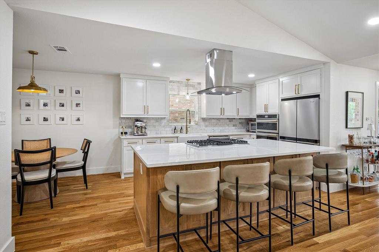
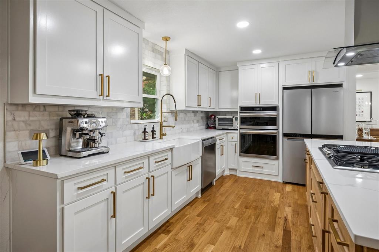
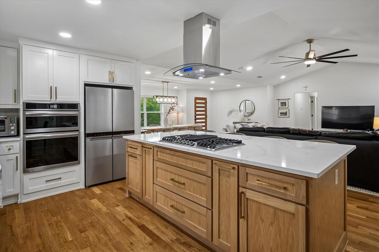
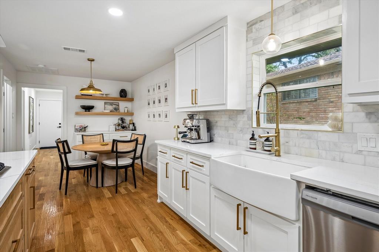
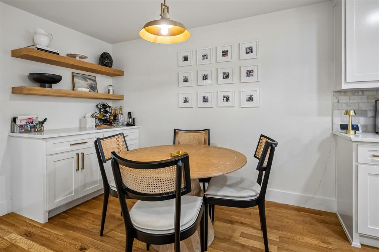
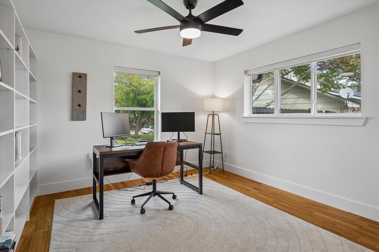
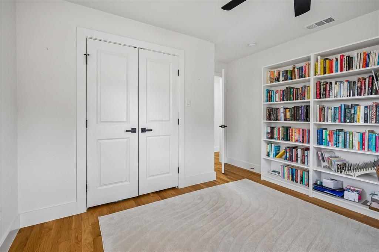
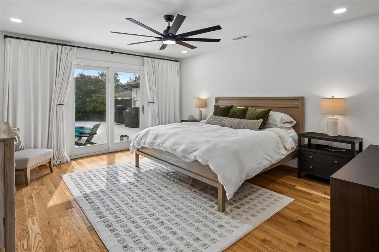
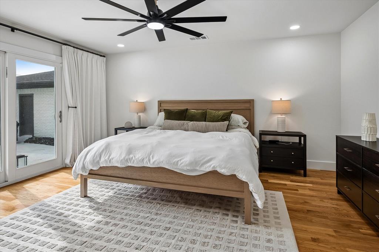
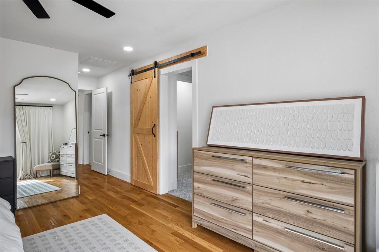
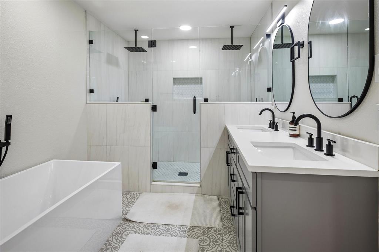
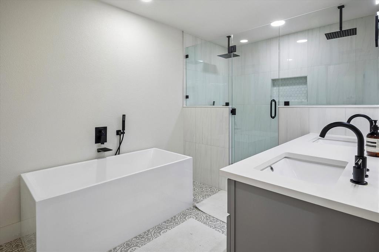
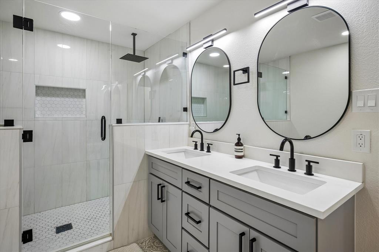
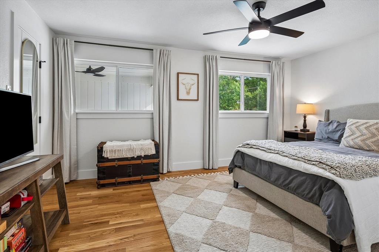
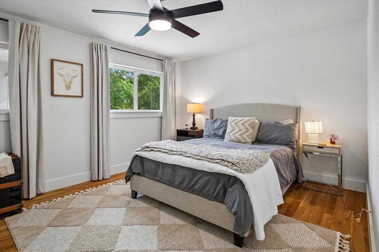
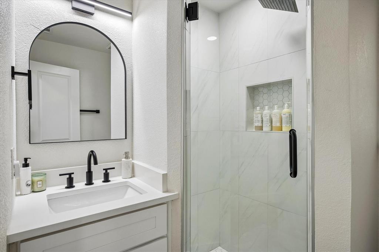
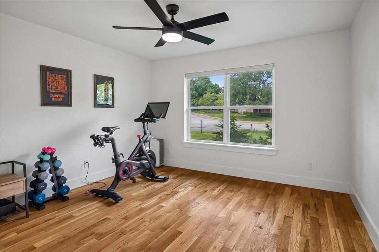
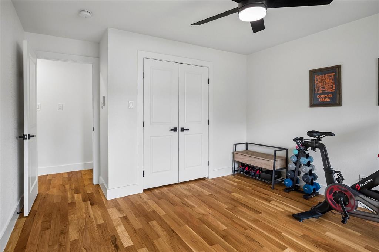
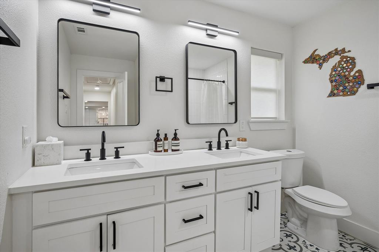
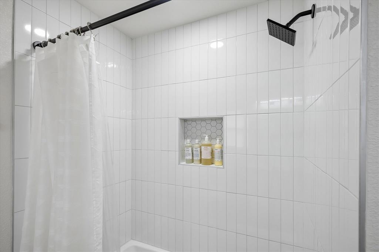
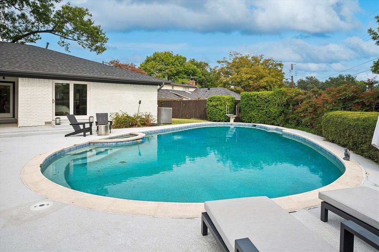
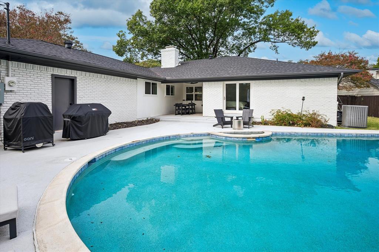
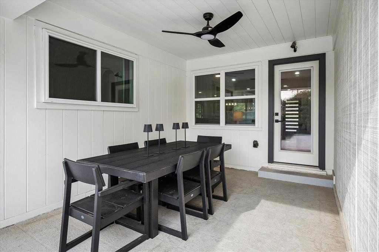
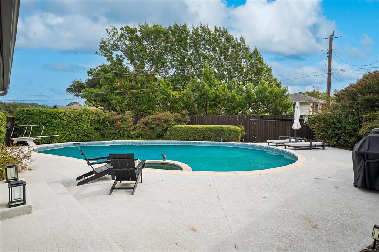
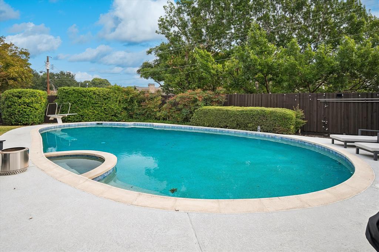
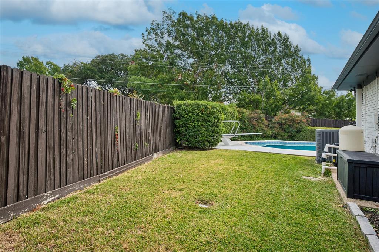
Straight out of a designer magazine! Located on a cul-de-sac lot in the desirable Lake Highlands area, this beautifully updated home - which has been completely remodeled by well-known ZHS - offers a modern, open functional floor plan with hard-to-find spacious bedrooms and living areas. The entry opens to a formal dining room and private study with French doors. The open kitchen features double ovens, a large island, farmhouse sink, gas stove, and a breakfast area with custom built-ins and floating shelves. It opens to the main living area, which includes vaulted ceilings, exposed beams, and a floor-to-ceiling fireplace. The gorgeous primary suite features a spacious bath with a soaking tub, walk-in shower with dual showerheads, separate vanity, and walk-in closet, along with huge sliding doors providing plenty of natural light and convenient access to the backyard. The three additional bedrooms are all oversized and provide flexibility for family or guests, with one offering a guest suite set-up. The backyard features a sparkling pool with diving board, spa, fountain and covered patio, providing plenty of space for outdoor dining and entertaining. A spacious driveway offers additional parking for guests. With its updated interiors, versatile living spaces, and poolside backyard, this home offers swoon-worthy living in the heart of east Dallas.
School District: Richardson ISD
Dallas MLS #: 21432783
Open House: Public: Sun Nov 15, 2:00PM-4:00PM
Representing the Seller: Listing Agent Tanya Rutledge; Listing Office: Coldwell Banker Realty Frisco
Representing the Buyer: Contact realtor Douglas Newby of Douglas Newby & Associates if you would like to see this property. Call: 214.522.1000 — Text: 214.505.9999
Property Overview
- Listing Price: $778,000
- MLS ID: 21432783
- Status: For Sale
- Days on Market: 2
- Updated: 11/14/2026
- Previous Status: For Sale
- MLS Start Date: 11/12/2026
Property History
- Current Listing: $778,000
Interior
- Number of Rooms: 4
- Full Baths: 3
- Half Baths: 0
- Interior Features:
Cable TV Available
Decorative Lighting
Double Vanity
Eat-in Kitchen
Granite Counters
High Speed Internet Available
Kitchen Island
Open Floorplan
Pantry
Walk-In Closet(s)
- Flooring:
Luxury Vinyl Plank
Tile
Parking
- Parking Features:
Garage
Location
- County: Dallas
- Directions: see GPS
Community
- Home Owners Association: None
School Information
- School District: Richardson ISD
- Elementary School: Skyview
- Middle School: Forest Meadow
- High School: Lake Highlands
Heating & Cooling
- Heating/Cooling:
Central
Utilities
- Utility Description:
City Sewer
City Water
Lot Features
- Lot Size (Acres): 0.23
- Lot Size (Sqft.): 9,888.12
- Lot Description:
Cul-De-Sac
- Fencing (Description):
Wood
Financial Considerations
- Price per Sqft.: $331
- Price per Acre: $3,427,313
- For Sale/Rent/Lease: For Sale
Disclosures & Reports
- Legal Description: FOREST MEADOWS 2ND SECTION BLK L/8151 LOT 10
- APN: 00000794214380000
- Block: L/815
If You Have Been Referred or Would Like to Make an Introduction, Please Contact Me and I Will Reply Personally
Douglas Newby represents clients with Dallas estate homes, architect designed homes and modern homes. Call: 214.522.1000 — Text: 214.505.9999
Listing provided courtesy of North Texas Real Estate Information Systems (NTREIS)
We do not independently verify the currency, completeness, accuracy or authenticity of the data contained herein. The data may be subject to transcription and transmission errors. Accordingly, the data is provided on an ‘as is, as available’ basis only.