

3451 Normandy Avenue, University Park, Texas
$1,799,900
LOADING ..
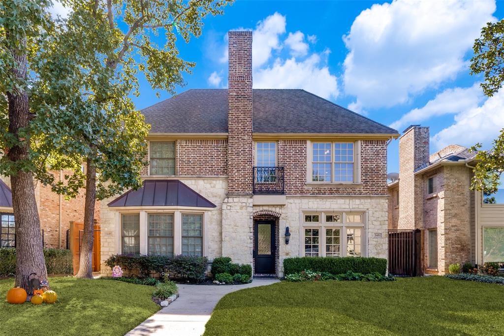
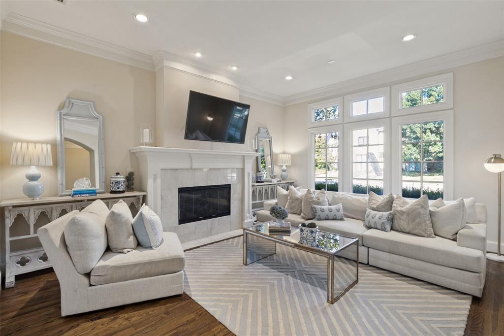
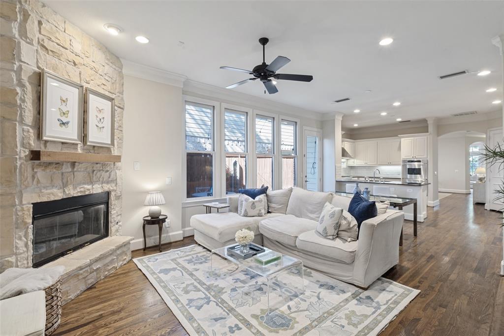
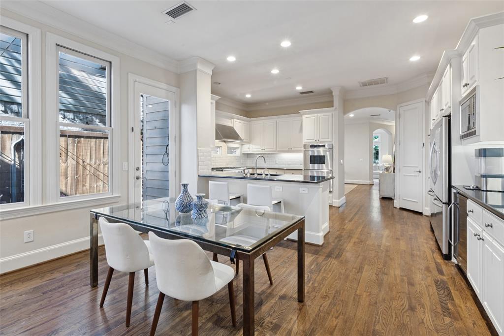
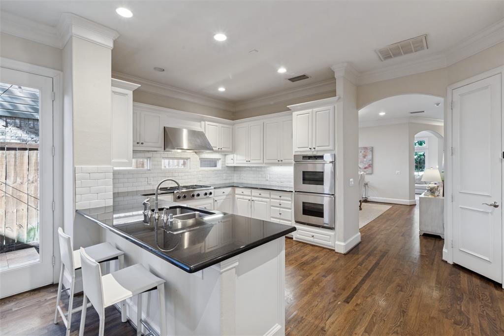
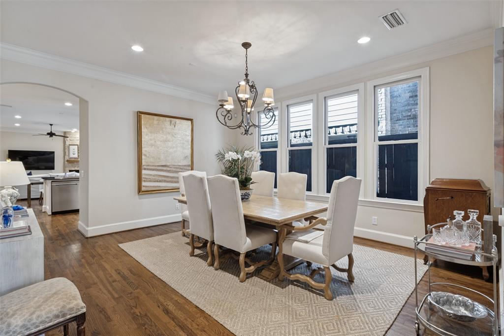
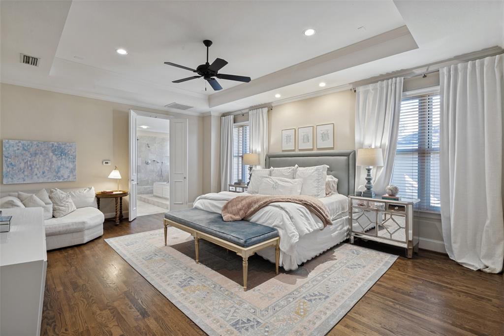
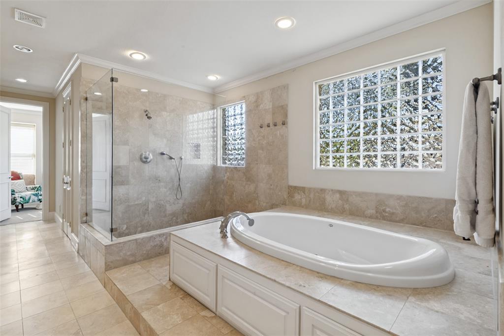
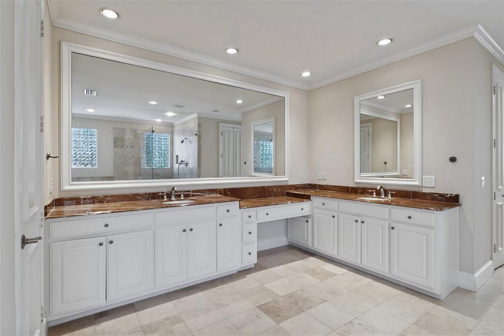
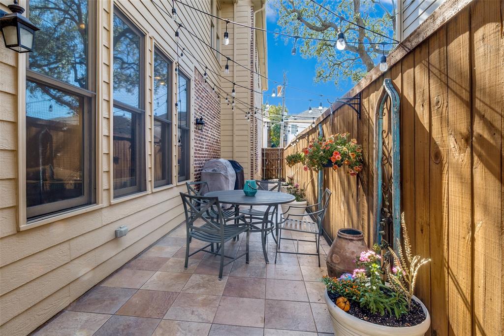
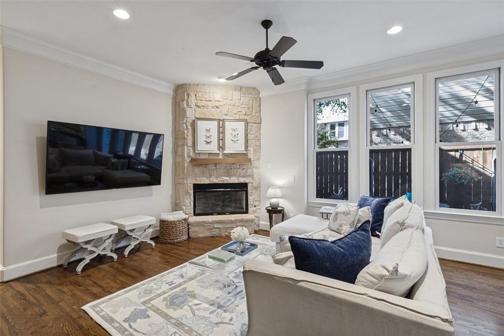
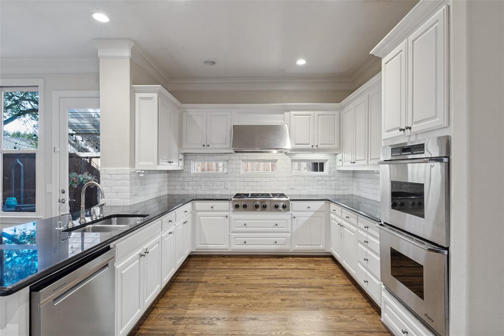
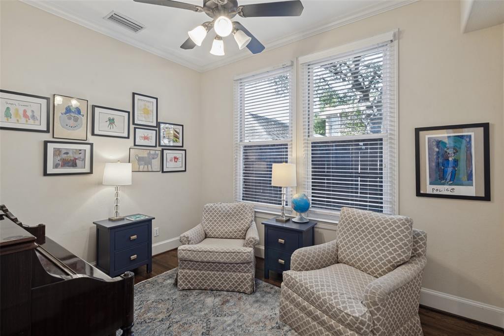
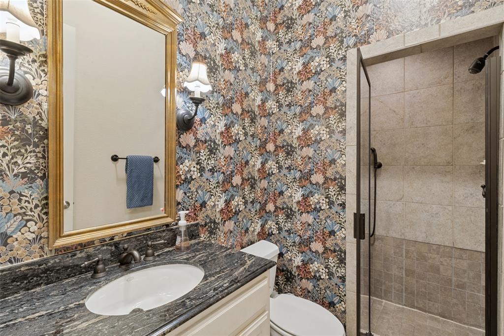
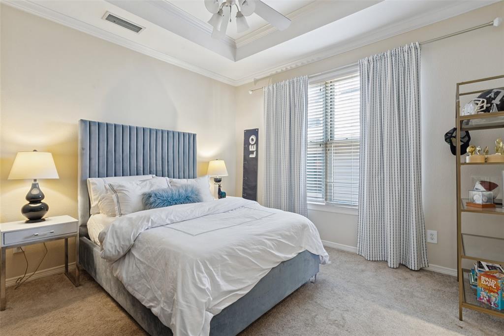
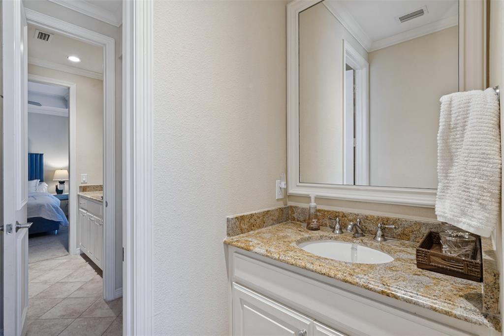
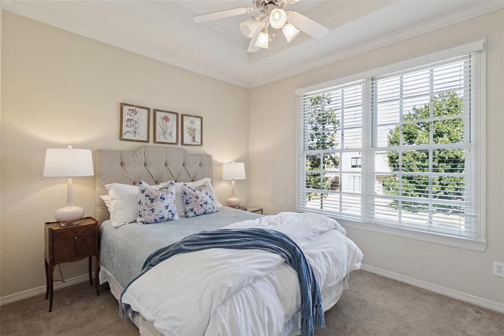
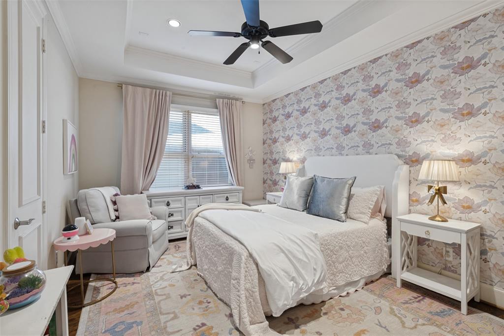
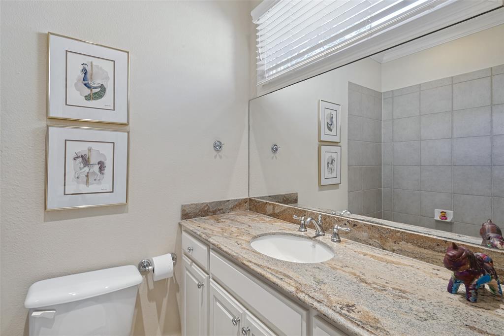
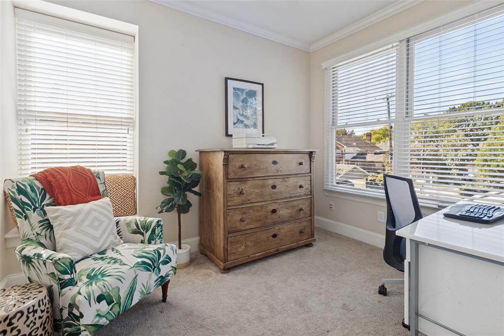
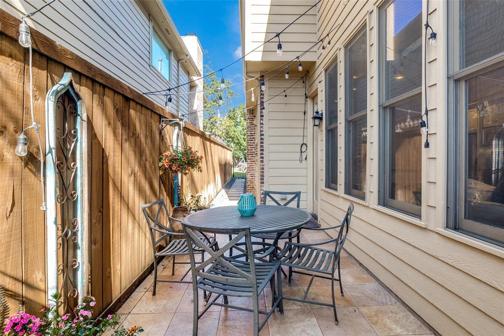
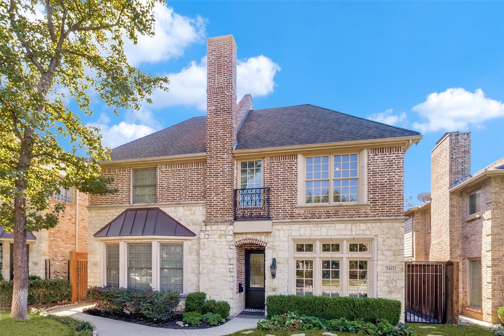
Beautiful natural light, generous living spaces and a versatile floor plan make this spacious 5 bedroom, 4 bath SFA one to see! Natural light pours into the front living room, which leads to a large dining room with plenty of space to host family and friends. The kitchen opens to a casual dining area and second living room, creating a great space for gathering and everyday living. A bedroom and full bath downstairs offer added flexibility, with a private side patio and fenced yard just outside. Upstairs, the oversized primary suite is a standout with his and her closets, a spacious bathroom with an impressive walk-in shower and a separate sitting area that offers even more space to enjoy. Three additional bedrooms, all generously sized, and an upstairs laundry room round out the second floor. Recent improvements include a brand new roof and new grass in October 2026, fresh interior paint and refinished hardwood floors. The HVAC system was replaced in 2019. Ideally located in Armstrong Elementary and within walking distance of Snider Plaza and SMU!
School District: Highland Park ISD
Dallas MLS #: 21429700
Open House: Public: Sun Nov 8, 3:00PM-5:00PM
Representing the Seller: Listing Agent Susie Thompson; Listing Office: Allie Beth Allman & Assoc.
Representing the Buyer: Contact realtor Douglas Newby of Douglas Newby & Associates if you would like to see this property. Call: 214.522.1000 — Text: 214.505.9999
Property Overview
- Listing Price: $1,799,900
- MLS ID: 21429700
- Status: For Sale
- Days on Market: 3
- Updated: 11/6/2026
- Previous Status: For Sale
- MLS Start Date: 11/5/2026
Property History
- Current Listing: $1,799,900
Interior
- Number of Rooms: 5
- Full Baths: 4
- Half Baths: 0
- Interior Features:
Built-in Features
Built-in Wine Cooler
Double Vanity
Dry Bar
Eat-in Kitchen
Granite Counters
Pantry
Walk-In Closet(s)
- Flooring:
Carpet
Stone
Tile
Wood
Parking
- Parking Features:
Enclosed
Garage
Garage Door Opener
Garage Faces Rear
Garage Single Door
Inside Entrance
Kitchen Level
On Street
Private
Location
- County: Dallas
- Directions: Use GPS
Community
- Home Owners Association: None
School Information
- School District: Highland Park ISD
- Elementary School: Armstrong
- Middle School: Highland Park
- High School: Highland Park
Heating & Cooling
- Heating/Cooling:
Central
Natural Gas
Utilities
- Utility Description:
City Sewer
City Water
Lot Features
- Lot Size (Acres): 0.09
- Lot Size (Sqft.): 3,920.4
- Lot Dimensions: 25x157
- Fencing (Description):
Privacy
Wood
Financial Considerations
- Price per Sqft.: $480
- Price per Acre: $19,998,889
- For Sale/Rent/Lease: For Sale
Disclosures & Reports
- Legal Description: WALKER'S BLK 5 LT 3A
- APN: 602285000503A0000
- Block: 5
If You Have Been Referred or Would Like to Make an Introduction, Please Contact Me and I Will Reply Personally
Douglas Newby represents clients with Dallas estate homes, architect designed homes and modern homes. Call: 214.522.1000 — Text: 214.505.9999
Listing provided courtesy of North Texas Real Estate Information Systems (NTREIS)
We do not independently verify the currency, completeness, accuracy or authenticity of the data contained herein. The data may be subject to transcription and transmission errors. Accordingly, the data is provided on an ‘as is, as available’ basis only.