

11238 Valleydale Drive, Dallas, Texas
$1,895,000

LOADING ..
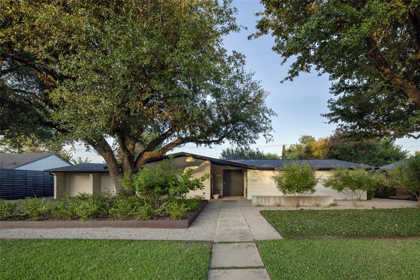
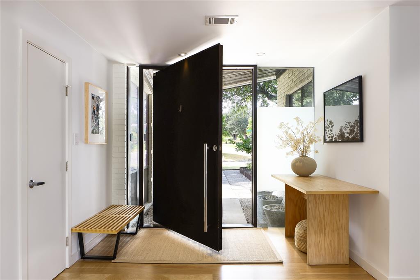
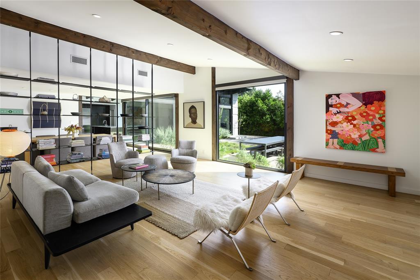
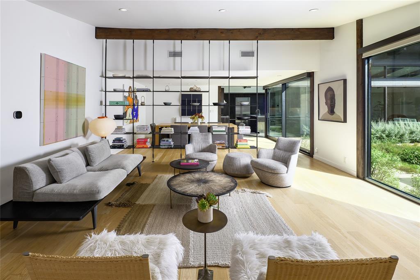
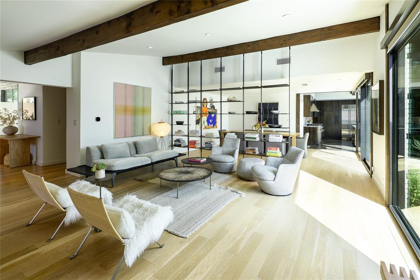
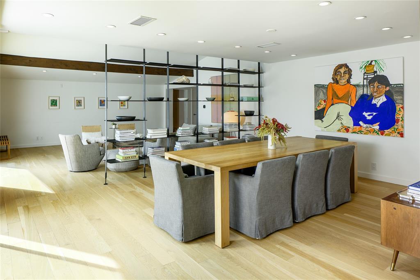
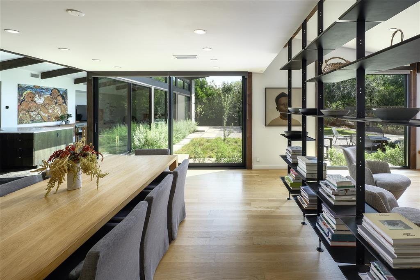
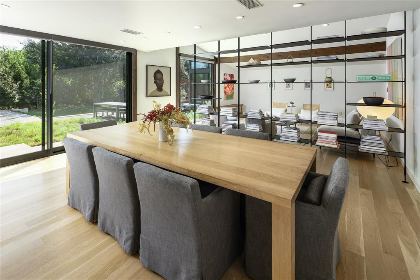
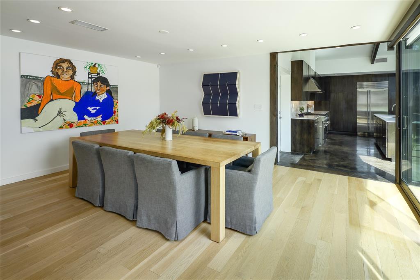
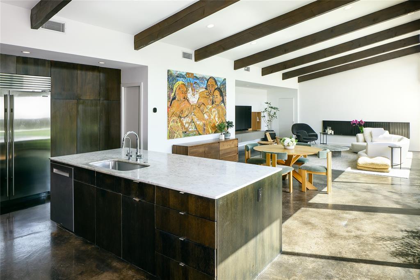
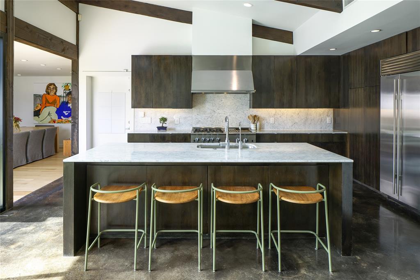
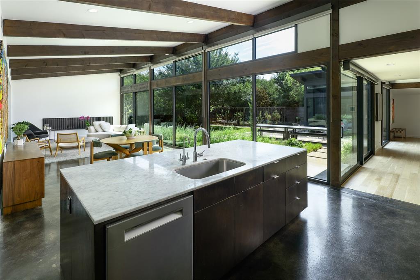
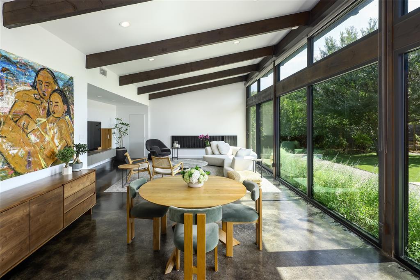
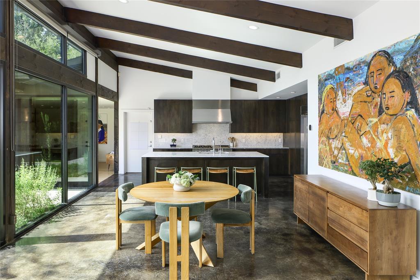
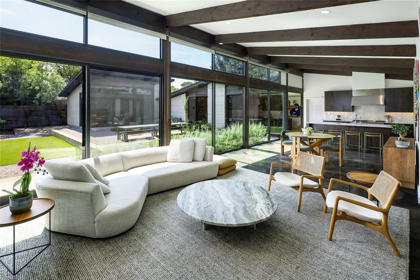
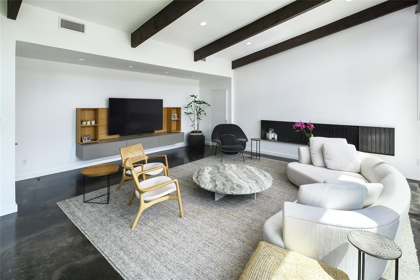
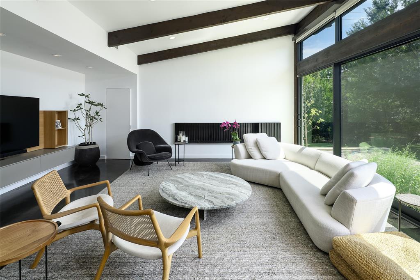
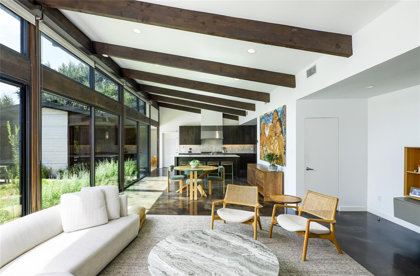
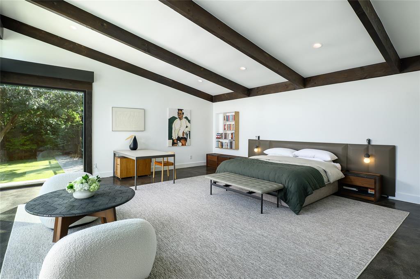
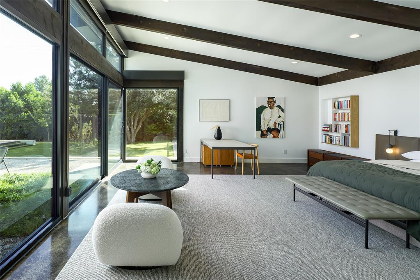
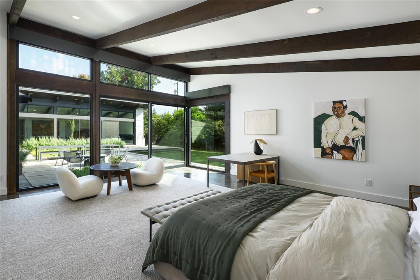
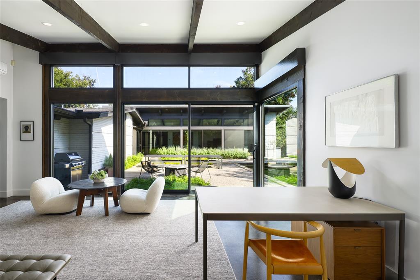
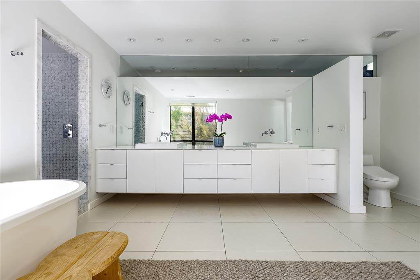
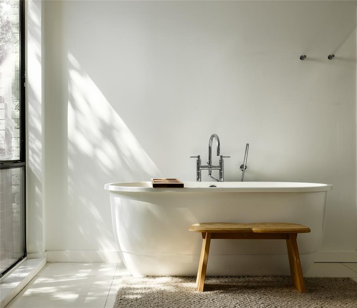
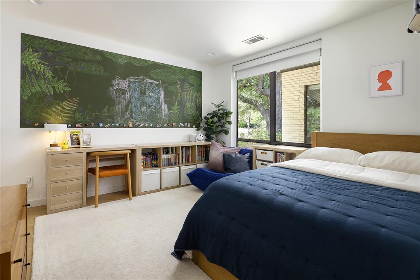
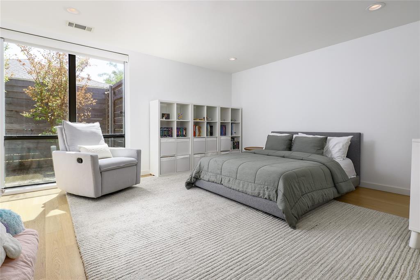
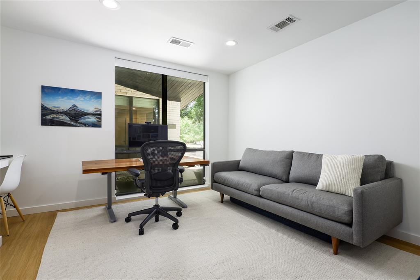
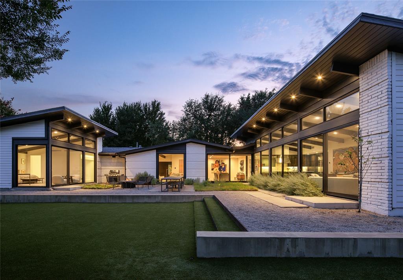
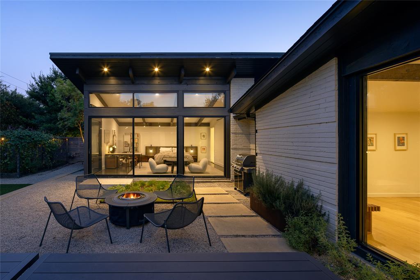
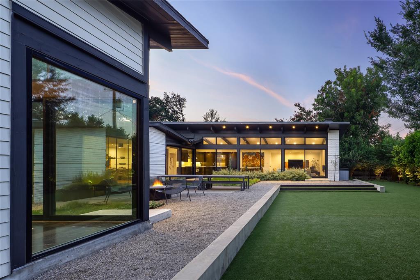
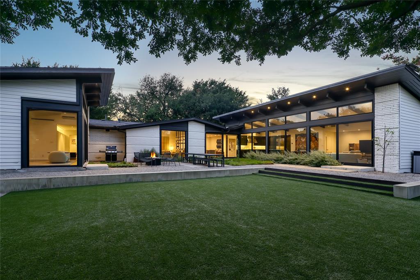
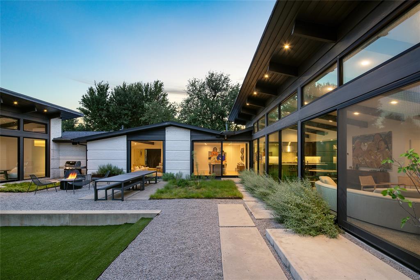
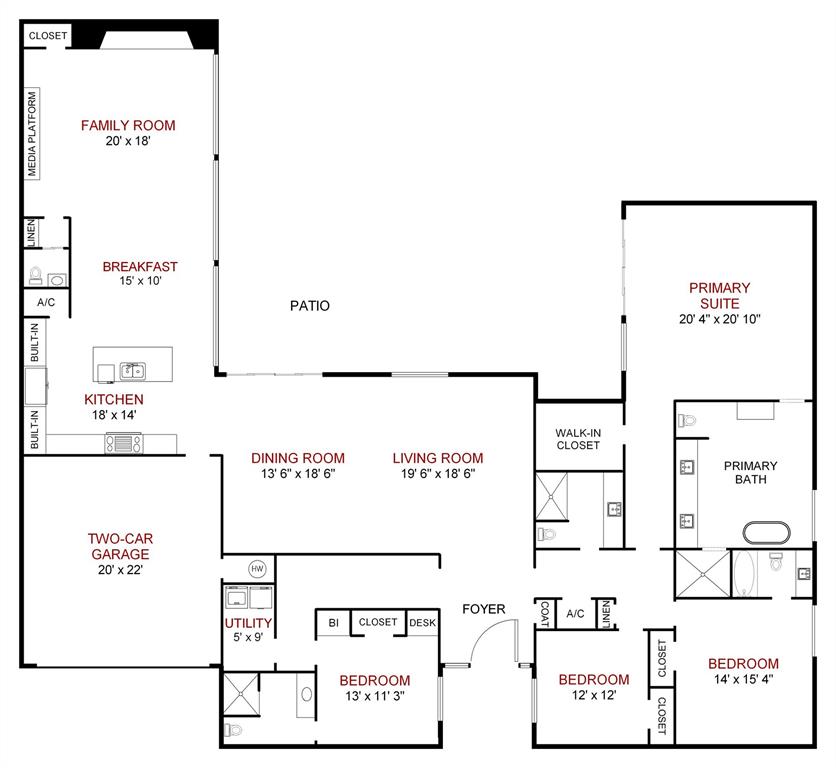
Discover the exceptional mid-century modern design at 11238 Valleydale Drive in Dallas’ desirable Janmar neighborhood. Offering 3,894 SF, 4 beds, 4.1 baths, 2 living areas, and 2 dining areas, this beautifully updated single-story home combines distinctive architecture with a functional floor plan. Pitched ceilings, exposed wood beams, expansive floor-to-ceiling windows, and hardwood and polished concrete floors define the home’s character. Acclaimed Dallas interior designer Joshua Rice reimagined the interiors with striking architectural details, including a custom steel tension-rod shelving system and floating steel fireplace. Updates include beautifully renovated bathrooms, hardwood flooring, LED lighting, and smart home technology. Landscape architect Michael Kinler transformed the backyard with mature trees, lush landscaping, low-maintenance turf, and an enclosed garden and entertaining area. Walls of windows showcase the private grounds and create a seamless connection between indoor and outdoor living. A rare opportunity to enjoy architecturally distinctive, designer-updated living in one of Dallas’ most established neighborhoods. Schedule your private showing today!
School District: Dallas ISD
Dallas MLS #: 21428774
Representing the Seller: Listing Agent Garrett Holloway; Listing Office: Dave Perry Miller Real Estate
Representing the Buyer: Contact realtor Douglas Newby of Douglas Newby & Associates if you would like to see this property. Call: 214.522.1000 — Text: 214.505.9999
Property Overview
- Listing Price: $1,895,000
- MLS ID: 21428774
- Status: For Sale
- Days on Market: 6
- Updated: 11/8/2026
- Previous Status: For Sale
- MLS Start Date: 11/4/2026
Property History
- Current Listing: $1,895,000
Interior
- Number of Rooms: 4
- Full Baths: 4
- Half Baths: 1
- Interior Features:
Built-in Features
Double Vanity
Eat-in Kitchen
Kitchen Island
Vaulted Ceiling(s)
Walk-In Closet(s)
- Flooring:
Concrete
Wood
Parking
- Parking Features:
Covered
Garage Faces Front
Location
- County: Dallas
- Directions: From Northaven, go north on Valleydale and the home is on the right.
Community
- Home Owners Association: None
School Information
- School District: Dallas ISD
- Elementary School: Kramer
- Middle School: Benjamin Franklin
- High School: Hillcrest
Heating & Cooling
- Heating/Cooling:
Central
Natural Gas
Zoned
Utilities
- Utility Description:
City Sewer
City Water
Curbs
Lot Features
- Lot Size (Acres): 0.4
- Lot Size (Sqft.): 17,424
- Lot Dimensions: 105' x 140
- Lot Description:
Interior Lot
Landscaped
- Fencing (Description):
Wood
Financial Considerations
- Price per Sqft.: $487
- Price per Acre: $4,737,500
- For Sale/Rent/Lease: For Sale
Disclosures & Reports
- APN: 00000705982000000
If You Have Been Referred or Would Like to Make an Introduction, Please Contact Me and I Will Reply Personally
Douglas Newby represents clients with Dallas estate homes, architect designed homes and modern homes. Call: 214.522.1000 — Text: 214.505.9999
Listing provided courtesy of North Texas Real Estate Information Systems (NTREIS)
We do not independently verify the currency, completeness, accuracy or authenticity of the data contained herein. The data may be subject to transcription and transmission errors. Accordingly, the data is provided on an ‘as is, as available’ basis only.