

3309 Galahad Drive, Dallas, Texas
$774,000
LOADING ..
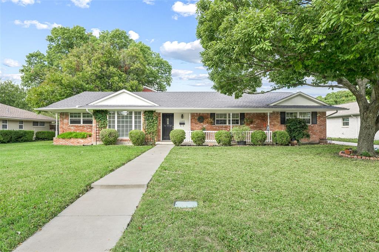
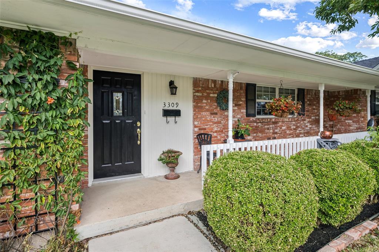
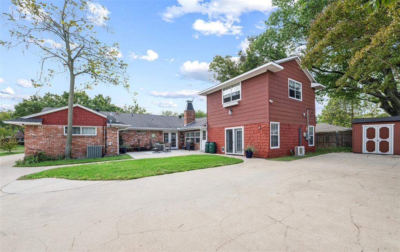
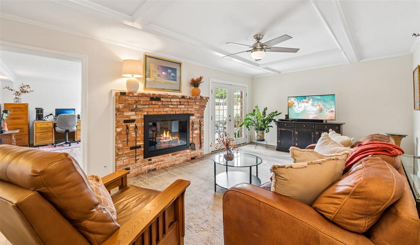
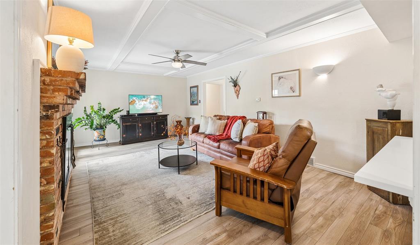
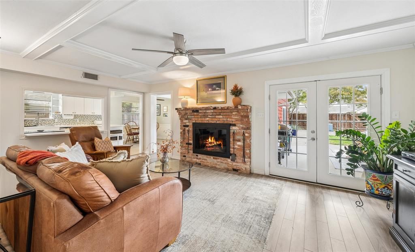
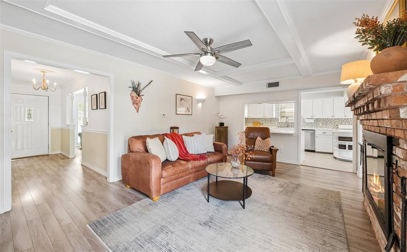
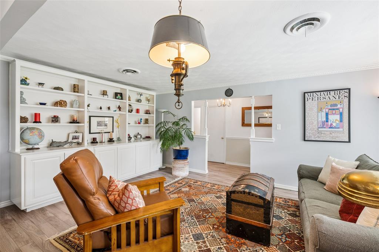
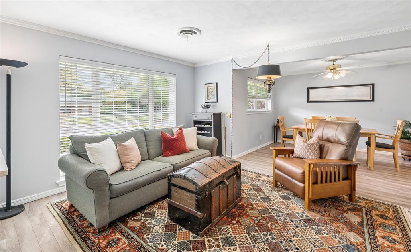
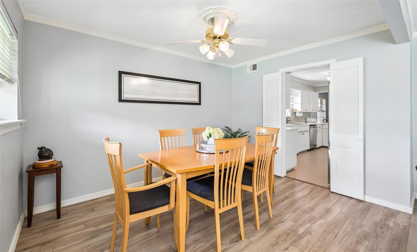
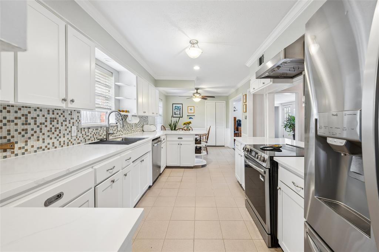
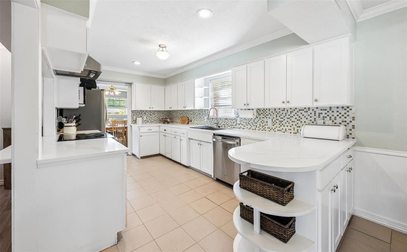
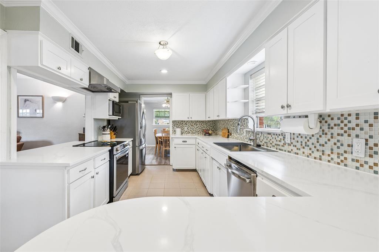
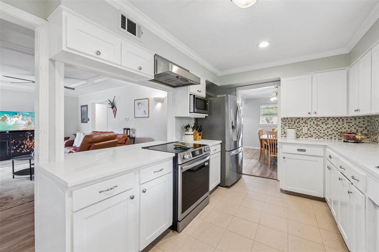
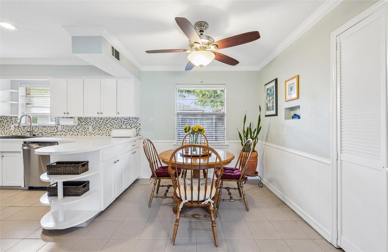
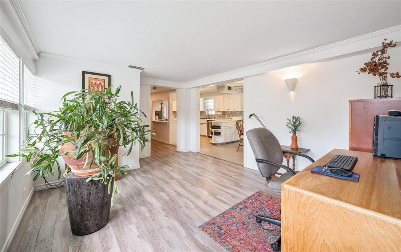
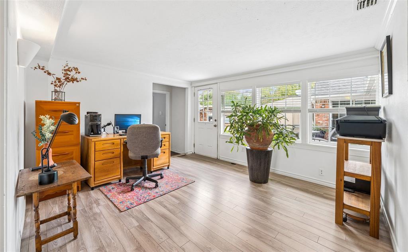
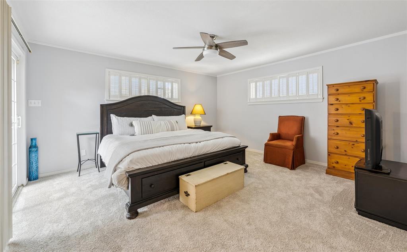
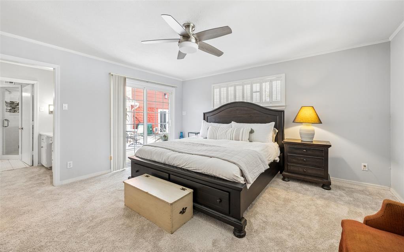
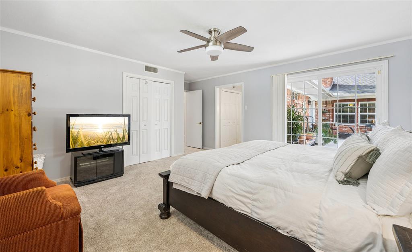
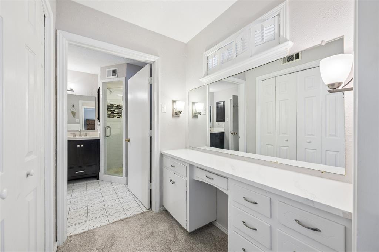
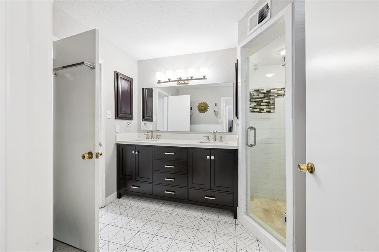
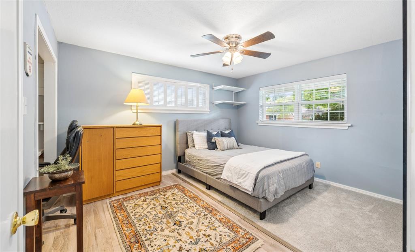
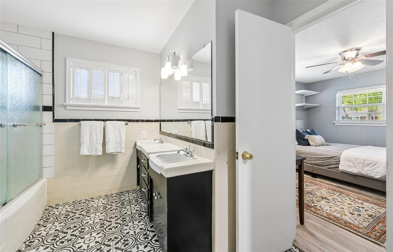
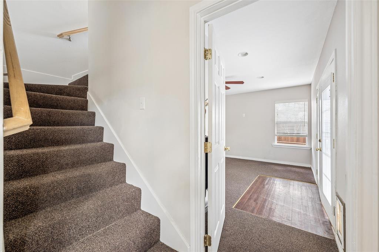
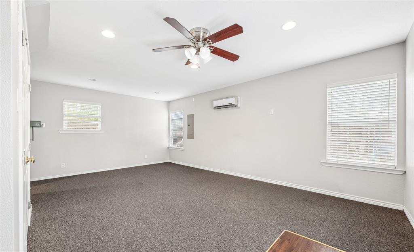
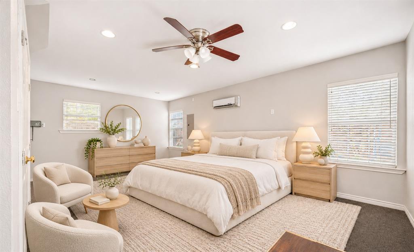
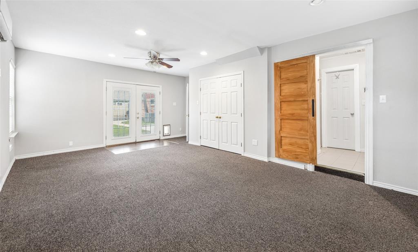
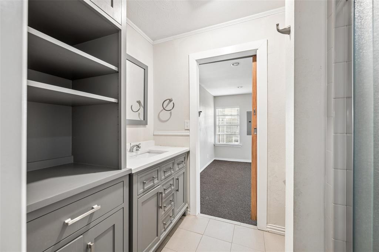
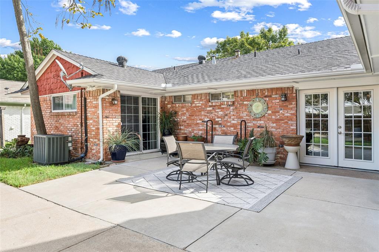
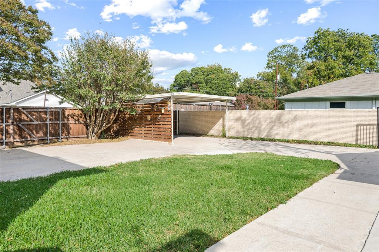
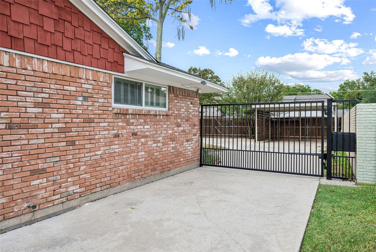
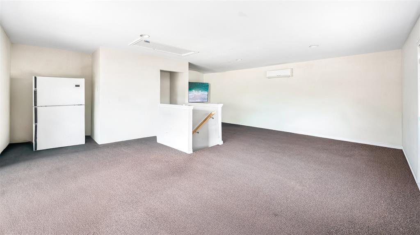
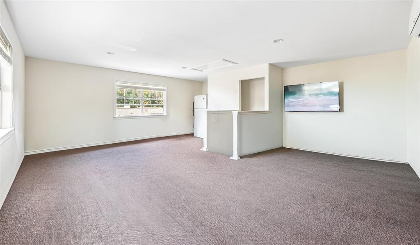
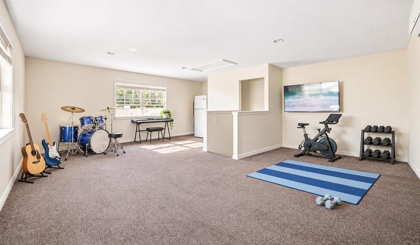
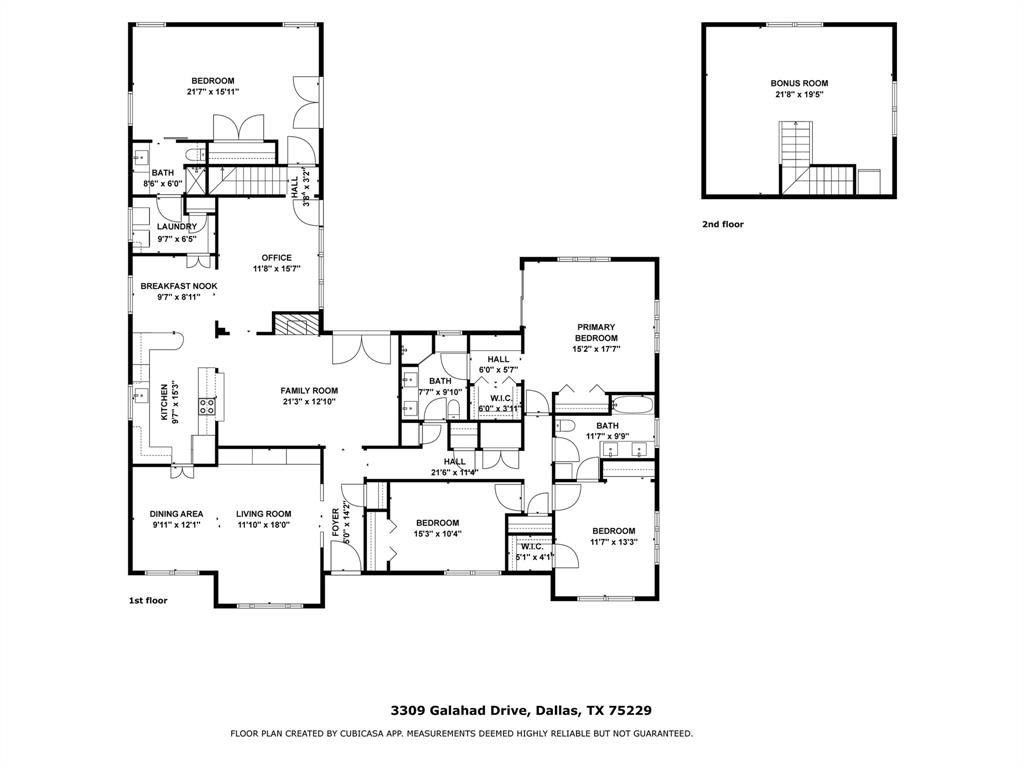
Discover generous space and thoughtful updates in this renovated traditional in Sparkman Club Estates. Featuring four bedrooms, three baths, three living areas and a dedicated office, this Northwest Dallas home offers exceptional flexibility for everyday living, entertaining and working from home. A bright living area with built-ins complements the cozy den with its inviting brick fireplace. The updated kitchen features quartz countertops, shaker cabinetry, stainless steel appliances and a breakfast bar. A new double vanity enhances the primary bath, while the two-story addition includes a spacious upstairs game room—ideal for a fitness studio, music room or additional gathering space. Enjoy a backyard patio, grassy lawn and ample room for extra vehicle parking, along with a two-car carport and storage shed. Notable improvements include newer windows, foundation repairs with a warranty, new attic ductwork, updated electrical and a gas line replaced to the city connection. Mature trees and a distinctive mix of midcentury modern homes and traditional ranches define the neighborhood. Optional membership in Sparkman Club offers three pools, tennis courts, a clubhouse and a playground, without a mandatory HOA. Convenient access to DFW Airport, Love Field and downtown Dallas completes this appealing combination of space, updates and location.
School District: Dallas ISD
Dallas MLS #: 21428276
Representing the Seller: Listing Agent Becky Oliver Conley; Listing Office: Briggs Freeman Sotheby's Int'l
Representing the Buyer: Contact realtor Douglas Newby of Douglas Newby & Associates if you would like to see this property. Call: 214.522.1000 — Text: 214.505.9999
Property Overview
- Listing Price: $774,000
- MLS ID: 21428276
- Status: For Sale
- Days on Market: 5
- Updated: 11/8/2026
- Previous Status: For Sale
- MLS Start Date: 11/5/2026
Property History
- Current Listing: $774,000
Interior
- Number of Rooms: 4
- Full Baths: 3
- Half Baths: 0
- Interior Features:
Built-in Features
Cable TV Available
Chandelier
Decorative Lighting
Double Vanity
Eat-in Kitchen
High Speed Internet Available
- Flooring:
Carpet
Ceramic Tile
Luxury Vinyl Plank
Parking
- Parking Features:
Additional Parking
Concrete
Detached Carport
Driveway
Location
- County: Dallas
- Directions: GPS
Community
- Home Owners Association: None
School Information
- School District: Dallas ISD
- Elementary School: Degolyer
- Middle School: Marsh
- High School: White
Heating & Cooling
- Heating/Cooling:
Natural Gas
Utilities
- Utility Description:
City Sewer
City Water
Individual Gas Meter
Individual Water Meter
Natural Gas Available
Lot Features
- Lot Size (Acres): 0.24
- Lot Size (Sqft.): 10,360
- Lot Dimensions: 82x125
- Lot Description:
Few Trees
Interior Lot
Landscaped
Sprinkler System
Subdivision
- Fencing (Description):
Brick
Wood
Wrought Iron
Financial Considerations
- Price per Sqft.: $236
- Price per Acre: $3,254,836
- For Sale/Rent/Lease: For Sale
Disclosures & Reports
- Legal Description: SPARKMAN CLUB ESTATES 5 BLK J/6433 LT 28
- Disclosures/Reports: Survey Available
- APN: 00000589981000000
- Block: J6433
If You Have Been Referred or Would Like to Make an Introduction, Please Contact Me and I Will Reply Personally
Douglas Newby represents clients with Dallas estate homes, architect designed homes and modern homes. Call: 214.522.1000 — Text: 214.505.9999
Listing provided courtesy of North Texas Real Estate Information Systems (NTREIS)
We do not independently verify the currency, completeness, accuracy or authenticity of the data contained herein. The data may be subject to transcription and transmission errors. Accordingly, the data is provided on an ‘as is, as available’ basis only.