

3999 Rochelle Drive, Dallas, Texas
$2,349,500
LOADING ..
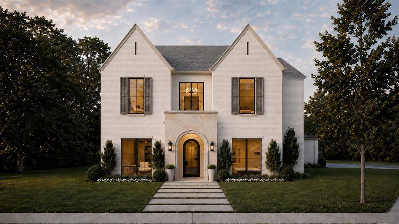
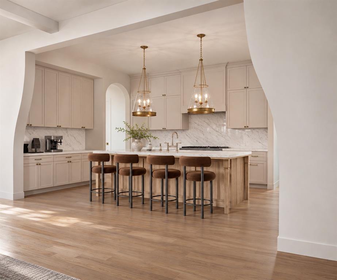
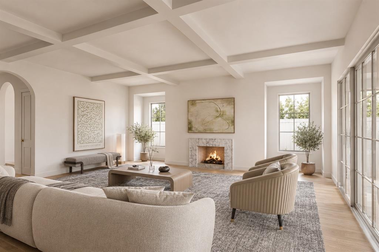
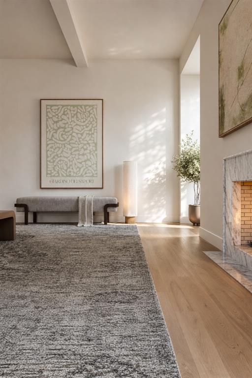
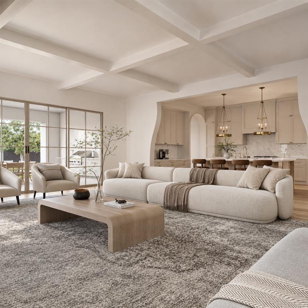
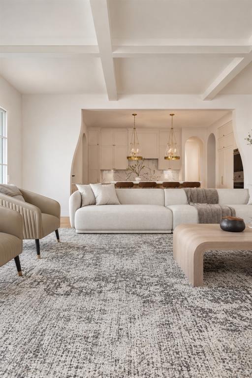
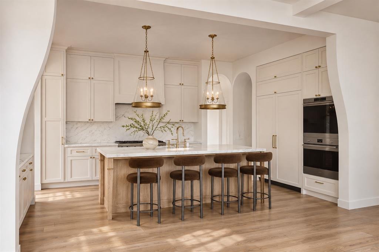
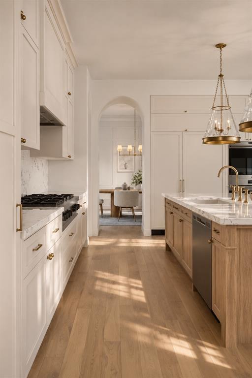
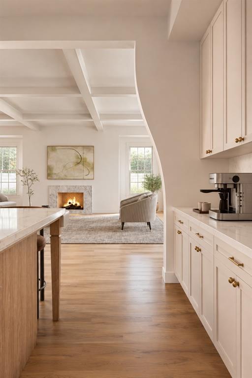
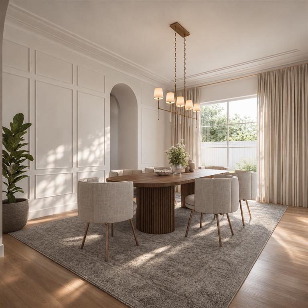
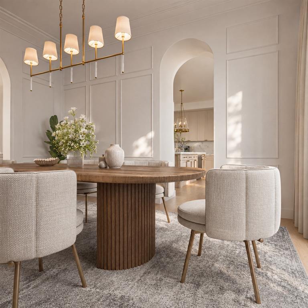
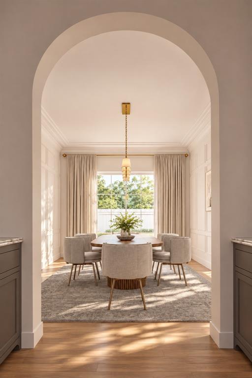
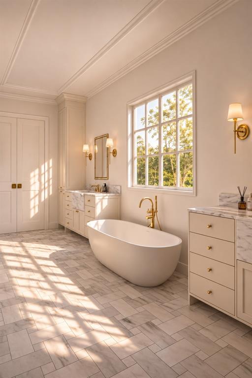
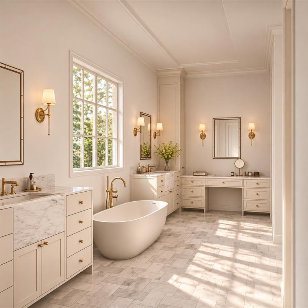
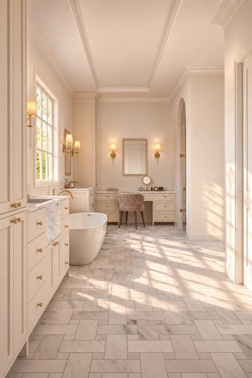
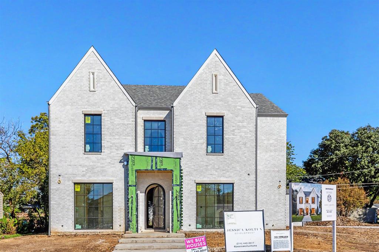
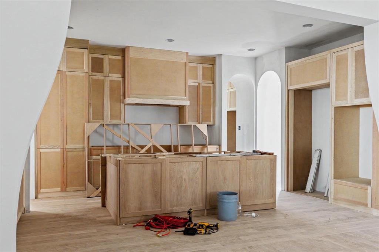
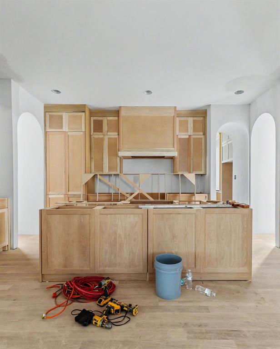
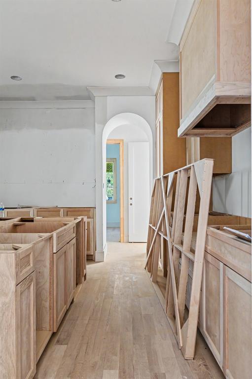
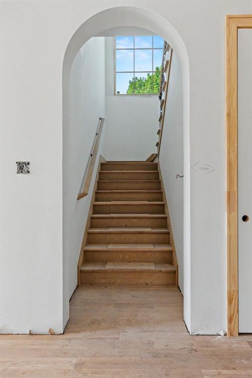
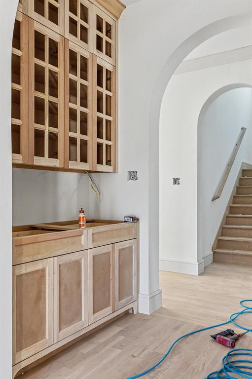
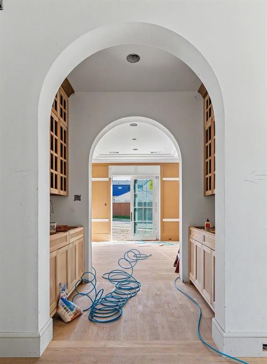
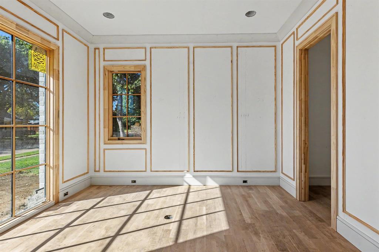
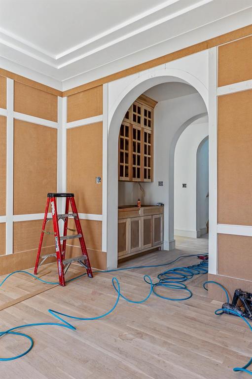
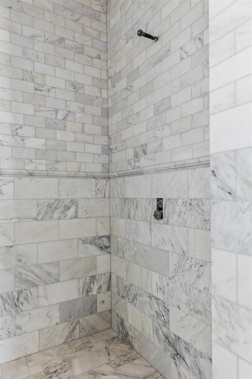
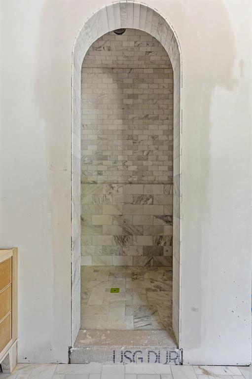
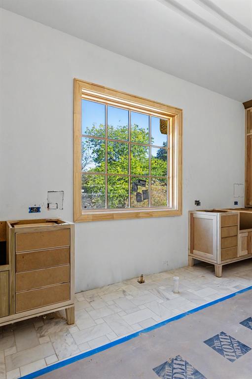
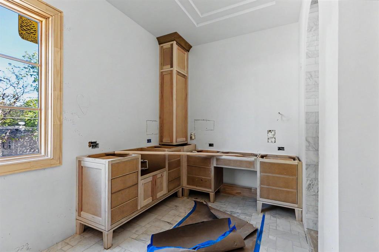
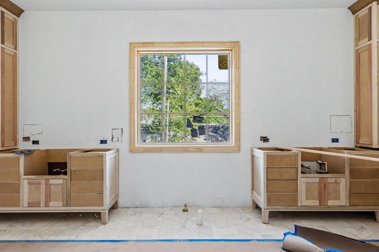
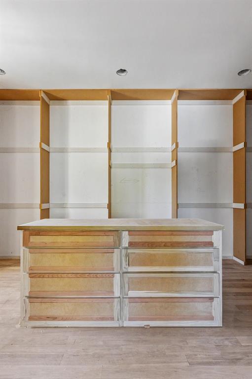
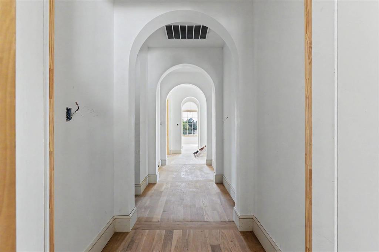
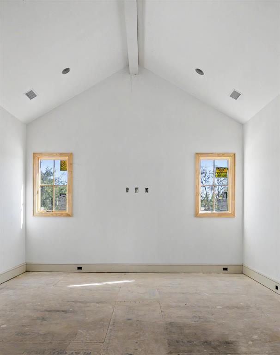
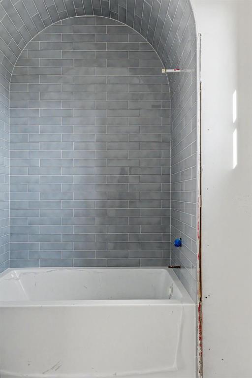
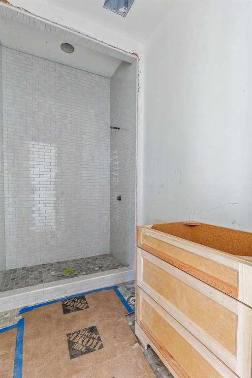
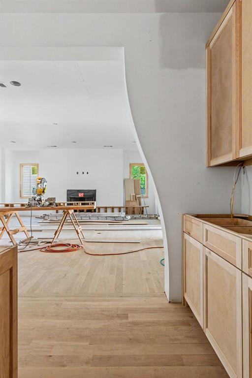
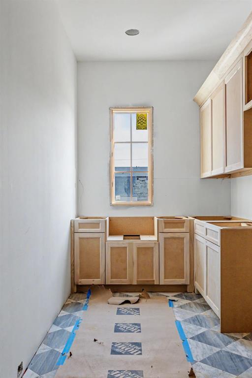
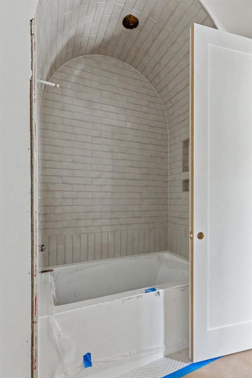
A rare opportunity to make a Jessica Koltun Home your own: secure it early and work with the in-house design team to select available finishes and details before construction is complete. This exceptional new construction residence in Midway Hollow offers 5,198 square feet of thoughtfully designed living space, featuring 6 bedrooms and 5.1 bathrooms. An especially distinctive feature is the double-yard setting, offering an expansive outdoor environment, with a private electric gate planned for added privacy and convenience. The exterior makes a distinctive statement with its symmetrical white brick façade, dramatic rooflines, black-framed windows, and elegant cast stone entry framing the arched front door. Inside, classic architectural influences are reimagined through a fresh, sophisticated lens. Herringbone wood flooring, custom wall moldings, and a beautifully detailed staircase with warm wood treads and slender iron balusters establish a sense of timeless character. The great room is anchored by a striking stone fireplace and architectural ceiling beams, creating an inviting backdrop for both intimate gatherings and entertaining. The kitchen pairs tailored cabinetry with warm wood accents, a substantial island, and carefully selected stone finishes, while a thoughtfully designed prep pantry and butler’s wine area add both function and distinction. A dedicated study, enriched by custom paneling and a rich, muted color palette, offers a refined retreat within the home. Every detail reflects a thoughtful balance of traditional craftsmanship, distinctive architectural elements, and contemporary livability. Ideally situated in Midway Hollow, this residence presents an opportunity to personalize a home designed and built by Jessica Koltun Home, with convenient access to dining, shopping, parks, and Dallas private schools. Estimated completion: February 2027.
School District: Dallas ISD
Dallas MLS #: 21427551
Representing the Seller: Listing Agent Bardha Lloncari; Listing Office: Jessica Koltun Home
Representing the Buyer: Contact realtor Douglas Newby of Douglas Newby & Associates if you would like to see this property. Call: 214.522.1000 — Text: 214.505.9999
Property Overview
- Listing Price: $2,349,500
- MLS ID: 21427551
- Status: For Sale
- Days on Market: 4
- Updated: 11/12/2026
- Previous Status: For Sale
- MLS Start Date: 11/11/2026
Property History
- Current Listing: $2,349,500
Interior
- Number of Rooms: 6
- Full Baths: 5
- Half Baths: 1
- Interior Features:
Built-in Features
Decorative Lighting
Eat-in Kitchen
Kitchen Island
Paneling
Pantry
Walk-In Closet(s)
- Flooring:
Tile
Wood
Parking
- Parking Features:
Garage
Location
- County: Dallas
- Directions: Follow GPS
Community
- Home Owners Association: None
School Information
- School District: Dallas ISD
- Elementary School: Withers
- Middle School: Walker
- High School: White
Heating & Cooling
- Heating/Cooling:
Central
Utilities
- Utility Description:
City Sewer
City Water
Lot Features
- Lot Size (Acres): 0.26
- Lot Size (Sqft.): 11,238.48
Financial Considerations
- Price per Sqft.: $452
- Price per Acre: $9,106,589
- For Sale/Rent/Lease: For Sale
Disclosures & Reports
- Legal Description: GLENRIDGE ESTATES BLK 22/6147 LT 20
- APN: 00000526219000000
- Block: 22/61
If You Have Been Referred or Would Like to Make an Introduction, Please Contact Me and I Will Reply Personally
Douglas Newby represents clients with Dallas estate homes, architect designed homes and modern homes. Call: 214.522.1000 — Text: 214.505.9999
Listing provided courtesy of North Texas Real Estate Information Systems (NTREIS)
We do not independently verify the currency, completeness, accuracy or authenticity of the data contained herein. The data may be subject to transcription and transmission errors. Accordingly, the data is provided on an ‘as is, as available’ basis only.