

3623 Vinecrest Drive, Dallas, Texas
$675,000
LOADING ..
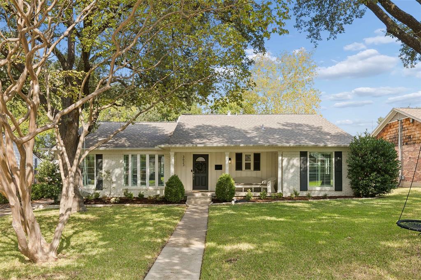
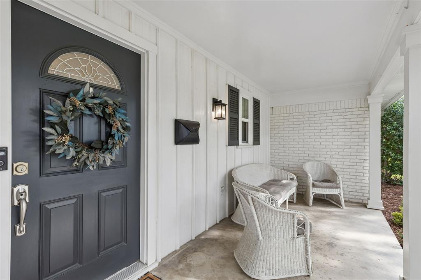
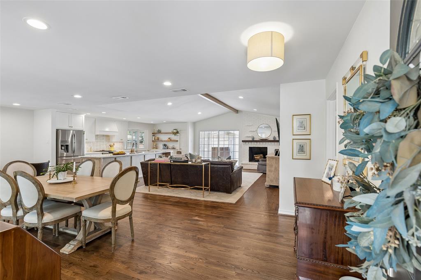
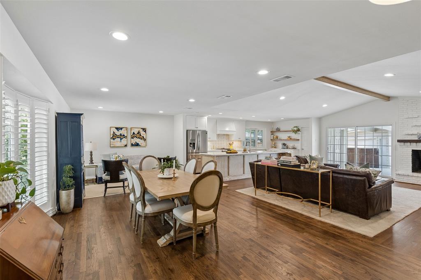
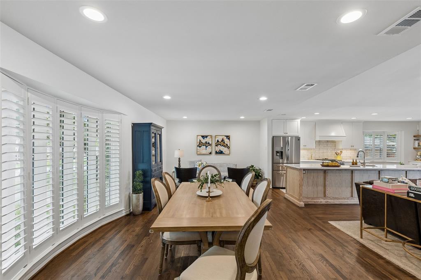
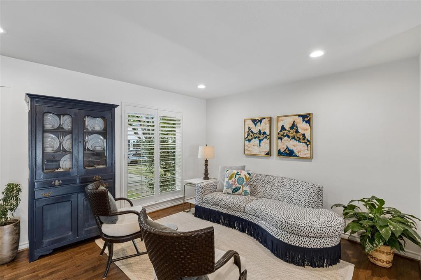
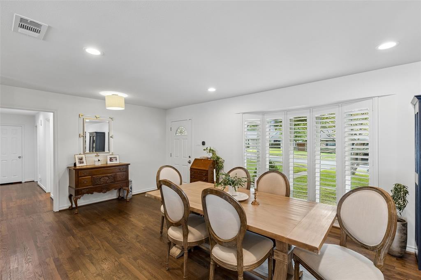
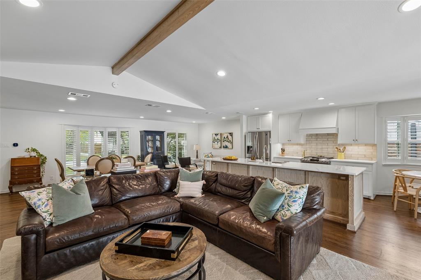
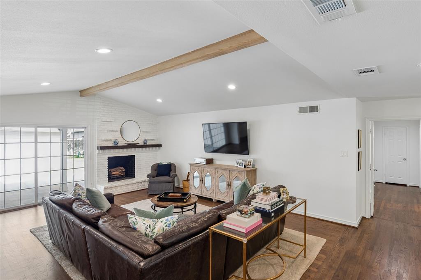
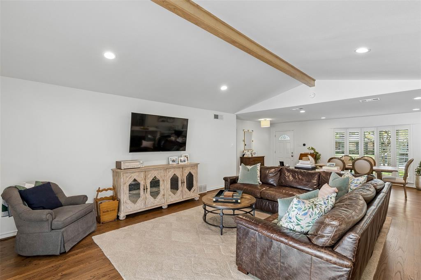
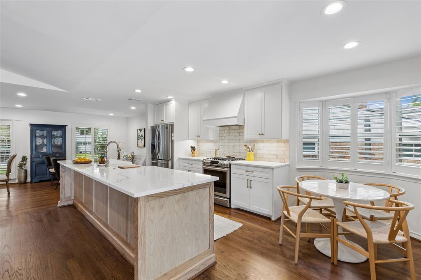
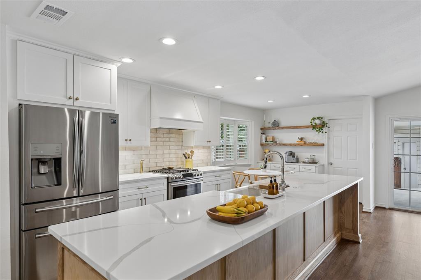
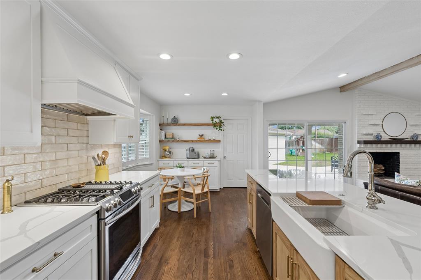
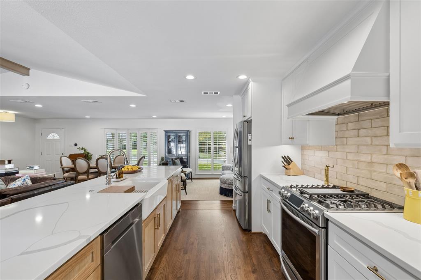
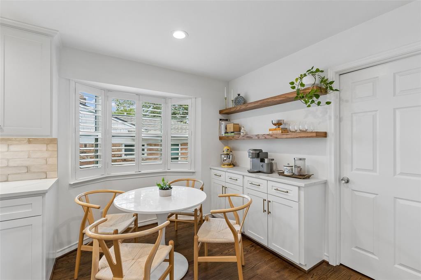
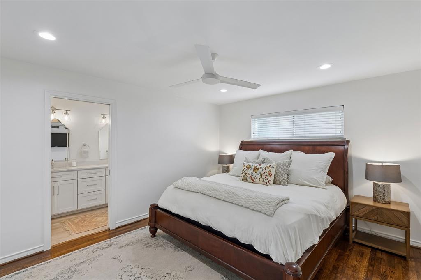
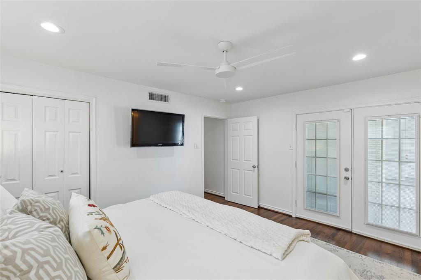
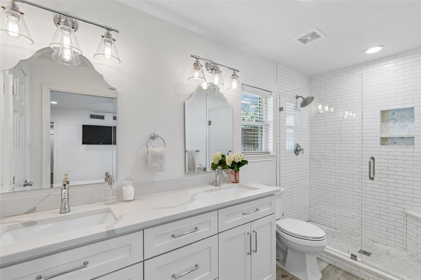
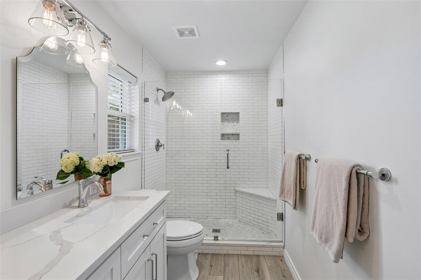
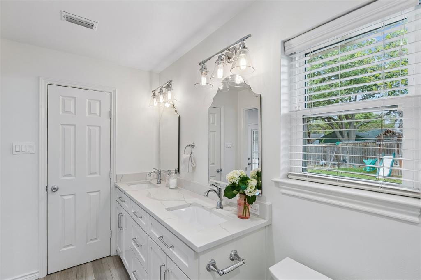
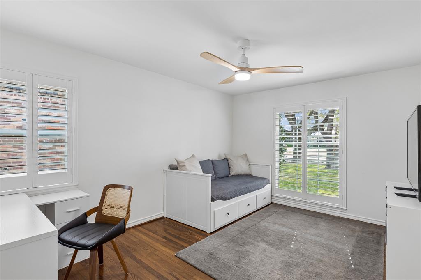
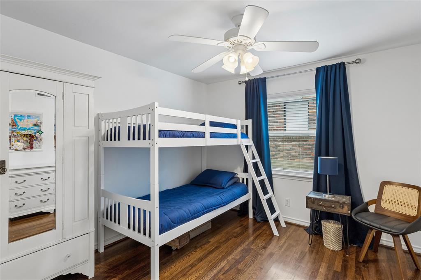
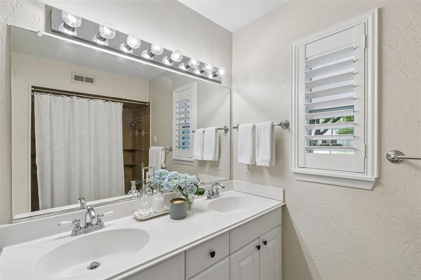
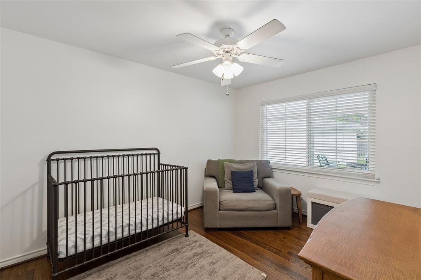
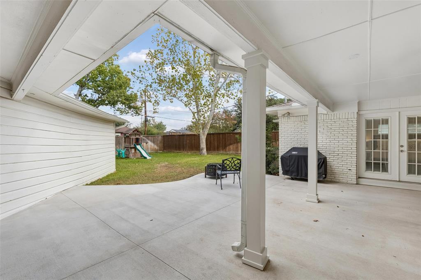
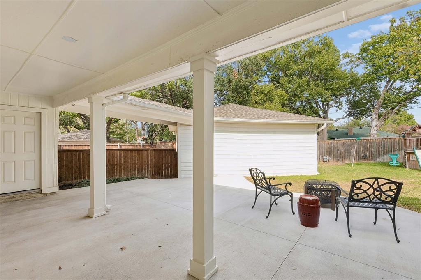
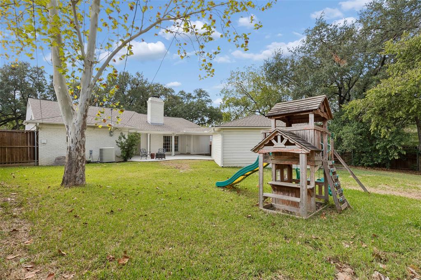
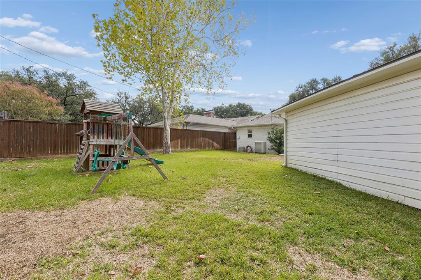
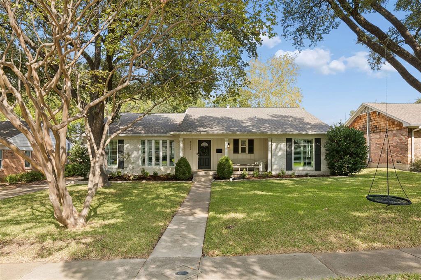
Offer deadline Sunday, Novemeber 8 at 4PM. Picture perfect in Royal Hills! This hard to find, updated 4-bedroom pier and beam home sits in the heart of the private school corridor with easy access to I-635, I-35E & the Dallas North Tollway. Mature trees and a charming front porch give this home inviting curb appeal. Inside, you will find an open floor plan with real hardwood floors throughout. The stylishly remodeled kitchen features quartz countertops, a huge island, a farmhouse sink, and stainless-steel appliances. The family room offers vaulted ceilings and a wood burning fireplace, with views of the expansive covered back patio, ideal for outdoor living and entertaining. The primary suite includes an updated bath with dual sinks and a walk-in shower with frameless glass. Additional updates include a roof and gutters replaced in 2021, gas lines replaced in 2022, updated windows, plantation shutters, and a sprinkler system. The large backyard is fully enclosed by a wood privacy fence. Move-in ready! Foundation work completed & has a warranty- documentation is in the transaction desk. All information deemed reliable. Buyer or Buyers agent to verify all information & measurements.
School District: Dallas ISD
Dallas MLS #: 21425649
Representing the Seller: Listing Agent Jenny Gamble; Listing Office: Russell Trenary, Realtors
Representing the Buyer: Contact realtor Douglas Newby of Douglas Newby & Associates if you would like to see this property. Call: 214.522.1000 — Text: 214.505.9999
Property Overview
- Listing Price: $675,000
- MLS ID: 21425649
- Status: Sale Pending
- Days on Market: 18
- Updated: 11/17/2026
- Previous Status: For Sale
- MLS Start Date: 11/3/2026
Property History
- Current Listing: $675,000
Interior
- Number of Rooms: 4
- Full Baths: 2
- Half Baths: 0
- Interior Features:
Cedar Closet(s)
Double Vanity
Flat Screen Wiring
Kitchen Island
Open Floorplan
Vaulted Ceiling(s)
- Flooring:
Ceramic Tile
Hardwood
Wood
Parking
- Parking Features:
Driveway
Garage
Garage Door Opener
Location
- County: Dallas
- Directions: Royal Lane West to Lathrop. North on Lathrop. West on Vinecrest. Property on North side of street. Sign in yard.
Community
- Home Owners Association: None
School Information
- School District: Dallas ISD
- Elementary School: Degolyer
- Middle School: Marsh
- High School: White
Heating & Cooling
- Heating/Cooling:
Central
Natural Gas
Utilities
- Utility Description:
Alley
City Sewer
City Water
Curbs
Electricity Connected
Individual Gas Meter
Individual Water Meter
Sidewalk
Lot Features
- Lot Size (Acres): 0.24
- Lot Size (Sqft.): 10,541.52
- Lot Dimensions: 70 x 148
- Lot Description:
Interior Lot
Landscaped
Sprinkler System
- Fencing (Description):
Wood
Financial Considerations
- Price per Sqft.: $315
- Price per Acre: $2,789,256
- For Sale/Rent/Lease: For Sale
Disclosures & Reports
- Legal Description: ROYAL HILLS 3RD INST BLK D/6436 LT 14
- Disclosures/Reports: Survey Available
- APN: 00000591979000000
- Block: D/643
If You Have Been Referred or Would Like to Make an Introduction, Please Contact Me and I Will Reply Personally
Douglas Newby represents clients with Dallas estate homes, architect designed homes and modern homes. Call: 214.522.1000 — Text: 214.505.9999
Listing provided courtesy of North Texas Real Estate Information Systems (NTREIS)
We do not independently verify the currency, completeness, accuracy or authenticity of the data contained herein. The data may be subject to transcription and transmission errors. Accordingly, the data is provided on an ‘as is, as available’ basis only.