

6706 Flarity Lane, Garland, Texas
$599,000
LOADING ..
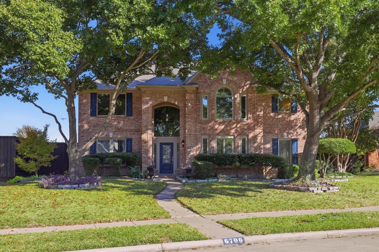
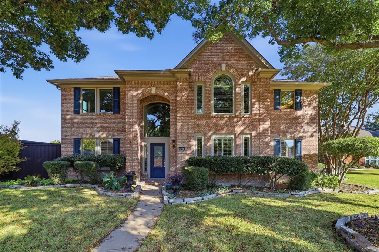
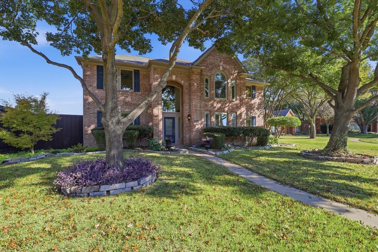
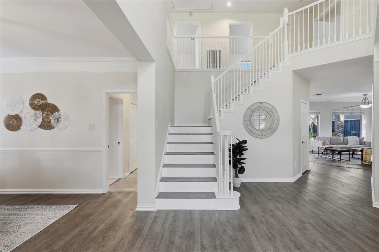
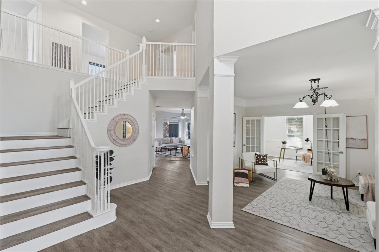
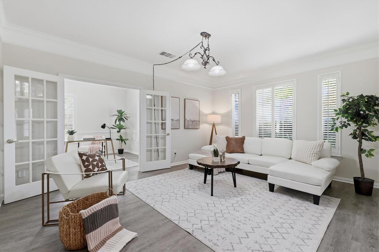
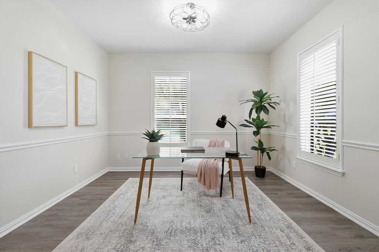
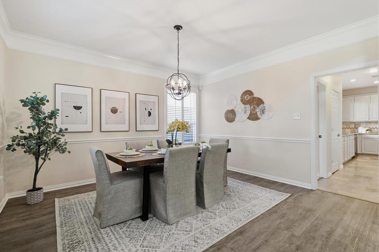
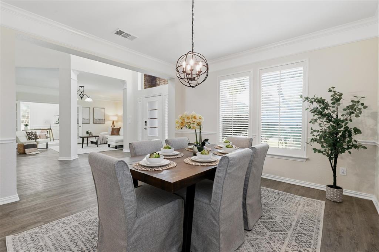
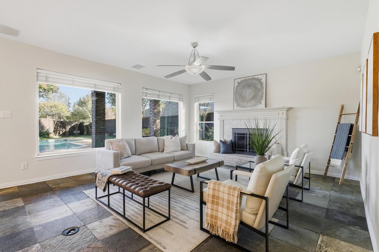
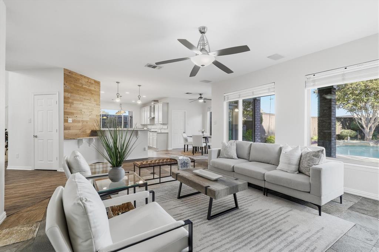
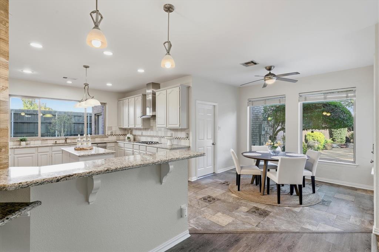
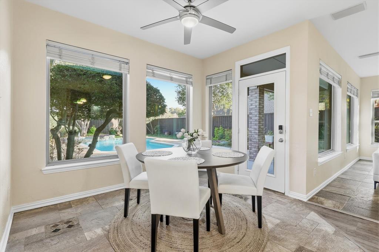
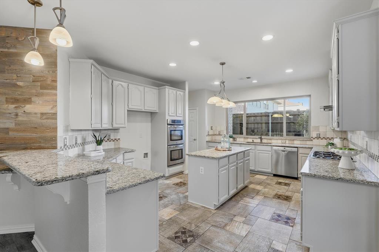
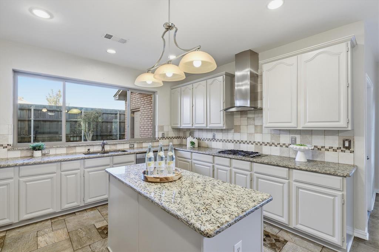
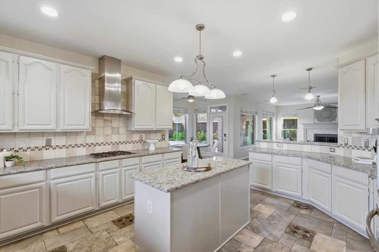
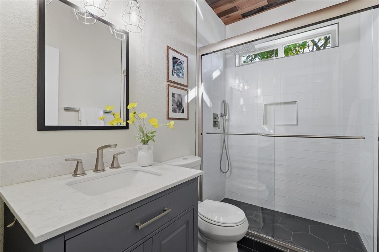
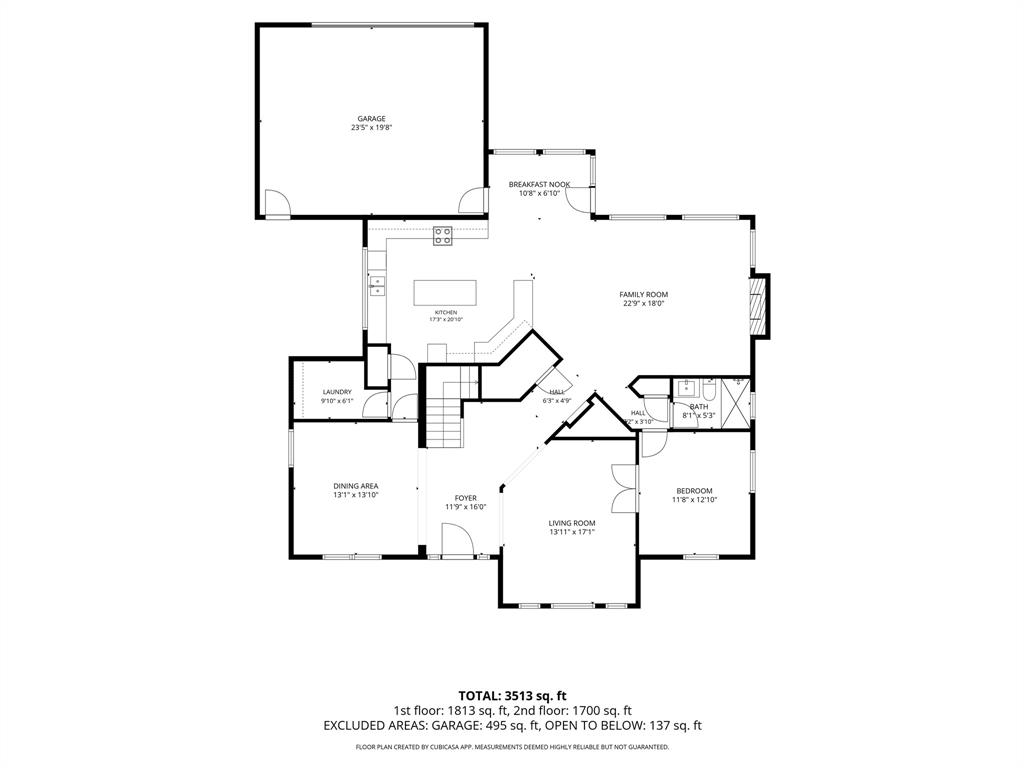
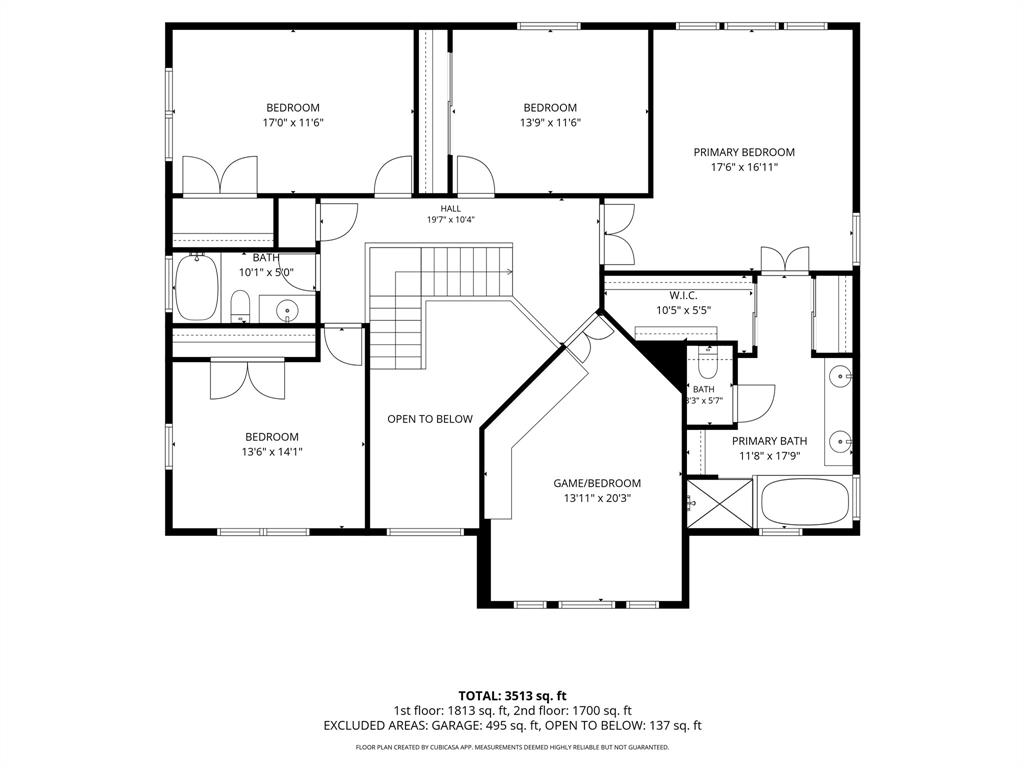
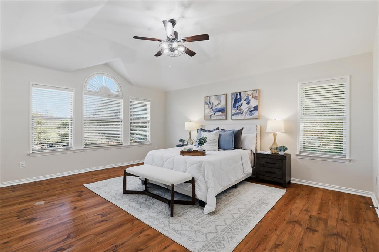
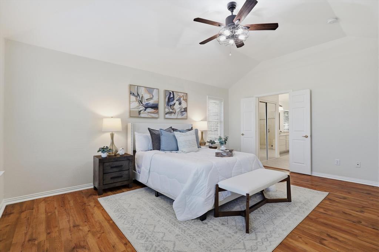
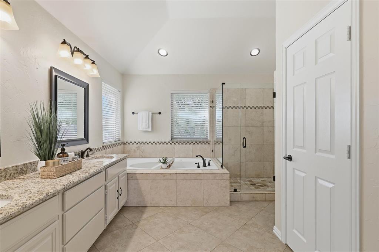
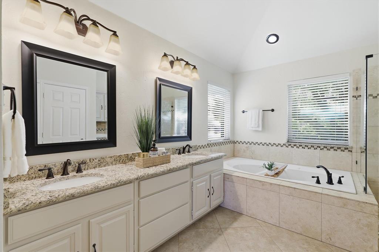
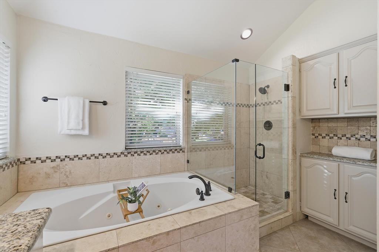
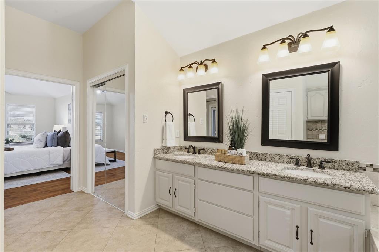
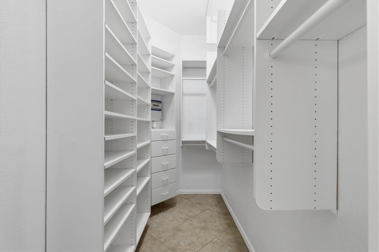
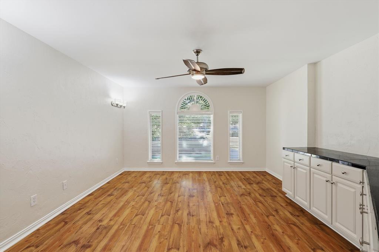
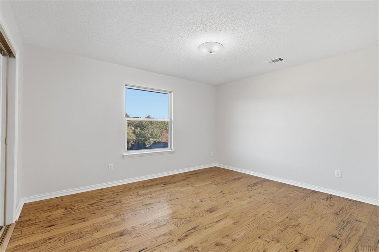
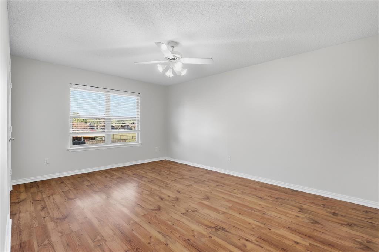
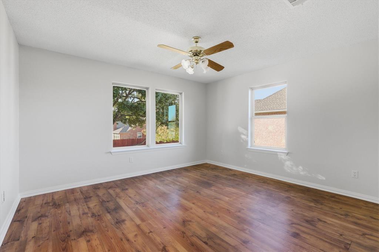
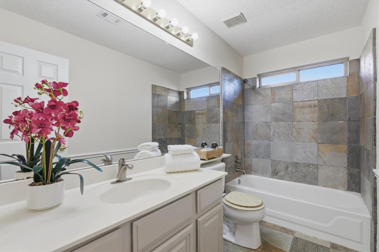
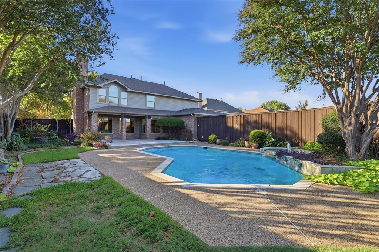
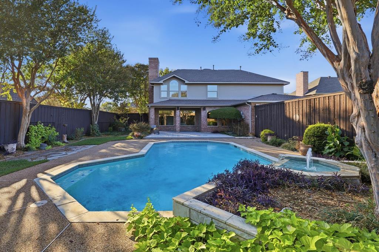
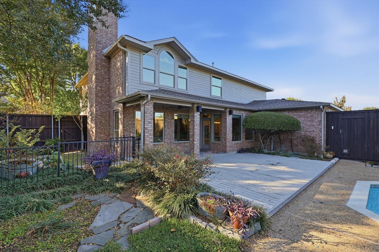
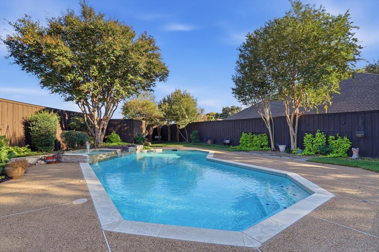
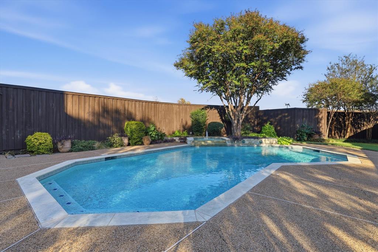
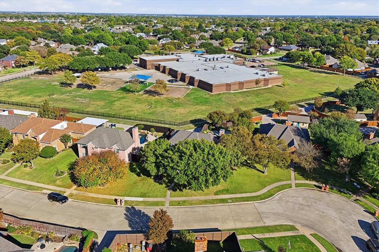
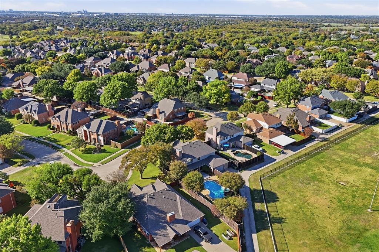
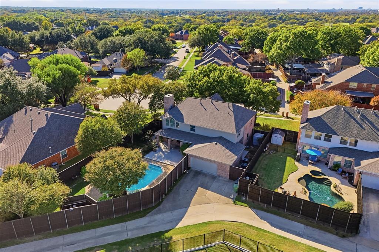
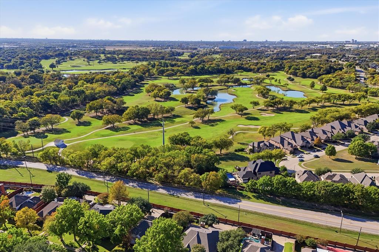
Recently updated two-story home, on a third of an acre lot inThe Greens at Firewheel. Fresh interior paint, including many cabinets, and replaced windows are just a few of the many improvements. The first-floor features mostly wood laminate flooring with tile in the kitchen and family room. The formal living room offers Plantation shutters overlooking the front lawn. A flexible downstairs bedroom or office has access to a completely updated full bathroom with a walk-in shower. The family room features a brick fireplace with updated glass doors and views of the backyard and pool. The updated kitchen boasts granite countertops, an island, breakfast bar seating, gas cooktop, freshly painted cabinets, abundant storage, pantry and an expansive window over the sink overlooking the side deck. A breakfast nook and spacious laundry room with cabinet storage complete the first floor. Upstairs, most rooms feature wood-type flooring with carpet limited to some closets. The oversized primary suite features a wall of windows overlooking the backyard and pool. The updated primary bathroom offers granite countertops, dual sinks, walk-in shower, separate tub and customized walk-in closet. Three additional guest bedrooms share a full bathroom. A versatile bonus room can serve as another bedroom, office, game room or media room. Step outside to your private backyard retreat featuring a covered patio, large diving pool, relaxing hot tub and fenced yard, perfect for outdoor entertaining! Additional features include a two-car garage. The Greens is located in a NO HOA community across the street from Firewheel Golf Course with 3 different courses. Luna Elementary is within walking distance, and the home is conveniently located minutes from US 75, President George Bush Turnpike, DART at CityLine, shopping, restaurants and entertainment. This home offers a wonderful combination of flexible living spaces, thoughtful updates and an exceptional location!
School District: Garland ISD
Dallas MLS #: 21425246
Open House: Public: Sun Nov 15, 2:00PM-4:00PM
Representing the Seller: Listing Agent Shelly Seltzer; Listing Office: Ebby Halliday, REALTORS
Representing the Buyer: Contact realtor Douglas Newby of Douglas Newby & Associates if you would like to see this property. Call: 214.522.1000 — Text: 214.505.9999
Property Overview
- Listing Price: $599,000
- MLS ID: 21425246
- Status: For Sale
- Days on Market: 2
- Updated: 11/13/2026
- Previous Status: For Sale
- MLS Start Date: 11/12/2026
Property History
- Current Listing: $599,000
Interior
- Number of Rooms: 5
- Full Baths: 3
- Half Baths: 0
- Interior Features:
Built-in Features
Chandelier
Decorative Lighting
Double Vanity
Eat-in Kitchen
Granite Counters
Kitchen Island
Open Floorplan
Pantry
Walk-In Closet(s)
- Flooring:
Tile
Wood
Parking
- Parking Features:
Alley Access
Direct Access
Driveway
Garage
Garage Door Opener
Garage Faces Rear
Location
- County: Dallas
- Directions: GPS
Community
- Home Owners Association: None
School Information
- School District: Garland ISD
- Elementary School: Choice Of School
- Middle School: Choice Of School
- High School: Choice Of School
Heating & Cooling
- Heating/Cooling:
Central
Utilities
- Utility Description:
City Sewer
City Water
Individual Gas Meter
Individual Water Meter
Lot Features
- Lot Size (Acres): 0.33
- Lot Size (Sqft.): 14,374.8
- Lot Description:
Interior Lot
Landscaped
Many Trees
Sprinkler System
Subdivision
- Fencing (Description):
Wood
Financial Considerations
- Price per Sqft.: $174
- Price per Acre: $1,815,152
- For Sale/Rent/Lease: For Sale
Disclosures & Reports
- Legal Description: GREENS 2 BLK 2 LOT 6 VOL2000120/5674 DD061520
- APN: 26254770020060000
- Block: 2
If You Have Been Referred or Would Like to Make an Introduction, Please Contact Me and I Will Reply Personally
Douglas Newby represents clients with Dallas estate homes, architect designed homes and modern homes. Call: 214.522.1000 — Text: 214.505.9999
Listing provided courtesy of North Texas Real Estate Information Systems (NTREIS)
We do not independently verify the currency, completeness, accuracy or authenticity of the data contained herein. The data may be subject to transcription and transmission errors. Accordingly, the data is provided on an ‘as is, as available’ basis only.