

1211 Woodlawn Avenue, Dallas, Texas
$1,195,000
LOADING ..
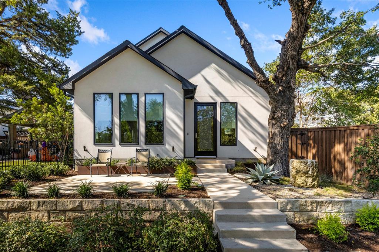
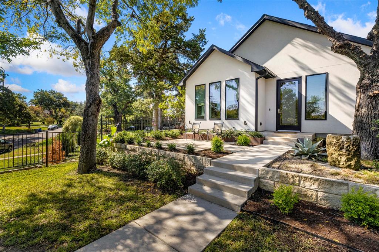
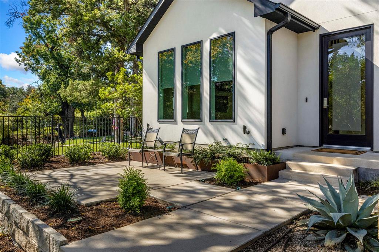
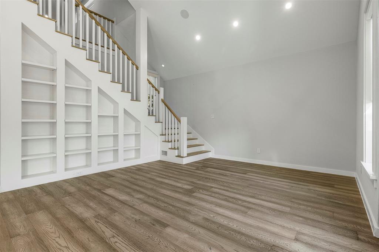
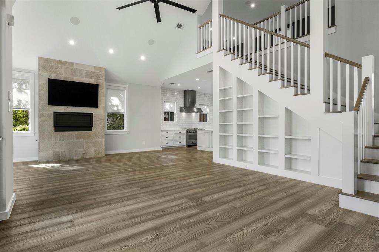
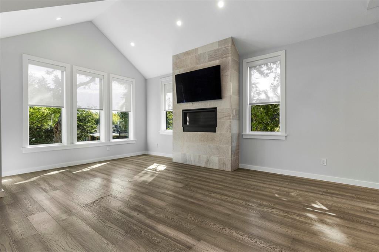
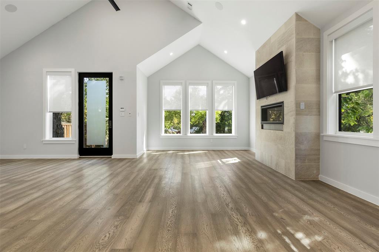
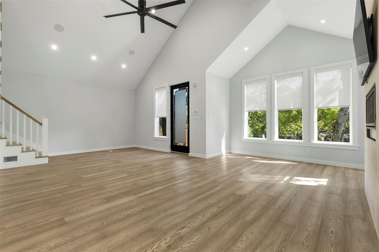
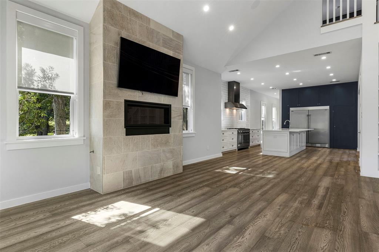
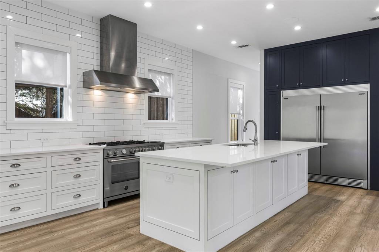
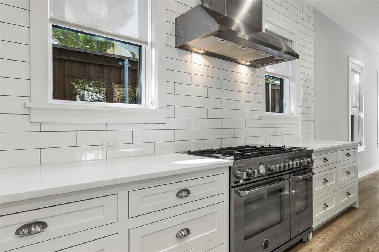
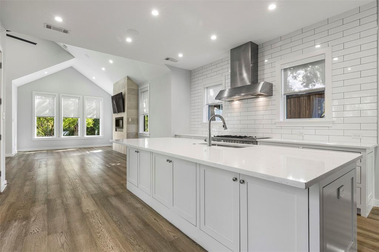
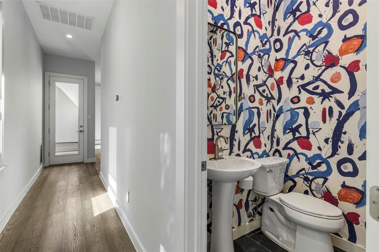
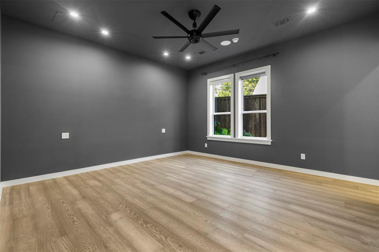
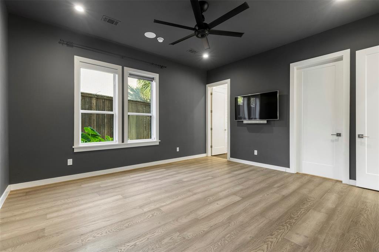
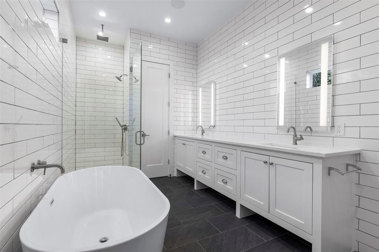
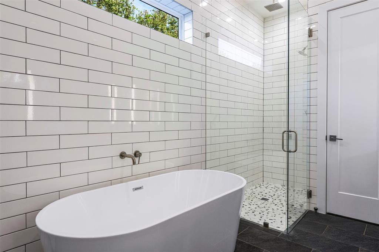
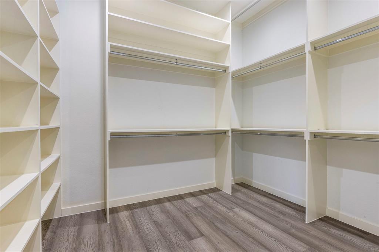
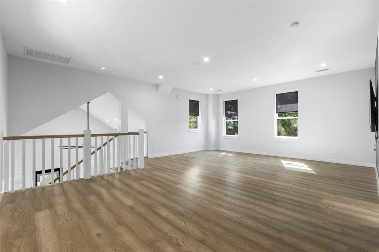
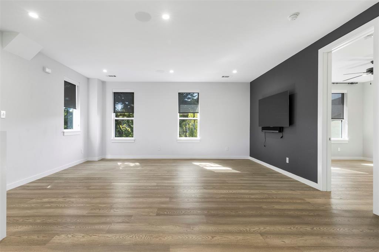
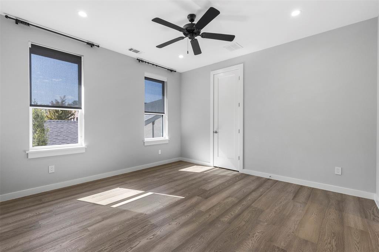
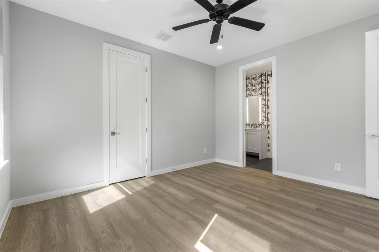
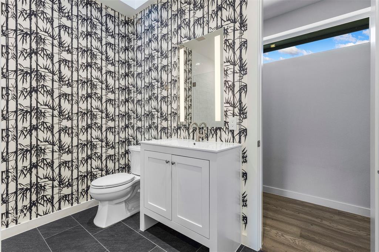
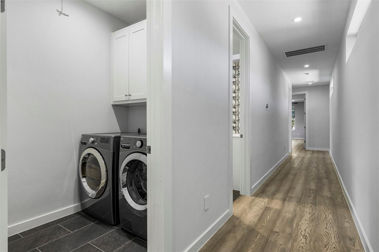
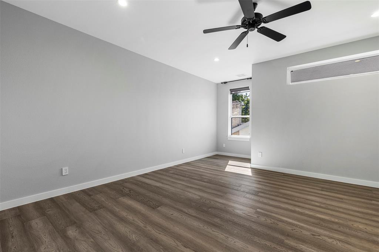
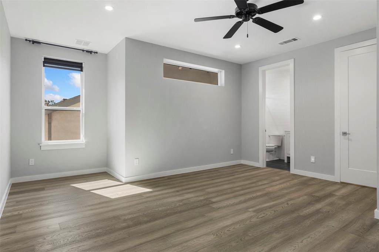
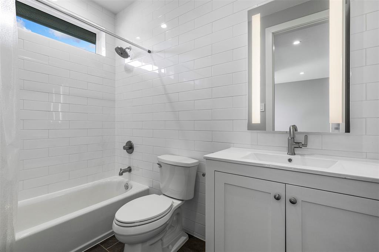
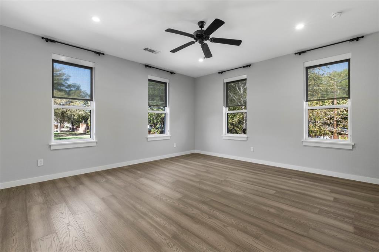
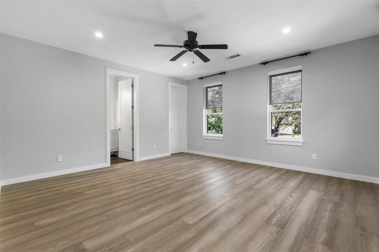
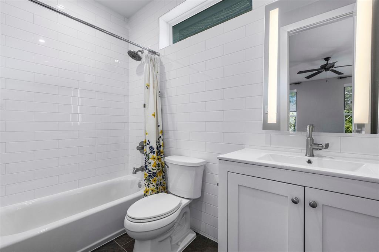
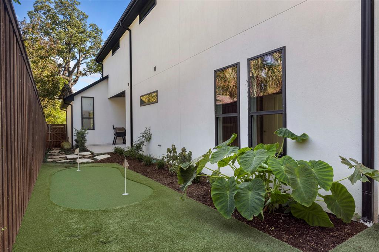
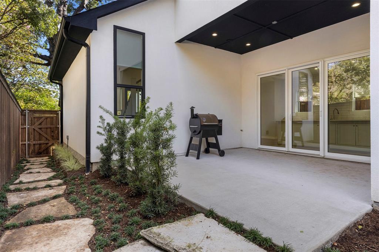
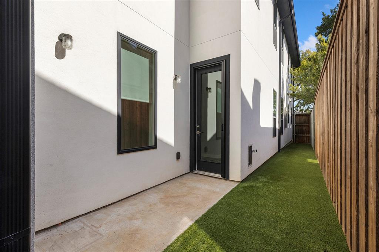
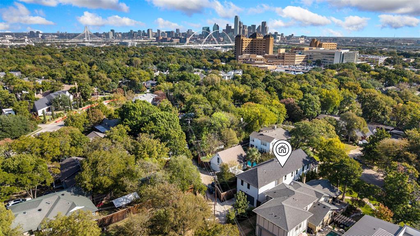
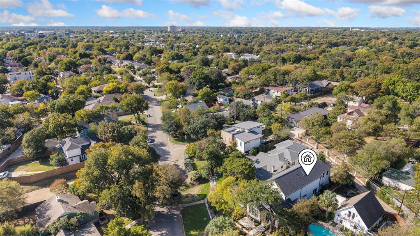
Built in 2019, this beautifully designed contemporary residence offers a thoughtful blend of modern architecture, sophisticated finishes, and comfortable living in the heart of Oak Cliff. Soaring vaulted ceilings, expansive windows, and hardwood floors create light-filled interiors with an open, inviting feel. The spacious living and dining areas are anchored by a striking stone-clad fireplace and flow seamlessly into a well-appointed kitchen featuring an oversized island, quartz countertops, a professional-grade gas range, and built-in refrigeration. The first-floor primary suite offers a spacious bath with dual vanities, a freestanding soaking tub, separate shower, and generous walk-in closet. Three additional bedrooms with ensuite baths and a second living area upstairs provide ample space and flexibility. Outside, mature trees and thoughtfully landscaped grounds create a picturesque setting, complemented by multiple patios and a private putting green. Ideally situated near Bishop Arts District, with convenient access to downtown Dallas, this home offers a distinctive combination of contemporary design, functionality, and location.
School District: Dallas ISD
Dallas MLS #: 21424639
Representing the Seller: Listing Agent Peter Stovall; Listing Office: Pittman Stovall, LLC
Representing the Buyer: Contact realtor Douglas Newby of Douglas Newby & Associates if you would like to see this property. Call: 214.522.1000 — Text: 214.505.9999
Property Overview
- Listing Price: $1,195,000
- MLS ID: 21424639
- Status: For Sale
- Days on Market: 8
- Updated: 10/31/2026
- Previous Status: For Sale
- MLS Start Date: 10/30/2026
Property History
- Current Listing: $1,195,000
Interior
- Number of Rooms: 4
- Full Baths: 4
- Half Baths: 1
- Interior Features:
Double Vanity
Eat-in Kitchen
Flat Screen Wiring
High Speed Internet Available
Kitchen Island
Open Floorplan
Pantry
Sound System Wiring
Vaulted Ceiling(s)
Walk-In Closet(s)
- Flooring:
Engineered Wood
Parking
- Parking Features:
Alley Access
Garage
Location
- County: Dallas
- Directions: Google Maps
Community
- Home Owners Association: None
School Information
- School District: Dallas ISD
- Elementary School: Hogg
- Middle School: Garcia
- High School: Adamson
Heating & Cooling
- Heating/Cooling:
Central
Utilities
- Utility Description:
Alley
City Sewer
City Water
Electricity Available
Individual Gas Meter
Individual Water Meter
Lot Features
- Lot Size (Acres): 0.16
- Lot Size (Sqft.): 6,969.6
Financial Considerations
- Price per Sqft.: $337
- Price per Acre: $7,468,750
- For Sale/Rent/Lease: For Sale
Disclosures & Reports
- Legal Description: ADRIAN COLE BLK 38/3358 LT 15D ACS 0.160
- APN: 003358003815D0000
- Block: 38335
If You Have Been Referred or Would Like to Make an Introduction, Please Contact Me and I Will Reply Personally
Douglas Newby represents clients with Dallas estate homes, architect designed homes and modern homes. Call: 214.522.1000 — Text: 214.505.9999
Listing provided courtesy of North Texas Real Estate Information Systems (NTREIS)
We do not independently verify the currency, completeness, accuracy or authenticity of the data contained herein. The data may be subject to transcription and transmission errors. Accordingly, the data is provided on an ‘as is, as available’ basis only.