

5943 Joyce Way, Dallas, Texas
$9,500,000Briggs Architecture and Design


LOADING ..
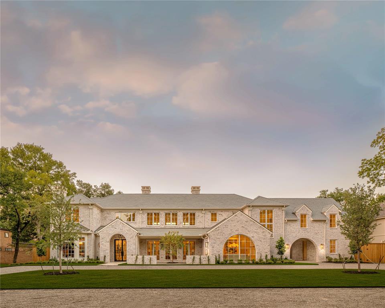
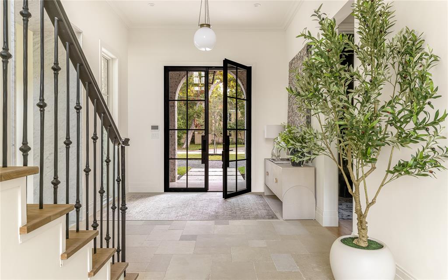
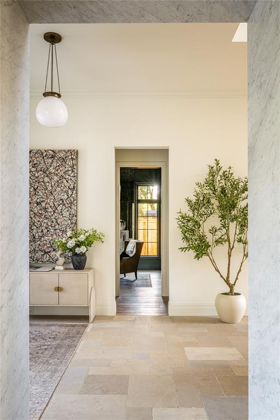
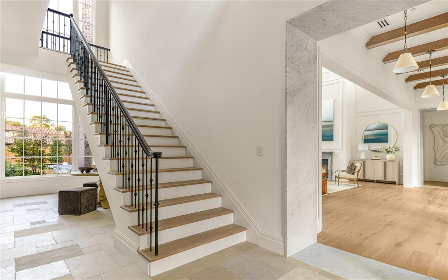
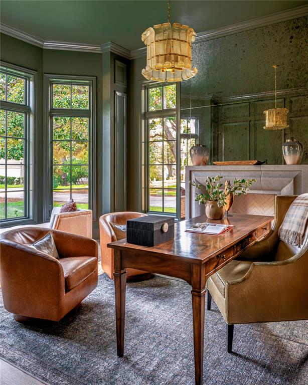
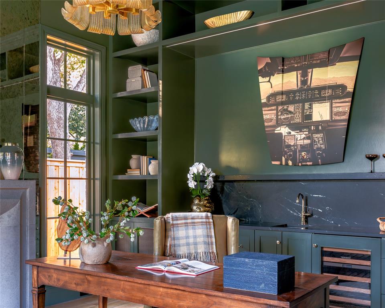
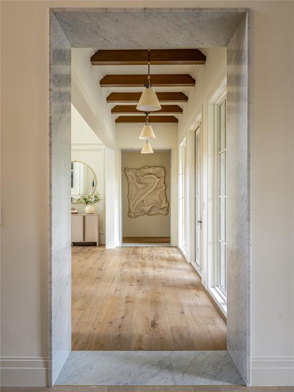
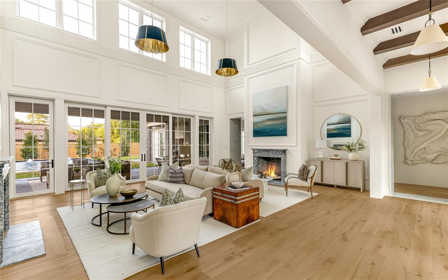
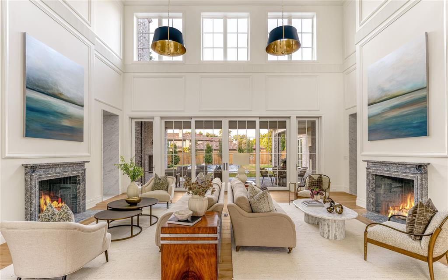
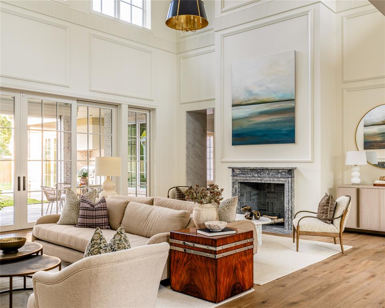
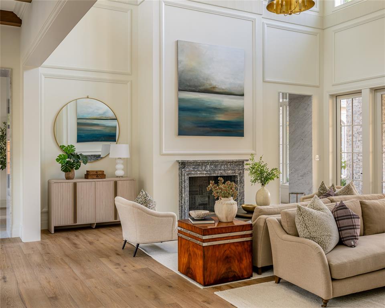
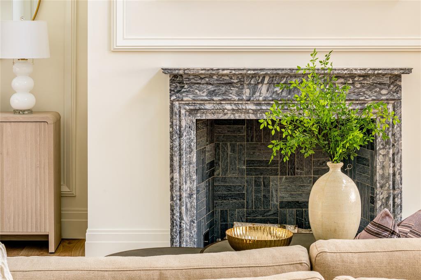
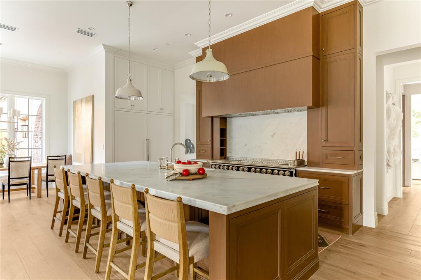
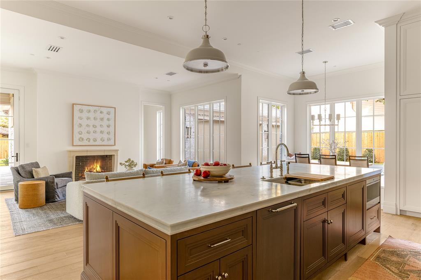
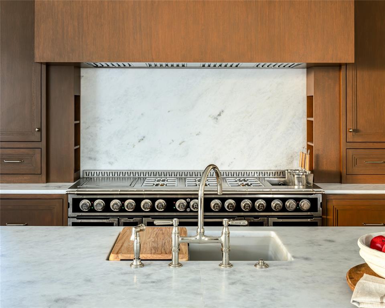
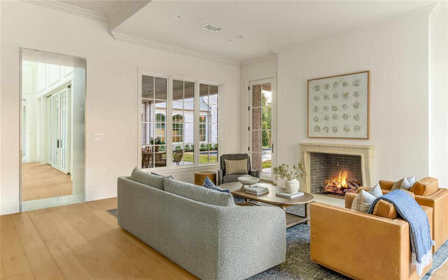
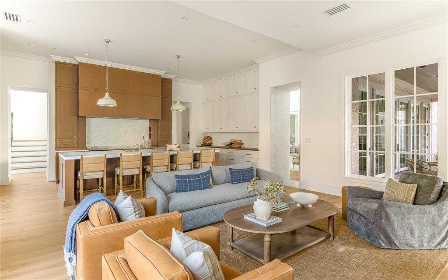
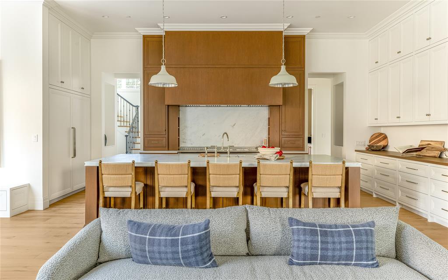
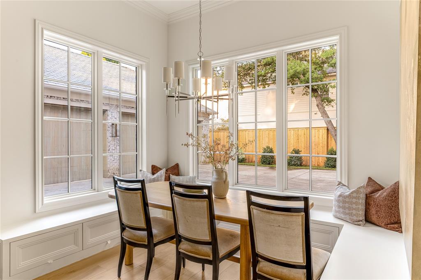
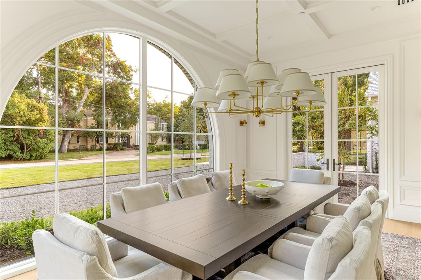
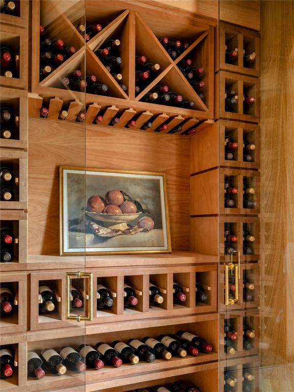
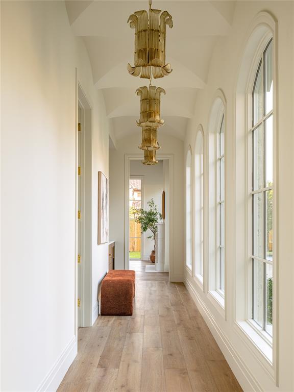
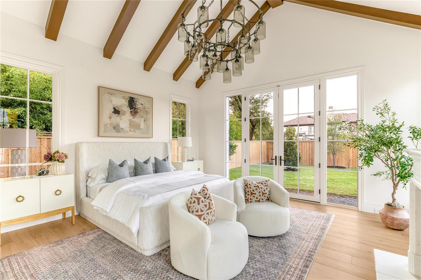
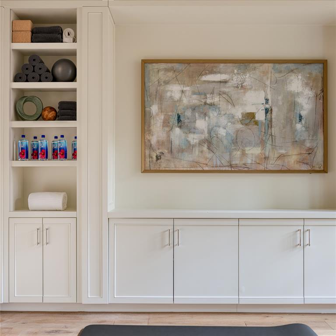
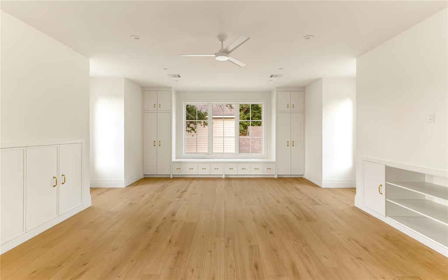
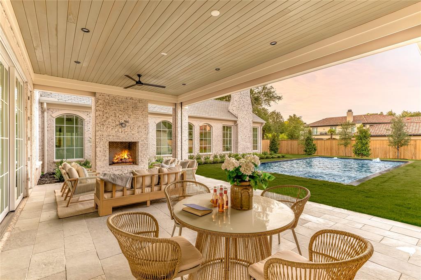
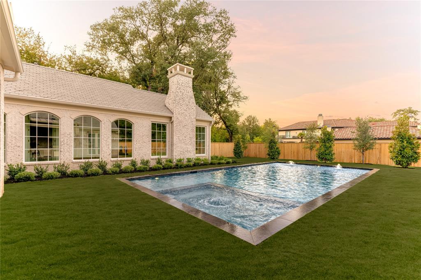
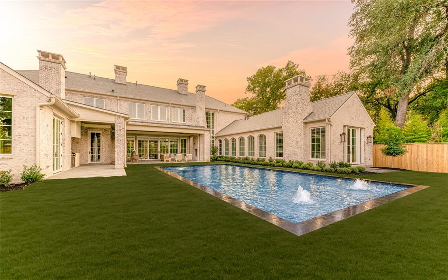
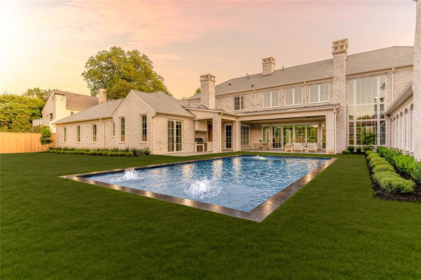
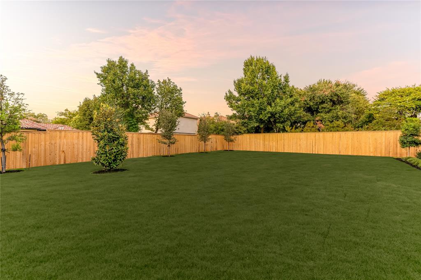
A reimagined countryside retreat with a German smear brick facade and arched glass, the Stonecroft by Catena Homes is a newly constructed residence in the estate section of Preston Hollow, Dallas. A study in restraint, every material, sightline, and proportion was chosen with intention, not trend. With architecture by Briggs Architecture and Design and interiors by Sees Design, the home reflects a signature point of view: timeless architecture, honest materials, and spaces designed to be lived in for generations, not just photographed once. A two-story great room anchors the home, framed by a hand-laid marble fireplace, oversized Kolbe windows and doors opening to the rear loggia, and millwork-paneled walls rising to 23' ceilings, formal enough to entertain, warm enough to live in daily. The kitchen displays a 78'' L'Atelier Paris range, a full riftsawn white oak cabinetry suite, and a book-matched marble island long enough to seat the whole family, with an adjoining banquette keeping the space connected to the great room. The primary suite delivers a true spa moment: a freestanding soaking tub beneath a full-height marble steam shower wall framed in brass, dual vanities, and natural light from oversized windows on either side. A dedicated wellness wing with home gym and built-in Salus Sauna brings a hospitality-grade recovery ritual into daily life, a feature more often found in five-star resorts than residences. A color-drenched library, finished in deep forest green from ceiling to millwork, offers a private retreat with its own fireplace, custom bar, and floor-to-ceiling shelving. Outside, the rear elevation opens to a covered loggia, lounge-ready pool, and mature landscaping, a backyard built for entertaining at any scale.
School District: Dallas ISD
Dallas MLS #: 21424448
Representing the Seller: Listing Agent Harrison Polsky; Listing Office: Douglas Elliman Real Estate
Representing the Buyer: Contact realtor Douglas Newby of Douglas Newby & Associates if you would like to see this property. Call: 214.522.1000 — Text: 214.505.9999
Property Overview
- Listing Price: $9,500,000
- MLS ID: 21424448
- Status: For Sale
- Days on Market: 4
- Updated: 11/8/2026
- Previous Status: For Sale
- MLS Start Date: 11/4/2026
Property History
- Current Listing: $9,500,000
Interior
- Number of Rooms: 6
- Full Baths: 6
- Half Baths: 3
- Interior Features:
Decorative Lighting
Eat-in Kitchen
Elevator
Kitchen Island
Natural Woodwork
Paneling
Sound System Wiring
Walk-In Closet(s)
Wet Bar
- Appliances:
Dehumidifier
Irrigation Equipment
- Flooring:
Hardwood
Marble
Stone
Tile
Parking
- Parking Features:
Additional Parking
Circular Driveway
Porte-Cochere
Epoxy Flooring
Gated
Gravel
Kitchen Level
Location
- County: Dallas
- Directions: USE GOOGLE MAPS
Community
- Home Owners Association: None
School Information
- School District: Dallas ISD
- Elementary School: Pershing
- Middle School: Benjamin Franklin
- High School: Hillcrest
Heating & Cooling
- Heating/Cooling:
Fireplace(s)
Natural Gas
Utilities
- Utility Description:
City Sewer
City Water
Lot Features
- Lot Size (Acres): 0.8
- Lot Size (Sqft.): 34,848
- Lot Dimensions: 150X230
- Fencing (Description):
Wood
Financial Considerations
- Price per Sqft.: $1,140
- Price per Acre: $11,875,000
- For Sale/Rent/Lease: For Sale
Disclosures & Reports
- APN: 00000421972000000
- Block: 5611
If You Have Been Referred or Would Like to Make an Introduction, Please Contact Me and I Will Reply Personally
Douglas Newby represents clients with Dallas estate homes, architect designed homes and modern homes. Call: 214.522.1000 — Text: 214.505.9999
Listing provided courtesy of North Texas Real Estate Information Systems (NTREIS)
We do not independently verify the currency, completeness, accuracy or authenticity of the data contained herein. The data may be subject to transcription and transmission errors. Accordingly, the data is provided on an ‘as is, as available’ basis only.