

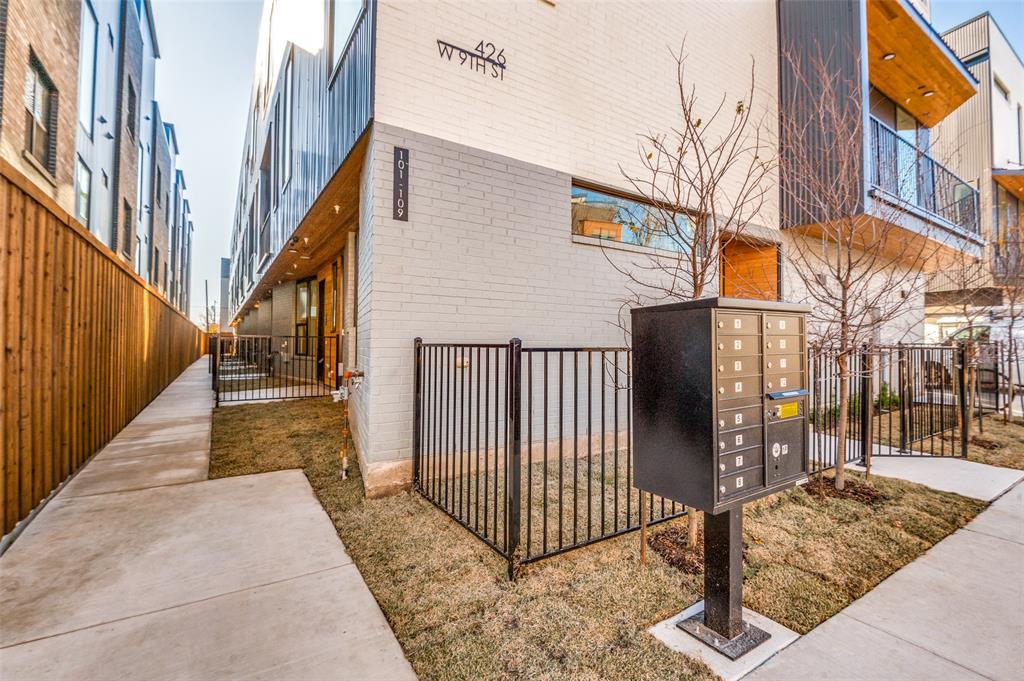
426 W 9th Street, Dallas, Texas
$579,000Architect Far + Dang
LOADING ..
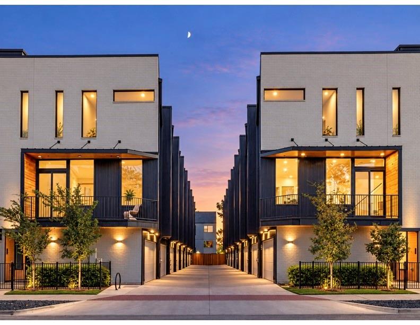
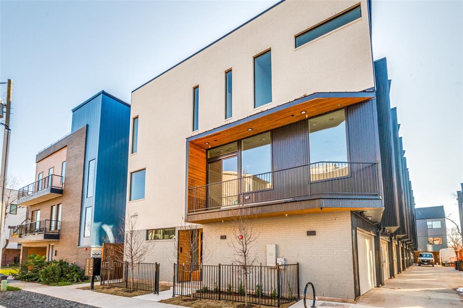
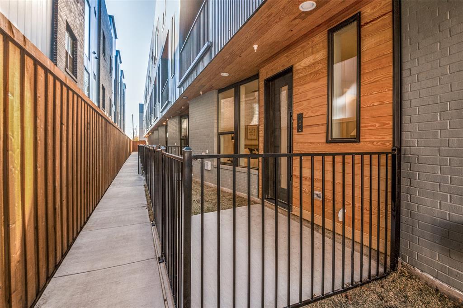
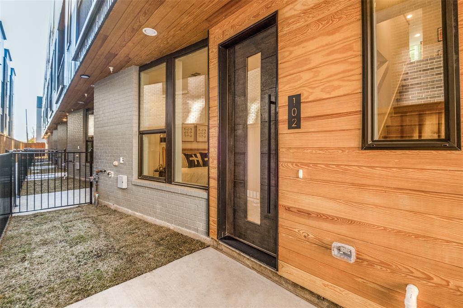
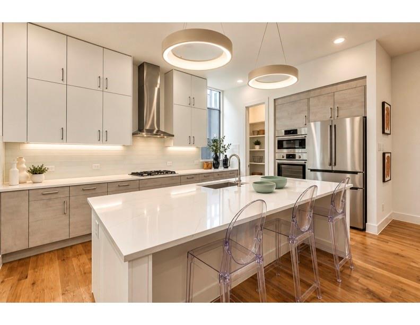
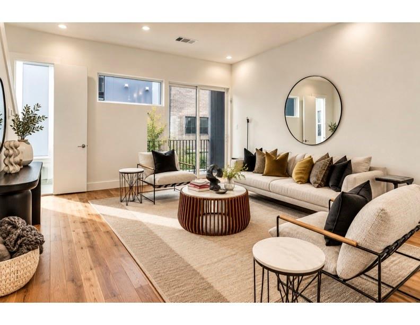
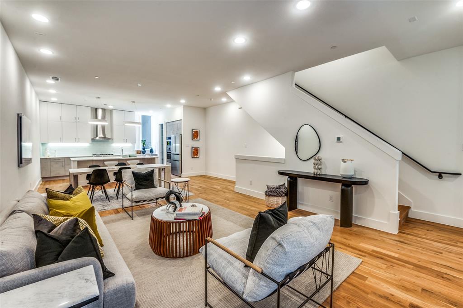
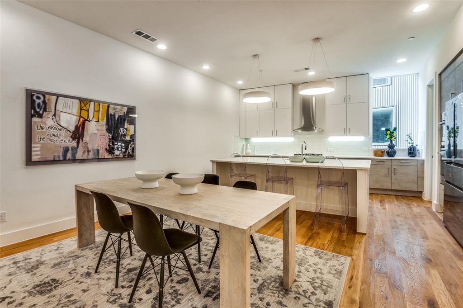
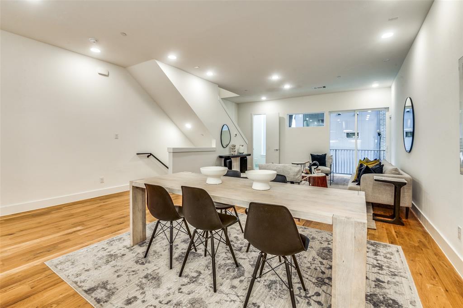
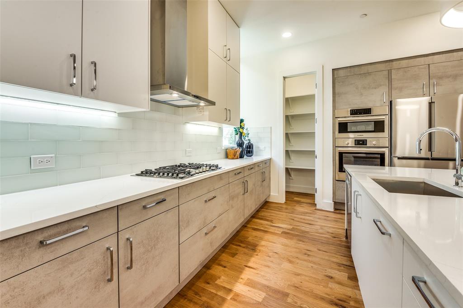
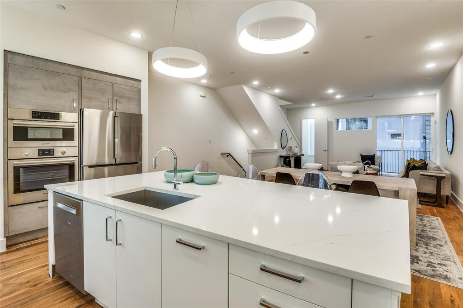
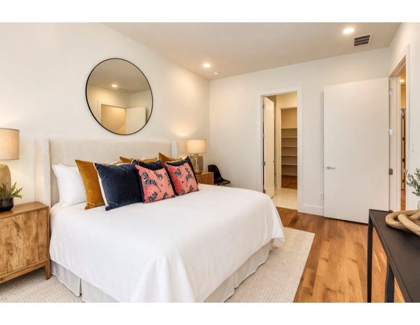
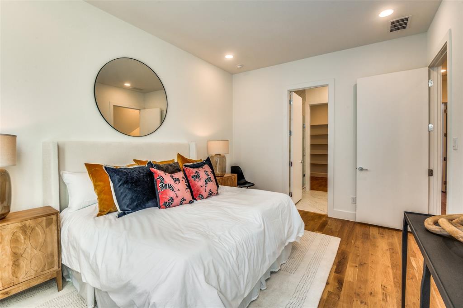
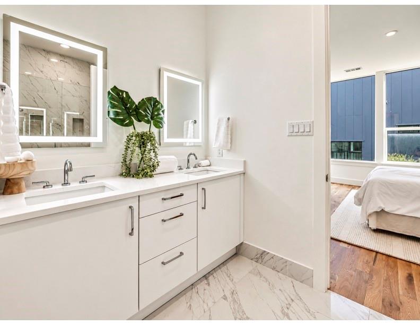
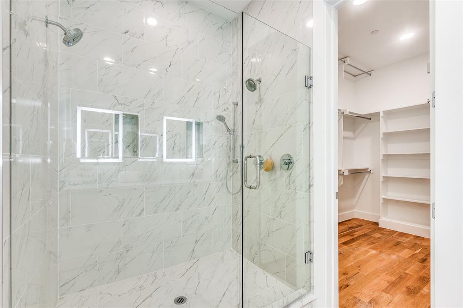
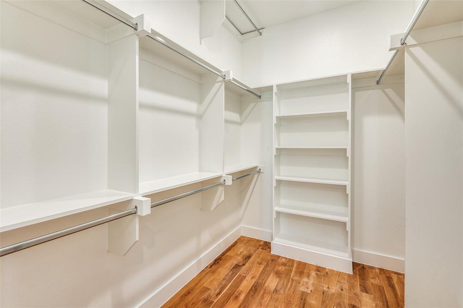
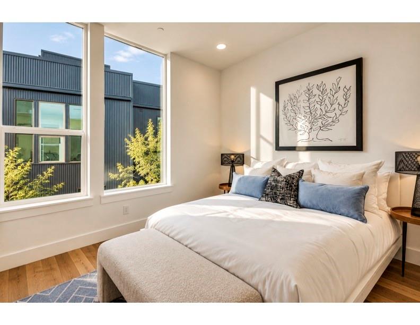
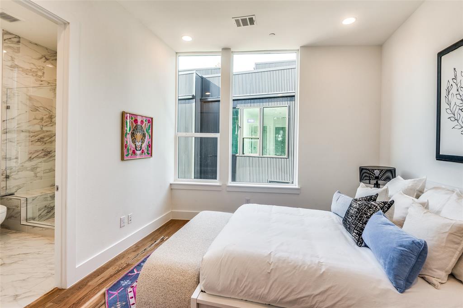
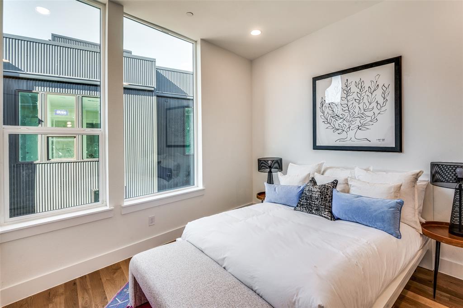
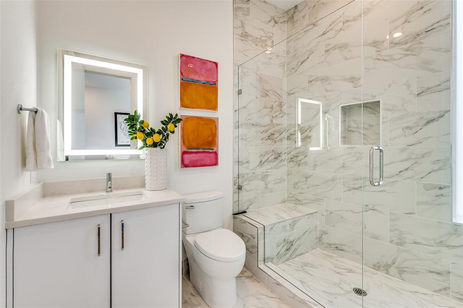
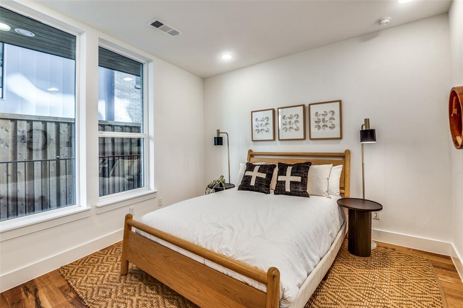
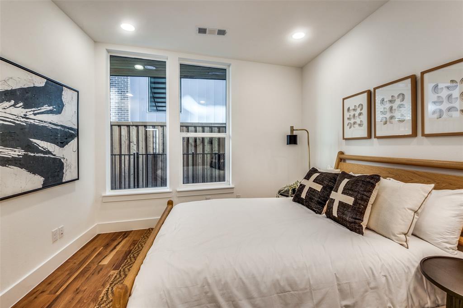
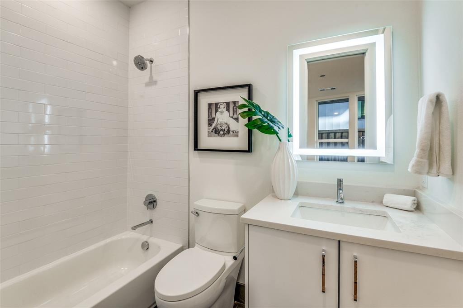
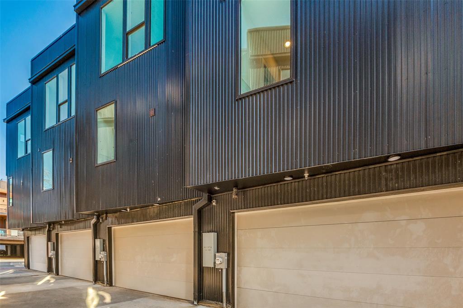
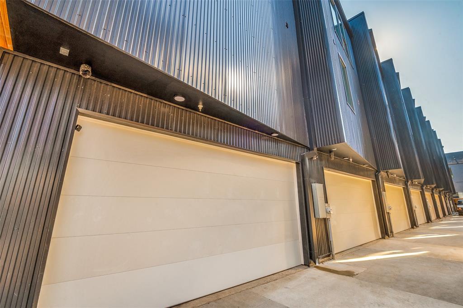
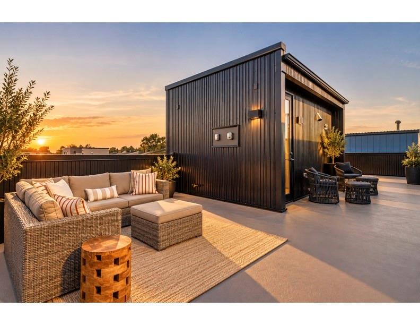
The seller is offering a $15K buyer incentive toward a rate buydown, closing costs, or upgrades. These new contemporary condos sit just minutes from Downtown Dallas and within walking distance of the Bishop Arts District, one of the city's top three most walkable neighborhoods, with nightlife, coffee shops, boutiques, live music, restaurants, and fitness studios. Designed by AIA award-winning architects Far + Dang and built by Cobalt Homes. Homes range from 2,150 to 2,281 sq ft and feature open floor plans, tall ceilings, and clean, modern interiors. Features include a Bosch stainless appliance package, solid oak hardwood floors, quartz countertops, Nobilia soft-close cabinetry, solid-core doors, and tankless water heaters. Smart-home features include a Wi-Fi-enabled garage, a smart lock, a doorbell camera, Ecobee thermostats, and a security system. The spa-inspired five-fixture primary baths have dual shower heads. Outdoor space includes walk-up courtyards with grass, second-floor balconies, and expansive rooftop decks. It's also an excellent opportunity for investors looking for rental property in a highly sought-after entertainment district. You get quick access to I-30 and I-35, and you're about 10 minutes from Trinity Groves and Downtown. Multiple units are available.
School District: Dallas ISD
Dallas MLS #: 21423680
Representing the Seller: Listing Agent Jeffrey Mitchell; Listing Office: Compass RE Texas, LLC
Representing the Buyer: Contact realtor Douglas Newby of Douglas Newby & Associates if you would like to see this property. Call: 214.522.1000 — Text: 214.505.9999
Property Overview
- Listing Price: $579,000
- MLS ID: 21423680
- Status: For Sale
- Days on Market: 12
- Updated: 11/2/2026
- Previous Status: For Sale
- MLS Start Date: 10/29/2026
Property History
- Current Listing: $579,000
Interior
- Number of Rooms: 3
- Full Baths: 3
- Half Baths: 1
- Interior Features:
Built-in Features
Cable TV Available
Decorative Lighting
Flat Screen Wiring
Granite Counters
High Speed Internet Available
Kitchen Island
Open Floorplan
Pantry
Sound System Wiring
Walk-In Closet(s)
- Flooring:
Carpet
Hardwood
Other
Tile
Parking
- Parking Features:
Additional Parking
Concrete
Covered
Enclosed
Garage
Garage Door Opener
Garage Faces Rear
Garage Single Door
Guest
On Site
On Street
Private
Location
- County: Dallas
- Directions: 35E S, take exit 428A in the downtown area and follow signs for Colorado Blvd 8th St. Turn right west onto either Colorado Ave or 8th Street. Turn left south on S Beckley Ave. Turn right west on West 9th Street. Destination will be on the left.
Community
- Home Owners Association: Mandatory
School Information
- School District: Dallas ISD
- Elementary School: Reagan
- Middle School: Garcia
- High School: Adamson
Heating & Cooling
- Heating/Cooling:
Central
ENERGY STAR Qualified Equipment
Natural Gas
Zoned
Utilities
- Utility Description:
Cable Available
City Sewer
City Water
Community Mailbox
Concrete
Curbs
Electricity Connected
Individual Gas Meter
Individual Water Meter
Natural Gas Available
Phone Available
Private Road
Sewer Tap Fee Paid
Sidewalk
Underground Utilities
Water Tap Fee Paid
Lot Features
- Lot Size (Acres): 0.56
- Lot Size (Sqft.): 24,310
- Lot Dimensions: 125X 194.5
- Lot Description:
Interior Lot
Landscaped
Sprinkler System
- Fencing (Description):
Fenced
Metal
Perimeter
Financial Considerations
- Price per Sqft.: $269
- Price per Acre: $1,037,448
- For Sale/Rent/Lease: For Sale
Disclosures & Reports
- Restrictions: Deed,Development,Easement(s)
- APN: 00C73260000000104
- Block: 36/3156
If You Have Been Referred or Would Like to Make an Introduction, Please Contact Me and I Will Reply Personally
Douglas Newby represents clients with Dallas estate homes, architect designed homes and modern homes. Call: 214.522.1000 — Text: 214.505.9999
Listing provided courtesy of North Texas Real Estate Information Systems (NTREIS)
We do not independently verify the currency, completeness, accuracy or authenticity of the data contained herein. The data may be subject to transcription and transmission errors. Accordingly, the data is provided on an ‘as is, as available’ basis only.