

2828 Hood Street, Dallas, Texas
$999,950
LOADING ..
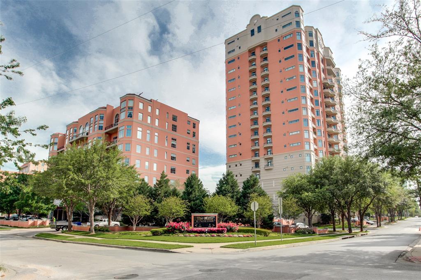
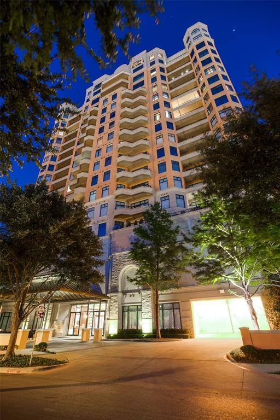
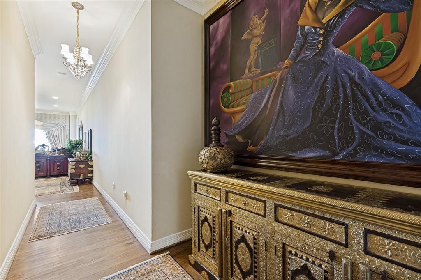
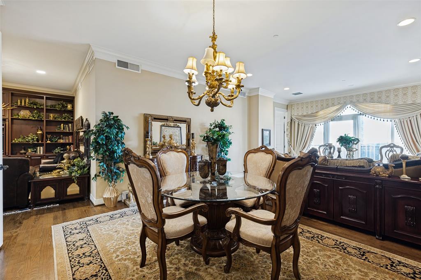
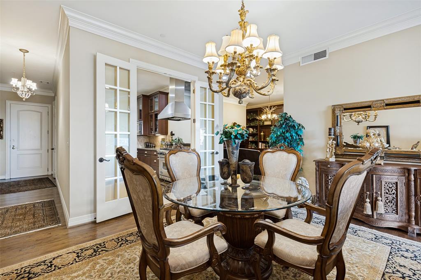
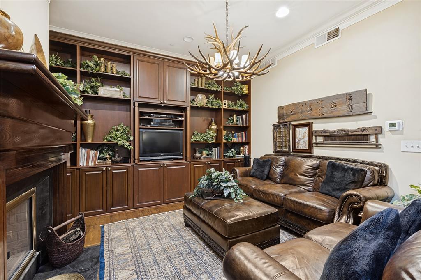
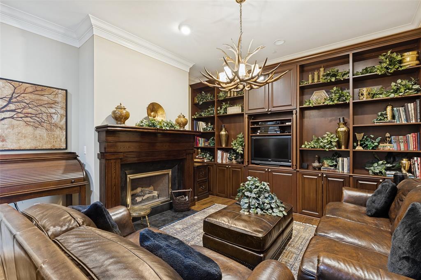
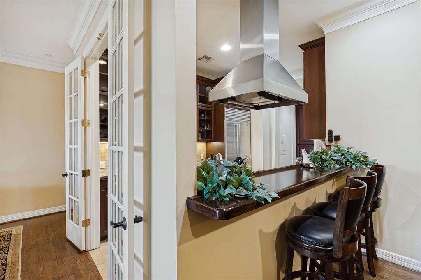
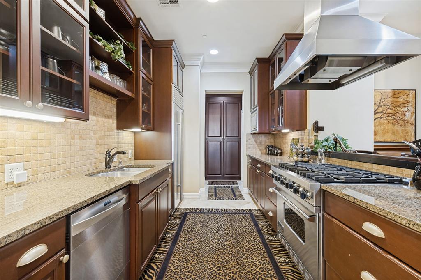
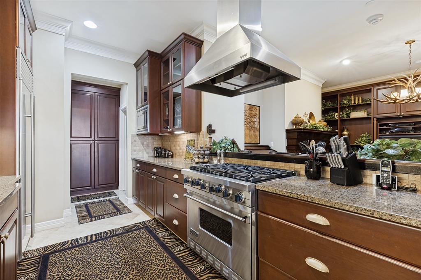
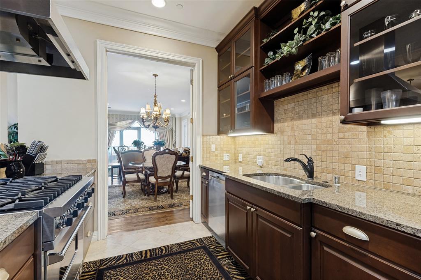
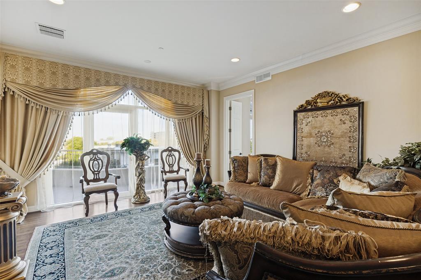
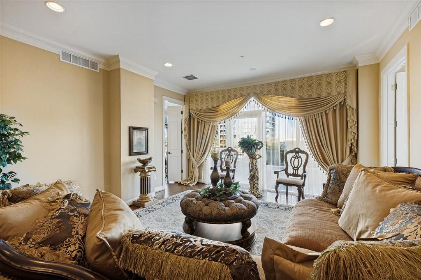
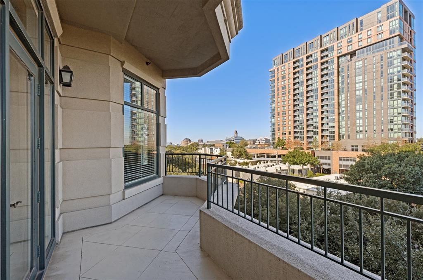
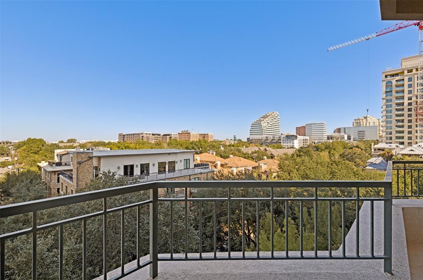
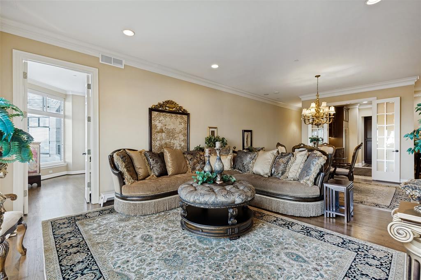
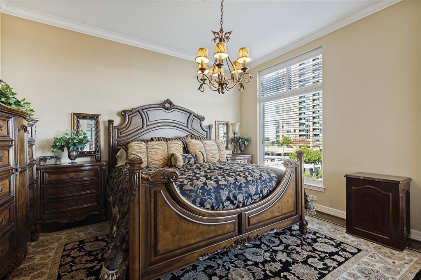
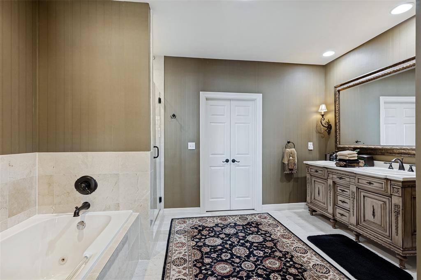
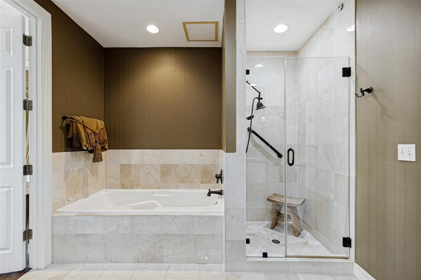
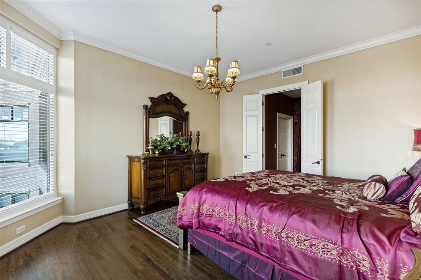
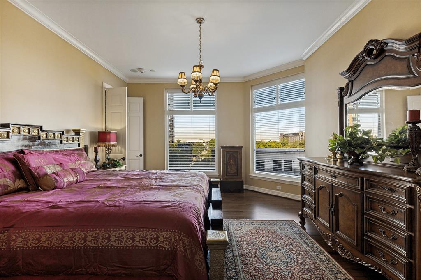
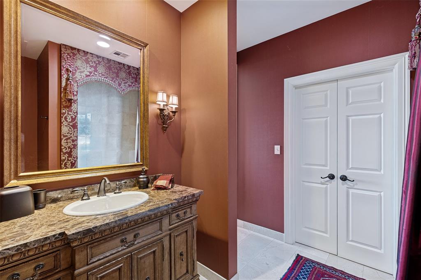
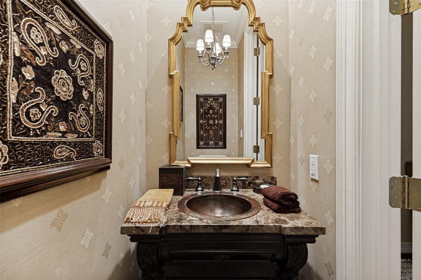
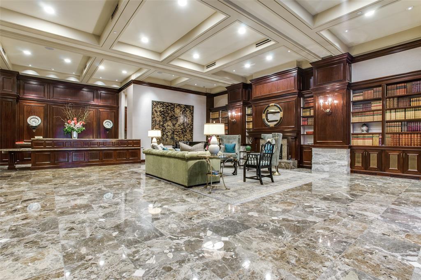
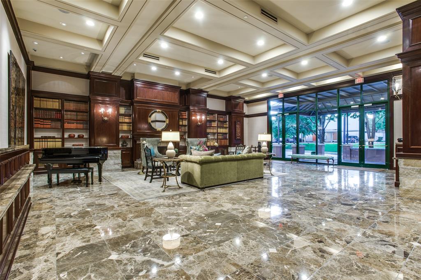
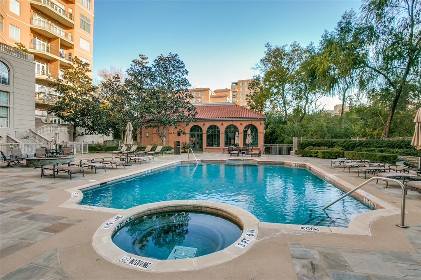
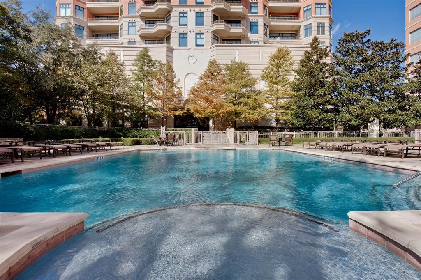
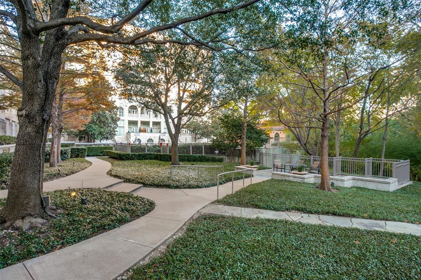
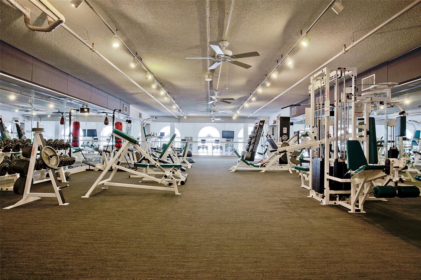
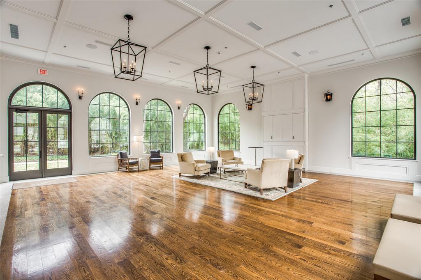
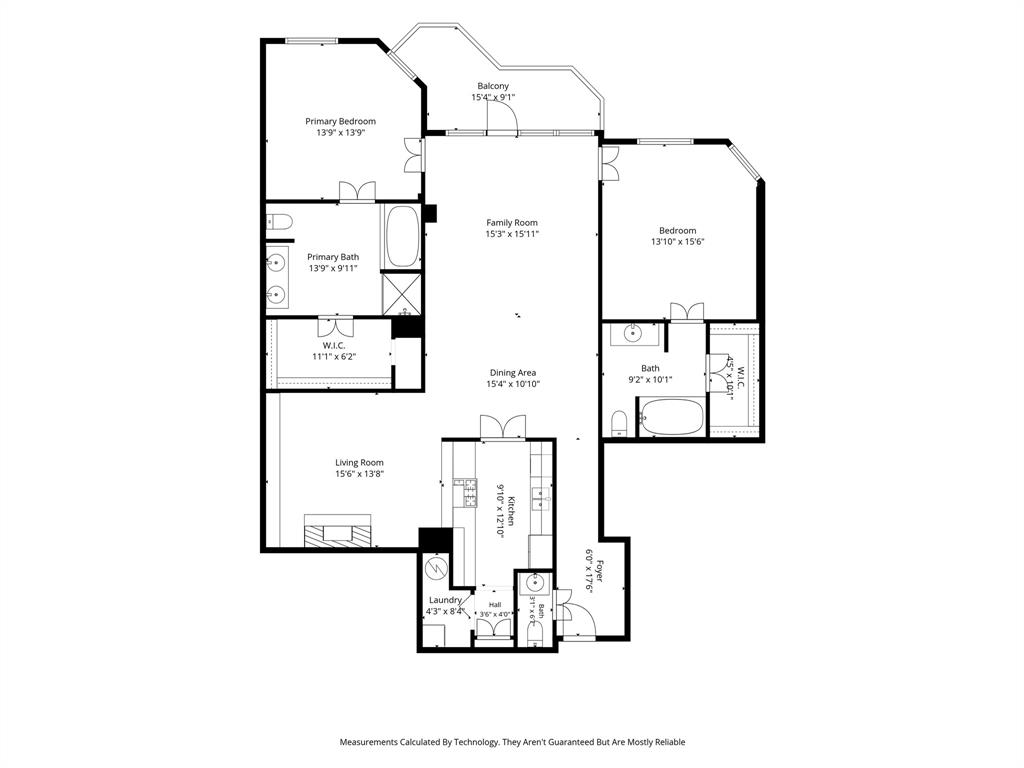
Experience sophisticated high-rise living in the heart of Turtle Creek at The Plaza. This elegant 5th-floor residence offers beautifully designed living space with two spacious split bedrooms, two & half baths, an expansive family room, formal dining area, and a richly appointed library-den featuring custom built-ins & a fireplace. Designed for both comfortable daily living & effortless entertainment. The gourmet kitchen showcases granite countertops, abundant custom cabinetry, a Sub-Zero refrigerator, Viking six-burner gas range & exceptional storage. Rich hardwood flooring flows throughout the main living areas. A private balcony off the family room provides a peaceful outdoor retreat with beautiful views of the city. The thoughtfully designed split-bedroom floor plan offers privacy for owners and guests alike, while generous room sizes and timeless finishes create an atmosphere of understated luxury. Residents enjoy an unparalleled lock-and-leave lifestyle with 24-hour concierge & valet services, a mediterranean resort-style pool, 2 fitness centers, elegant resident gathering spaces, beautifully landscaped gardens & two reserved garage parking spaces with an additional storage unit. Wonderful location is within walking distance of the Katy Trail, Turtle Creek Park, Uptown's acclaimed restaurants, boutique shopping, & vibrant entertainment venues and just minutes from Love Field, DFW Airport, the Medical District, & Downtown Dallas. This exceptional residence offers the perfect blend of luxury, convenience, & walkable urban living in one of Dallas' most prestigious neighborhoods.
School District: Dallas ISD
Dallas MLS #: 21420903
Representing the Seller: Listing Agent Shannon Haury; Listing Office: Coldwell Banker Apex, REALTORS
Representing the Buyer: Contact realtor Douglas Newby of Douglas Newby & Associates if you would like to see this property. Call: 214.522.1000 — Text: 214.505.9999
Property Overview
- Listing Price: $999,950
- MLS ID: 21420903
- Status: For Sale
- Days on Market: 9
- Updated: 10/28/2026
- Previous Status: For Sale
- MLS Start Date: 10/28/2026
Property History
- Current Listing: $999,950
Interior
- Number of Rooms: 2
- Full Baths: 2
- Half Baths: 1
- Interior Features:
Built-in Features
Cable TV Available
Decorative Lighting
Granite Counters
High Speed Internet Available
Open Floorplan
Walk-In Closet(s)
Second Primary Bedroom
- Flooring:
Hardwood
Tile
Parking
- Parking Features:
Assigned
Community Structure
Gated
Lighted
Valet
Location
- County: Dallas
- Directions: GPS friendly, there is valet parking at the front door
Community
- Home Owners Association: Mandatory
School Information
- School District: Dallas ISD
- Elementary School: Milam
- Middle School: Spence
- High School: North Dallas
Heating & Cooling
- Heating/Cooling:
Central
Electric
Fireplace(s)
Utilities
- Utility Description:
Cable Available
City Sewer
City Water
Community Mailbox
Curbs
Sidewalk
Lot Features
- Lot Size (Acres): 3.13
- Lot Size (Sqft.): 136,473.48
- Lot Description:
Landscaped
Many Trees
Financial Considerations
- Price per Sqft.: $518
- Price per Acre: $319,167
- For Sale/Rent/Lease: For Sale
Disclosures & Reports
- Legal Description: PLAZA AT TURTLE CREEK RES PH 2 BLK 11/1017 LT
- Disclosures/Reports: Aerial Photo
- APN: 00C57110000000508
- Block: 11101
If You Have Been Referred or Would Like to Make an Introduction, Please Contact Me and I Will Reply Personally
Douglas Newby represents clients with Dallas estate homes, architect designed homes and modern homes. Call: 214.522.1000 — Text: 214.505.9999
Listing provided courtesy of North Texas Real Estate Information Systems (NTREIS)
We do not independently verify the currency, completeness, accuracy or authenticity of the data contained herein. The data may be subject to transcription and transmission errors. Accordingly, the data is provided on an ‘as is, as available’ basis only.