

2222 Alyssum Drive, Cedar Hill, Texas
$1,749,000
LOADING ..
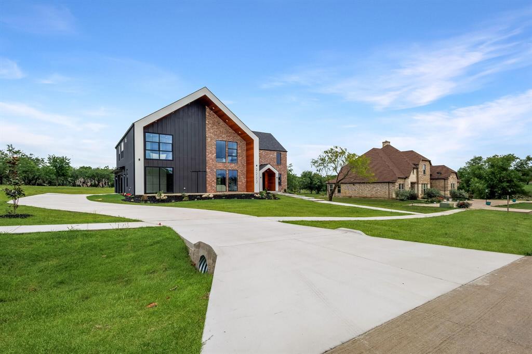
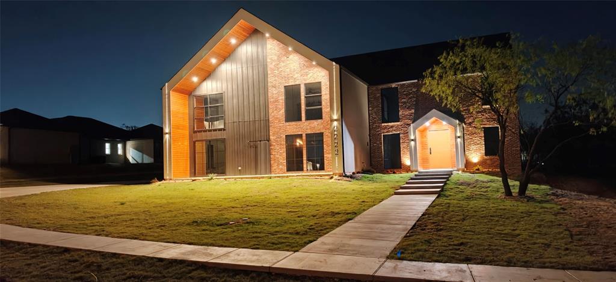
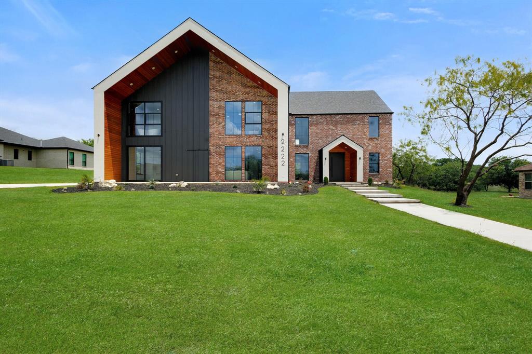
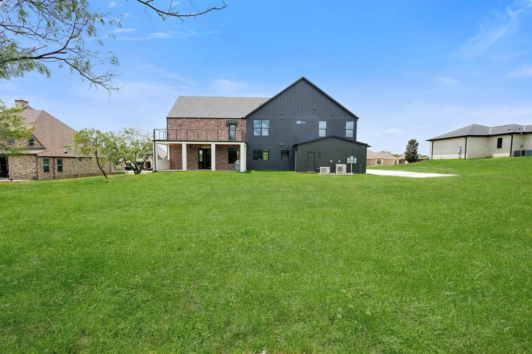
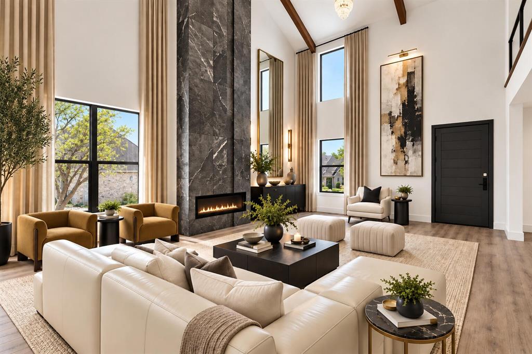
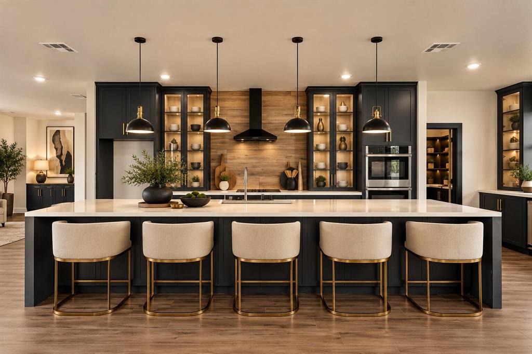
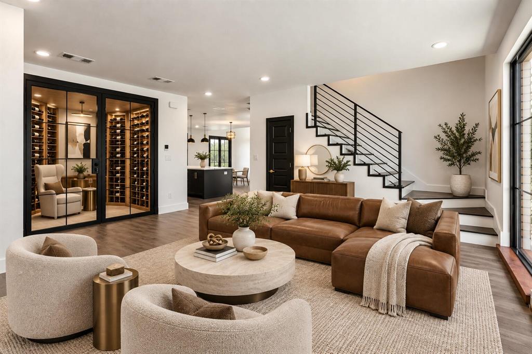
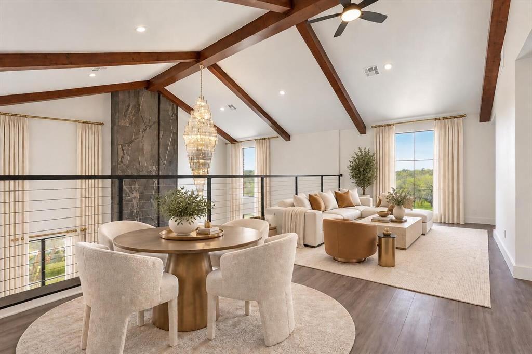
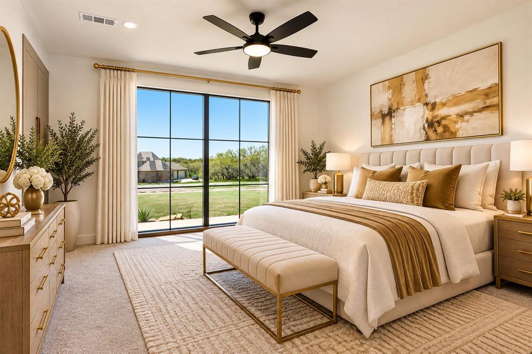
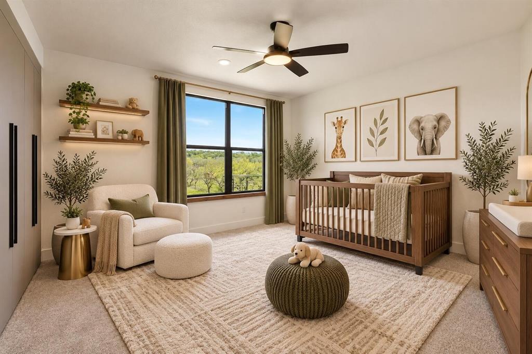
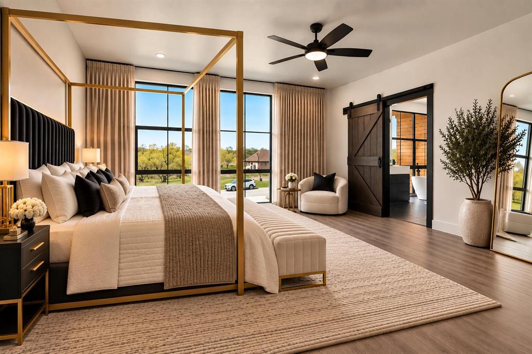
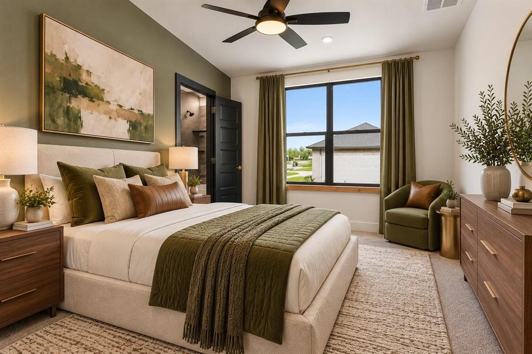
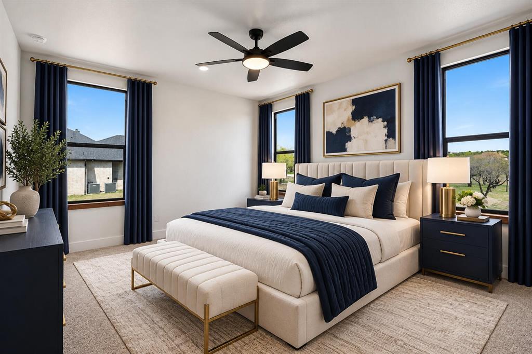
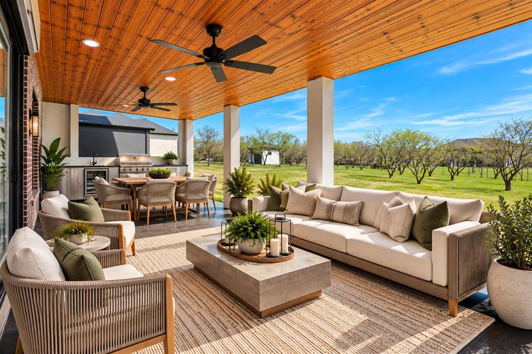
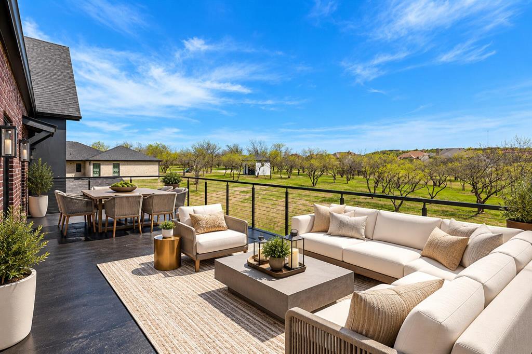
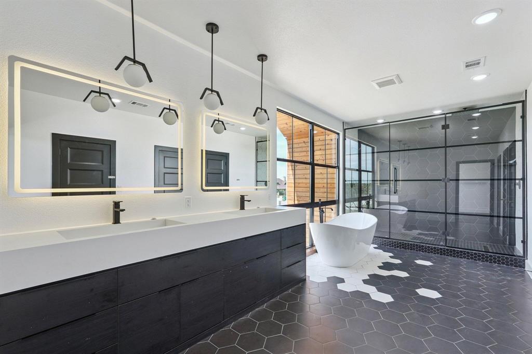
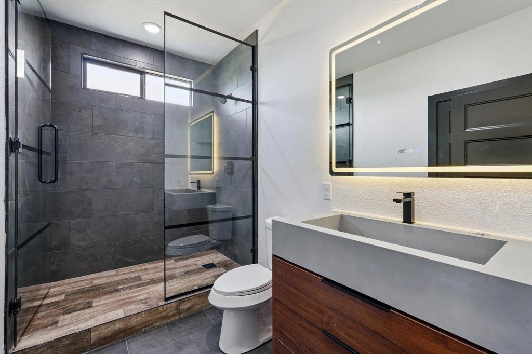
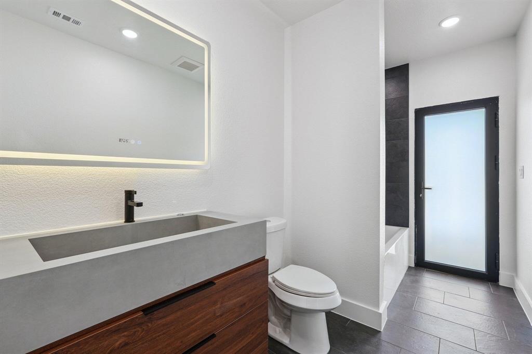
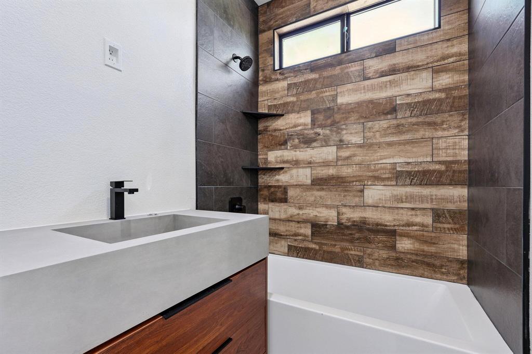
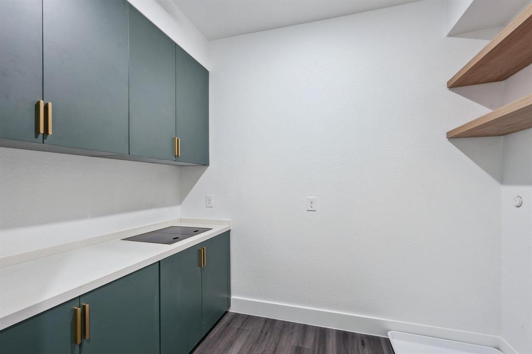
Prepare to be impressed by this striking 5,100 sq. ft. custom residence, where distinctive modern design meets exceptional functionality. Featuring 5 bedrooms, 4.5 bathrooms, and a 3-car garage, this unique home combines contemporary architecture with thoughtful design and spacious interiors. At the heart of the home is an expansive kitchen designed to make a statement, featuring abundant workspace and a dedicated butler's pantry for additional storage and preparation space. Generous living areas create a seamless setting for everyday living, dining, and entertaining. The home incorporates passive home-building techniques focused on energy-conscious design and indoor comfort. Multiple outdoor living and entertaining spaces extend beyond the interior, creating versatile settings for outdoor dining, social gatherings, and relaxation. Distinctive architectural character, an impressive kitchen, a dedicated butler's pantry, multiple outdoor entertaining areas, and a spacious 3-car garage come together in this custom residence, blending modern style with practical functionality.
School District: Midlothian ISD
Dallas MLS #: 21419386
Representing the Seller: Listing Agent Steve Koleno; Listing Office: Beycome Brokerage Realty LLC
Representing the Buyer: Contact realtor Douglas Newby of Douglas Newby & Associates if you would like to see this property. Call: 214.522.1000 — Text: 214.505.9999
Property Overview
- Listing Price: $1,749,000
- MLS ID: 21419386
- Status: For Sale
- Days on Market: 7
- Updated: 10/27/2026
- Previous Status: For Sale
- MLS Start Date: 10/23/2026
Property History
- Current Listing: $1,749,000
Interior
- Number of Rooms: 5
- Full Baths: 4
- Half Baths: 1
- Interior Features:
Built-in Wine Cooler
Cathedral Ceiling(s)
Chandelier
Decorative Lighting
Double Vanity
Eat-in Kitchen
Kitchen Island
Loft
Open Floorplan
Pantry
Sound System Wiring
Vaulted Ceiling(s)
Walk-In Closet(s)
- Flooring:
Carpet
Ceramic Tile
Luxury Vinyl Plank
Parking
- Parking Features:
Attached Carport
Concrete
Driveway
Garage
Garage Door Opener
Garage Faces Side
Location
- County: Ellis
- Directions: Drive east on West Belt Line Road. Right to South Highway 67. Take the US 67 South ramp on the left. Take the exit toward Lake Ridge Parkway. Right to Lake Ridge Parkway. Left to Prairie View Bld.
Community
- Home Owners Association: Mandatory
School Information
- School District: Midlothian ISD
- Elementary School: Vitovsky
- Middle School: Frank Seale
- High School: Midlothian
Heating & Cooling
- Heating/Cooling:
Central
Heat Pump
Utilities
- Utility Description:
City Sewer
City Water
Concrete
Electricity Available
Electricity Connected
Lot Features
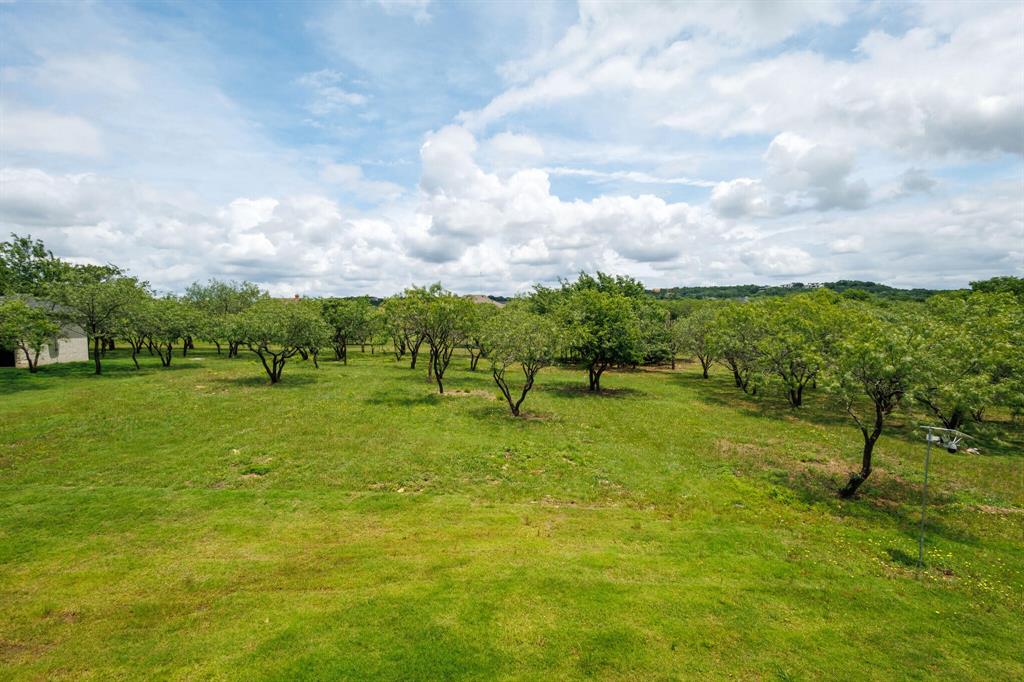
- Lot Size (Acres): 1
- Lot Size (Sqft.): 43,560
Financial Considerations
- Price per Sqft.: $343
- Price per Acre: $1,749,000
- For Sale/Rent/Lease: For Sale
Disclosures & Reports
- Restrictions: Deed
- APN: 21582300197600108
If You Have Been Referred or Would Like to Make an Introduction, Please Contact Me and I Will Reply Personally
Douglas Newby represents clients with Dallas estate homes, architect designed homes and modern homes. Call: 214.522.1000 — Text: 214.505.9999
Listing provided courtesy of North Texas Real Estate Information Systems (NTREIS)
We do not independently verify the currency, completeness, accuracy or authenticity of the data contained herein. The data may be subject to transcription and transmission errors. Accordingly, the data is provided on an ‘as is, as available’ basis only.