

3210 Carlisle Street, Dallas, Texas
$750,000

LOADING ..
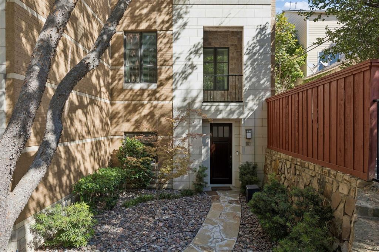
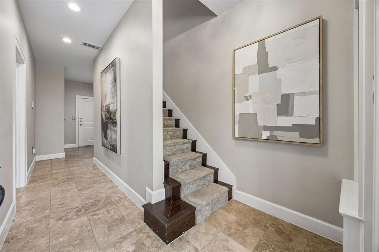
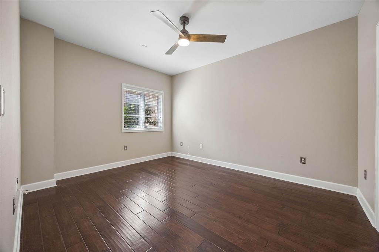
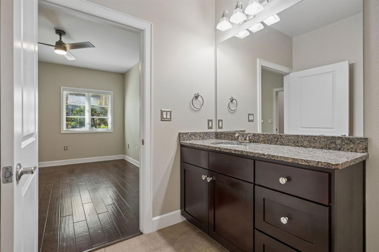
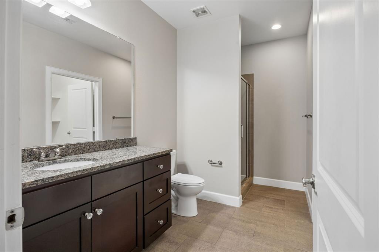
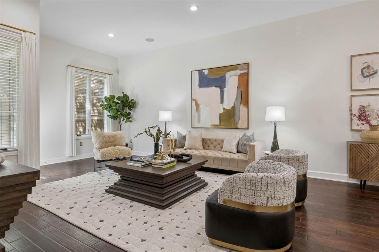
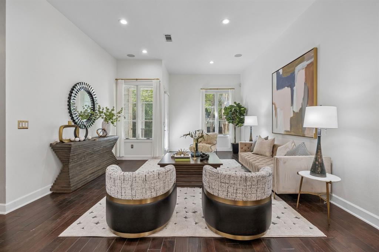
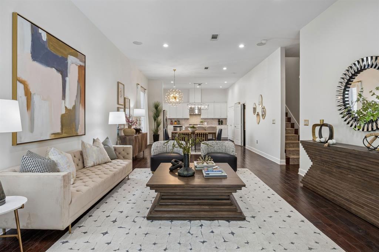
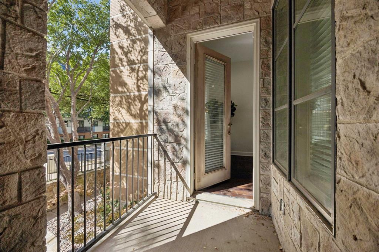
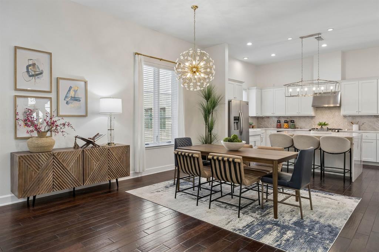
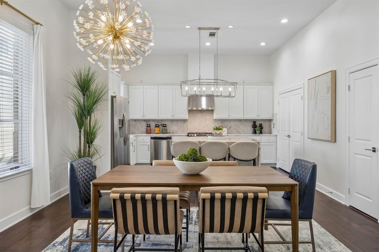
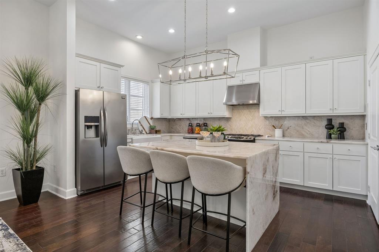
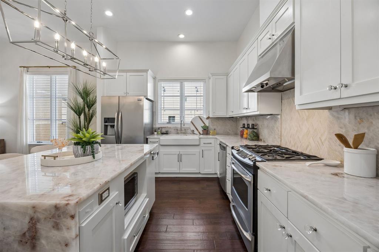
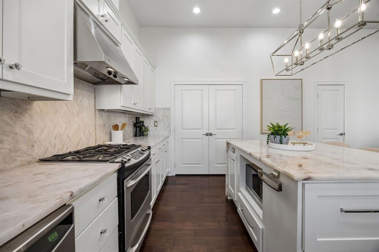
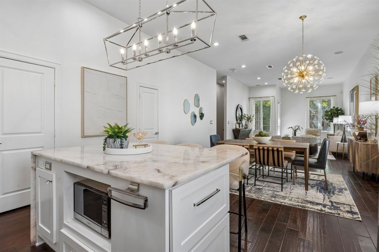
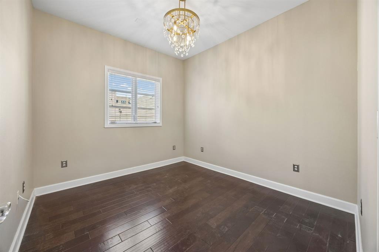
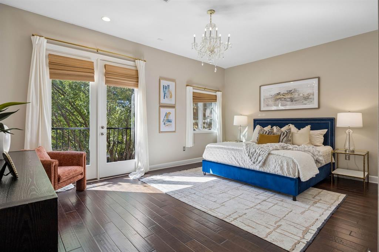
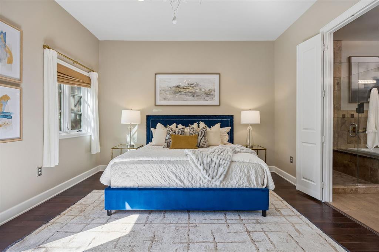
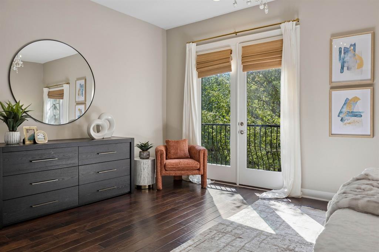
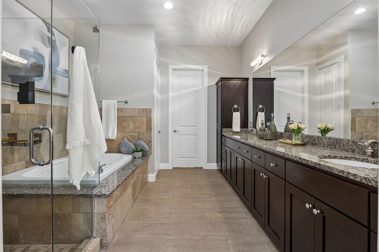
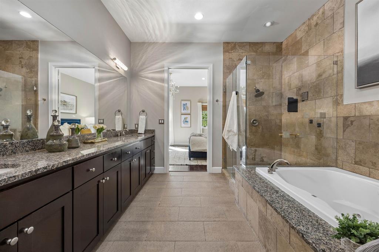
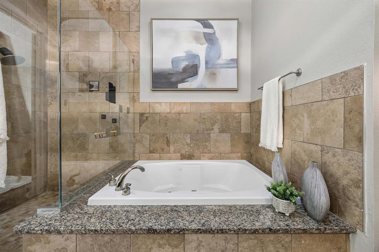
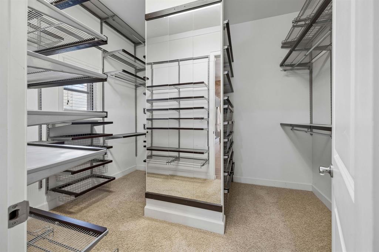
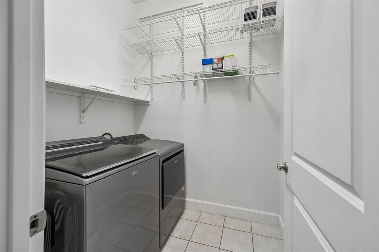
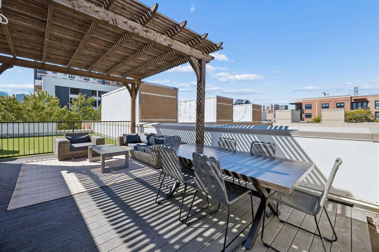
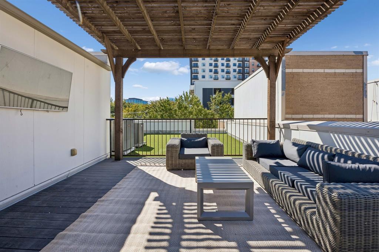
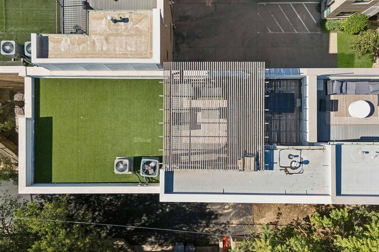
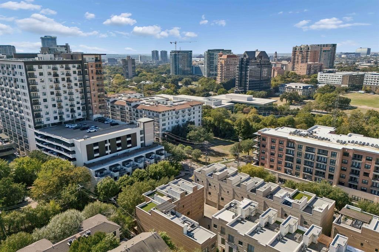
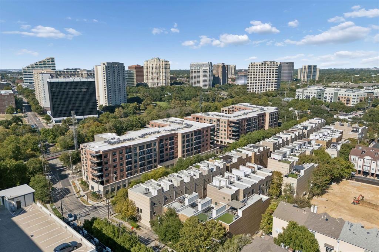
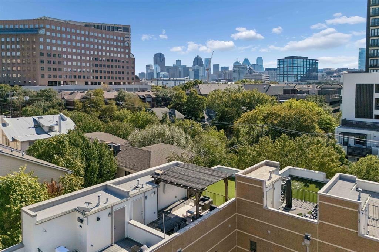
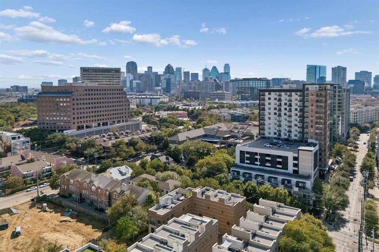
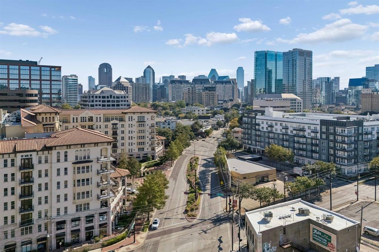
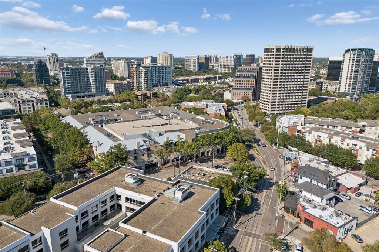
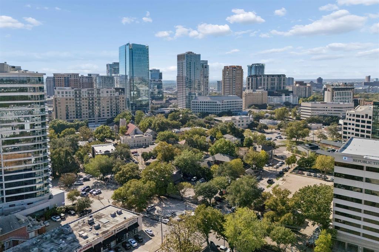
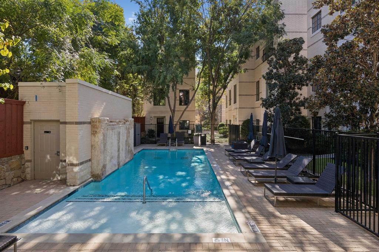
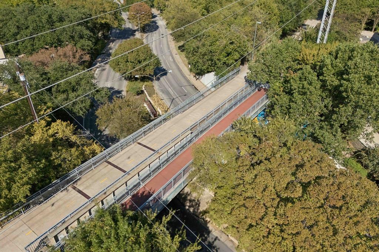
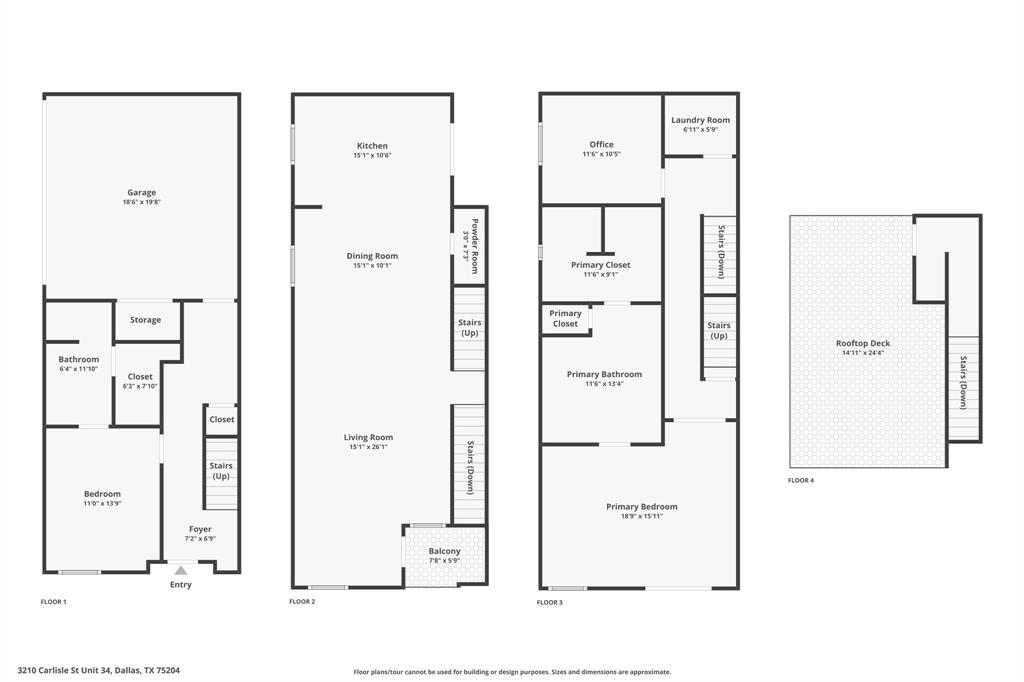
Located in a prime Dallas location steps from Katy Trail, Uptown and more, this well-maintained 2-bedroom + office, 2.5-bath condo offers four levels of thoughtfully designed living space, an attached 2-car garage, and a covered rooftop deck. Beautiful wood flooring throughout, fresh interior paint, and an updated kitchen (see updates list) complement the home's modern design. The first floor features a private bedroom with an ensuite bathroom, ideal for guests or added privacy, along with direct access to the attached garage. On the second level, the open-concept living and dining areas flow into the updated kitchen, featuring generous cabinet storage and freshly painted cabinetry (2026). A private balcony off the living room provides a great spot to enjoy some fresh air, while a convenient powder bath completes the space. The third floor features the primary suite with a private balcony, walk-in closet, and ensuite bathroom with a soaking tub. A separate office and laundry room add convenience and flexibility to this level. Upstairs, the fourth-floor covered rooftop deck offers a private outdoor retreat with space for relaxing or hosting friends. Additional improvements include a new HVAC system (2024) and tankless water heater (2025). Just steps from the Katy Trail, West Village, Knox-Henderson, Uptown, and some of Dallas' favorite restaurants, shops, and entertainment, this home combines comfortable living, modern updates, and an exceptional location.
School District: Dallas ISD
Dallas MLS #: 21419211
Open House: Public: Sun Nov 1, 1:00PM-3:00PM
Representing the Seller: Listing Agent Brian Chesman; Listing Office: Keller Williams Dallas Midtown
Representing the Buyer: Contact realtor Douglas Newby of Douglas Newby & Associates if you would like to see this property. Call: 214.522.1000 — Text: 214.505.9999
Property Overview
- Listing Price: $750,000
- MLS ID: 21419211
- Status: For Sale
- Days on Market: 9
- Updated: 10/29/2026
- Previous Status: For Sale
- MLS Start Date: 10/29/2026
Property History
- Current Listing: $750,000
Interior
- Number of Rooms: 2
- Full Baths: 2
- Half Baths: 1
- Interior Features:
Decorative Lighting
Eat-in Kitchen
Granite Counters
Kitchen Island
Open Floorplan
Pantry
Walk-In Closet(s)
- Flooring:
Carpet
Engineered Wood
Tile
Parking
- Parking Features:
Garage
Garage Door Opener
Garage Faces Rear
Inside Entrance
Lighted
Location
- County: Dallas
- Directions: Use GPS.
Community
- Home Owners Association: Mandatory
School Information
- School District: Dallas ISD
- Elementary School: Milam
- Middle School: Spence
- High School: North Dallas
Heating & Cooling
- Heating/Cooling:
Central
Electric
Utilities
- Utility Description:
City Sewer
City Water
Lot Features
- Lot Size (Acres): 2.57
- Lot Size (Sqft.): 111,862.08
- Lot Description:
Interior Lot
Financial Considerations
- Price per Sqft.: $280
- Price per Acre: $292,056
- For Sale/Rent/Lease: For Sale
Disclosures & Reports
- Legal Description: VINE CONDOMINIUMS BLK 13/969 LT 1A ACS 2.568
- Disclosures/Reports: Aerial Photo
- APN: 00C79970000E00034
- Block: 13/96
If You Have Been Referred or Would Like to Make an Introduction, Please Contact Me and I Will Reply Personally
Douglas Newby represents clients with Dallas estate homes, architect designed homes and modern homes. Call: 214.522.1000 — Text: 214.505.9999
Listing provided courtesy of North Texas Real Estate Information Systems (NTREIS)
We do not independently verify the currency, completeness, accuracy or authenticity of the data contained herein. The data may be subject to transcription and transmission errors. Accordingly, the data is provided on an ‘as is, as available’ basis only.