

4129 Grassmere, University Park, Texas
$2,350,000
LOADING ..
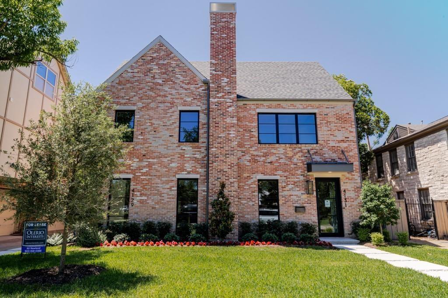
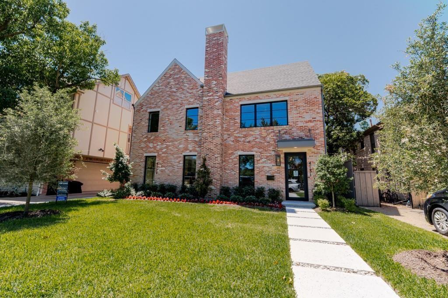
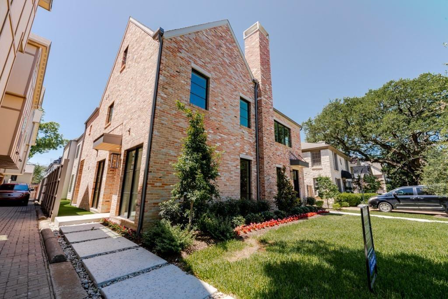
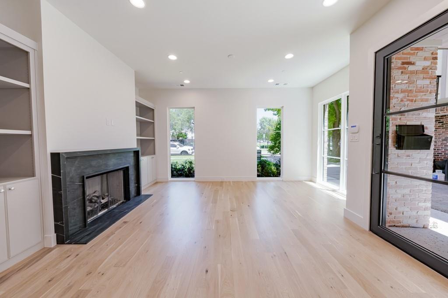
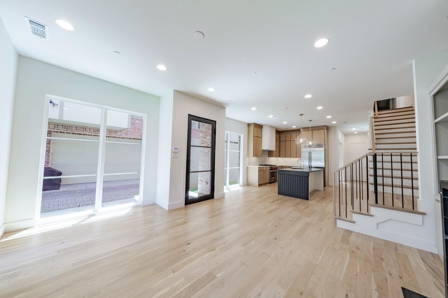
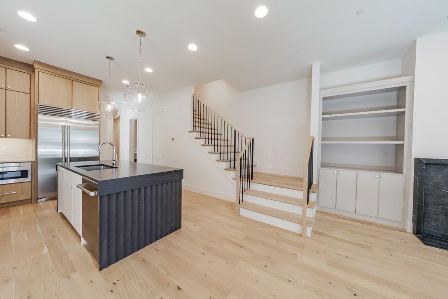
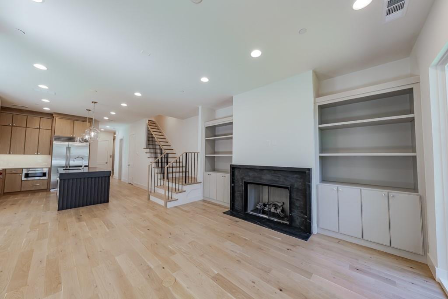
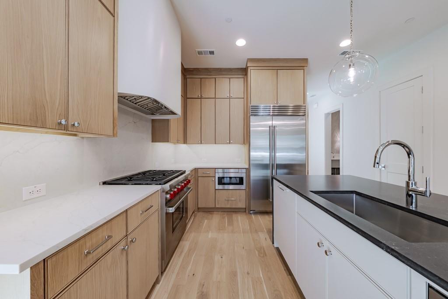
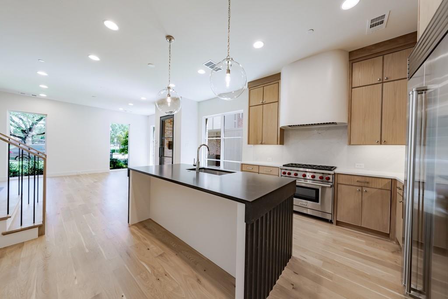
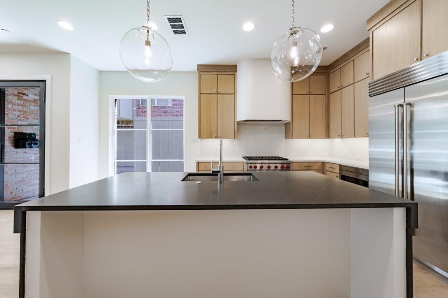
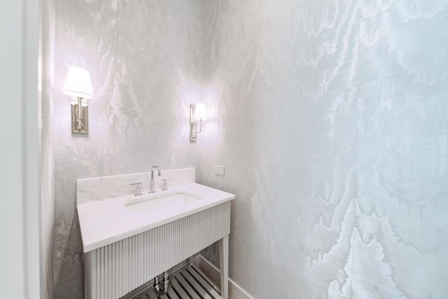
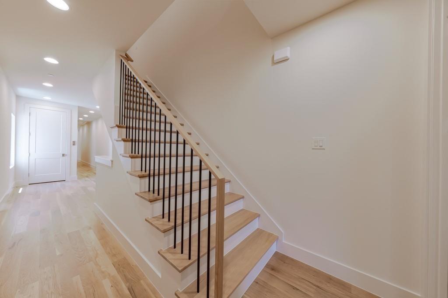
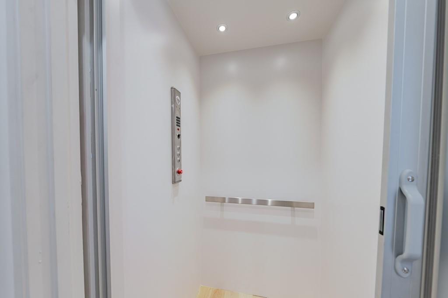
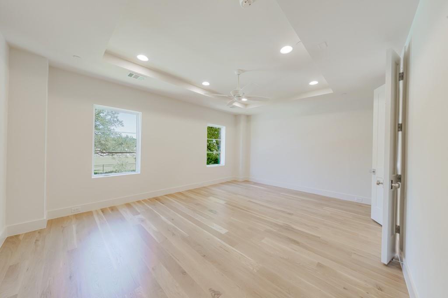
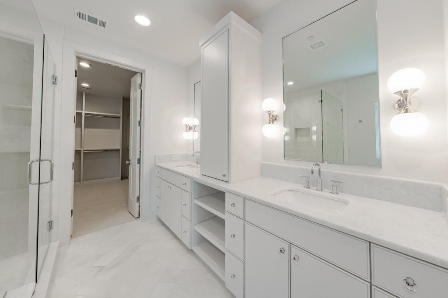
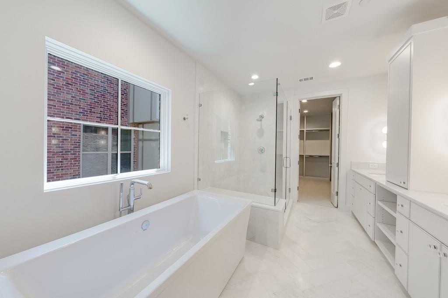
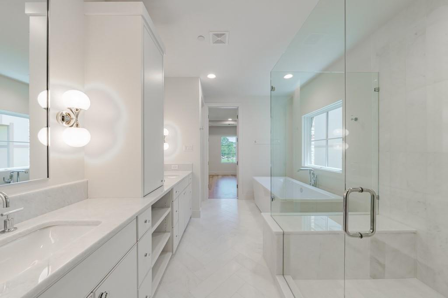
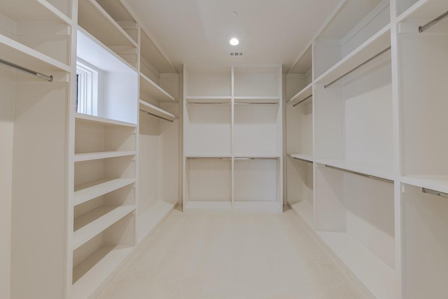
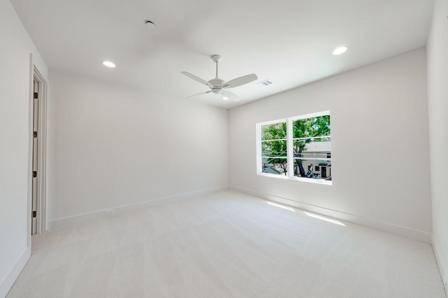
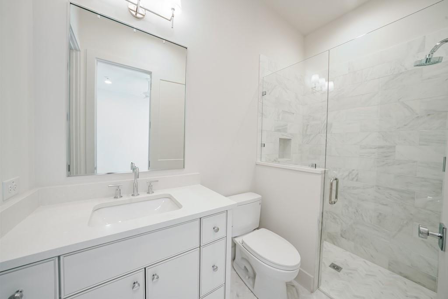
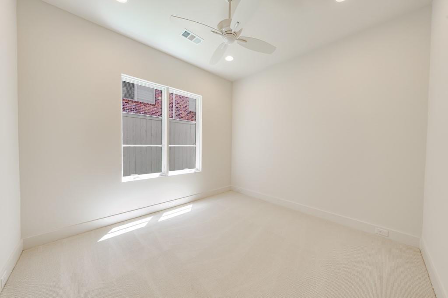
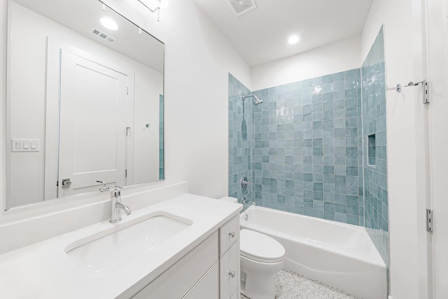
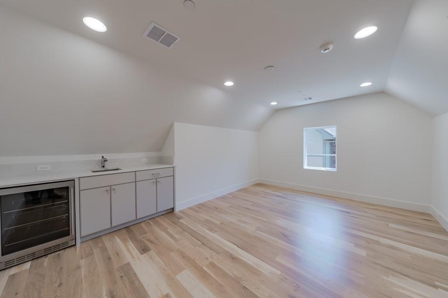
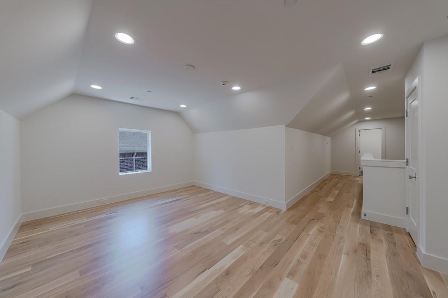
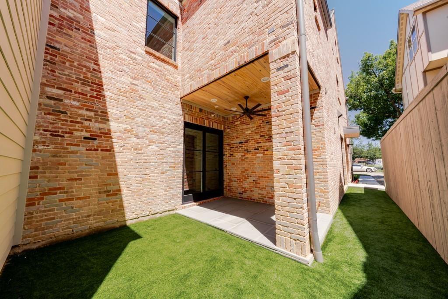
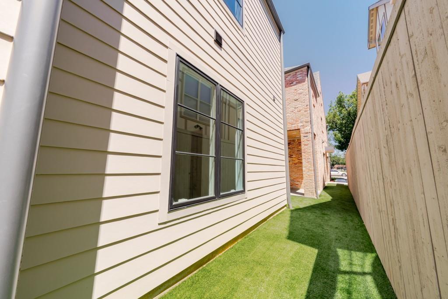
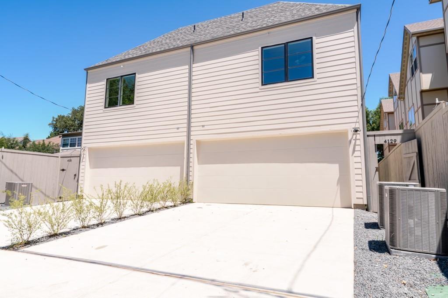
Experience elevated luxury living in the heart of Highland Park with this stunning single-family attached residence by Olerio Homes. Offering 4 bedrooms and 4.5 bathrooms, this thoughtfully designed home showcases sophisticated finishes, exceptional craftsmanship, and an effortless blend of elegance and functionality. Expansive living and dining spaces, a dedicated game room, and a private elevator provide comfort and convenience throughout. The chef-inspired kitchen features professional-grade appliances, custom cabinetry, and an oversized center island, ideal for both entertaining and everyday living. The luxurious primary suite serves as a private retreat, complete with a spa-inspired bathroom and generous walk-in closet. Each secondary bedroom features its own ensuite bath, ensuring comfort and privacy for family and guests. Seamlessly extending the living space outdoors, a covered patio overlooks a beautifully turfed, low-maintenance backyard, perfect for year-round enjoyment. Combining timeless design with the ease of a lock-and-leave lifestyle, this exceptional residence offers a rare opportunity to enjoy luxury living moments from Highland Park schools, parks, premier shopping, and dining.
School District: Highland Park ISD
Dallas MLS #: 21419145
Representing the Seller: Listing Agent Alexis Newland; Listing Office: The Ashton Agency
Representing the Buyer: Contact realtor Douglas Newby of Douglas Newby & Associates if you would like to see this property. Call: 214.522.1000 — Text: 214.505.9999
Property Overview
- Listing Price: $2,350,000
- MLS ID: 21419145
- Status: For Sale
- Days on Market: 3
- Updated: 10/23/2026
- Previous Status: For Sale
- MLS Start Date: 10/23/2026
Property History
- Current Listing: $2,350,000
Interior
- Number of Rooms: 4
- Full Baths: 5
- Half Baths: 1
- Interior Features:
Built-in Wine Cooler
Decorative Lighting
Double Vanity
Eat-in Kitchen
Elevator
Flat Screen Wiring
High Speed Internet Available
Kitchen Island
Multiple Staircases
Pantry
Walk-In Closet(s)
- Flooring:
Carpet
Engineered Wood
Tile
Parking
- Parking Features:
Direct Access
Driveway
Epoxy Flooring
Garage
Garage Double Door
Garage Faces Rear
On Street
Location
- County: Dallas
- Directions: Please use maps, across from Highland Park Highschool
Community
- Home Owners Association: None
School Information
- School District: Highland Park ISD
- Elementary School: University
- Middle School: Highland Park
- High School: Highland Park
Heating & Cooling
- Heating/Cooling:
Natural Gas
Utilities
- Utility Description:
City Sewer
City Water
Co-op Electric
Electricity Connected
Individual Gas Meter
Individual Water Meter
Natural Gas Available
Lot Features
- Lot Size (Acres): 0
- Lot Size (Sqft.): 0
- Fencing (Description):
Fenced
Privacy
Wood
Financial Considerations
- Price per Sqft.: $706
- Price per Acre: $0
- For Sale/Rent/Lease: For Sale
Disclosures & Reports
- Restrictions: No Smoking,No Sublease,No Waterbeds
- APN: 60166500030070000
If You Have Been Referred or Would Like to Make an Introduction, Please Contact Me and I Will Reply Personally
Douglas Newby represents clients with Dallas estate homes, architect designed homes and modern homes. Call: 214.522.1000 — Text: 214.505.9999
Listing provided courtesy of North Texas Real Estate Information Systems (NTREIS)
We do not independently verify the currency, completeness, accuracy or authenticity of the data contained herein. The data may be subject to transcription and transmission errors. Accordingly, the data is provided on an ‘as is, as available’ basis only.