

7503 Robin Road, Dallas, Texas
$1,675,000
LOADING ..
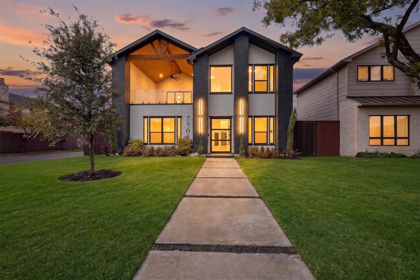
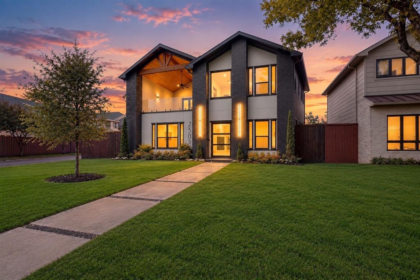
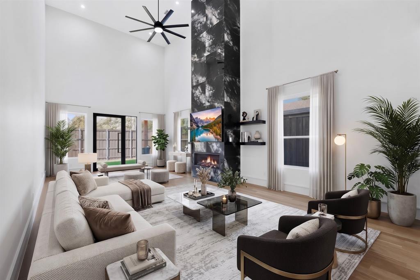
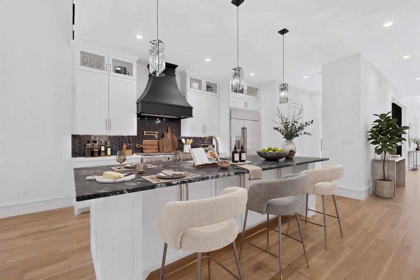
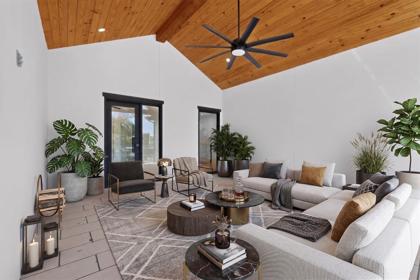
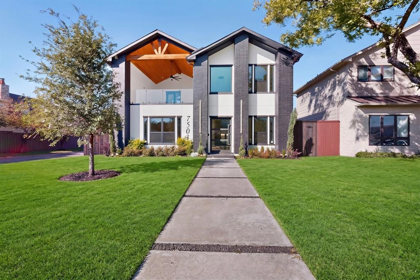
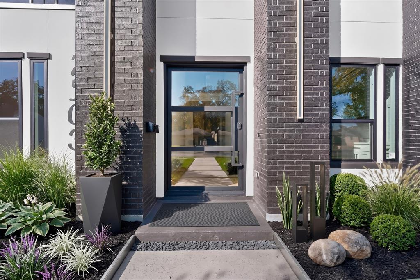
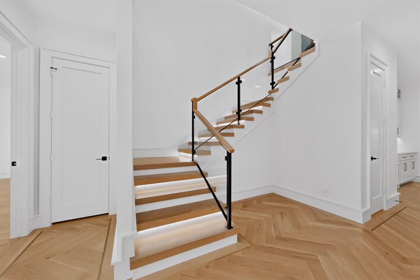
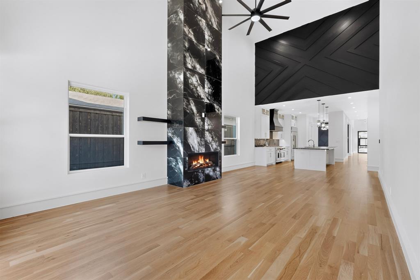
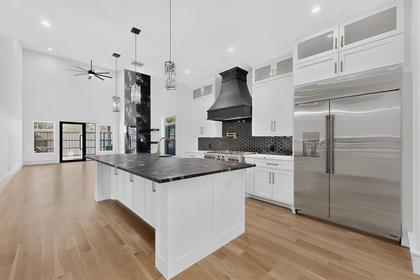
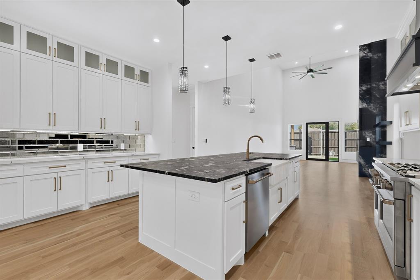
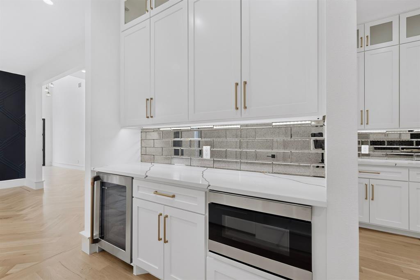
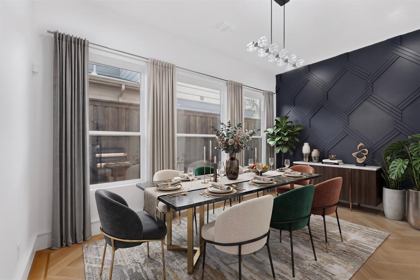
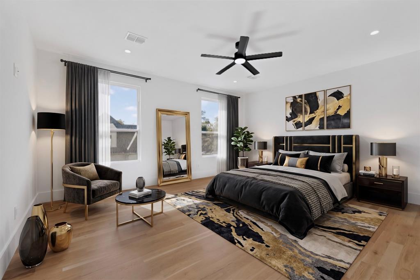
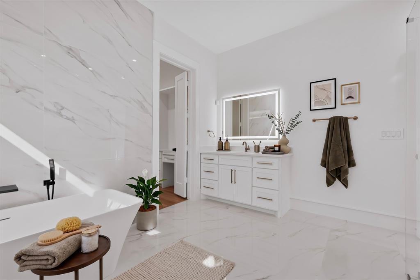
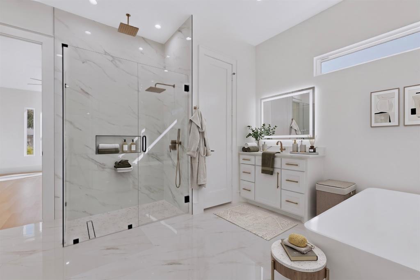
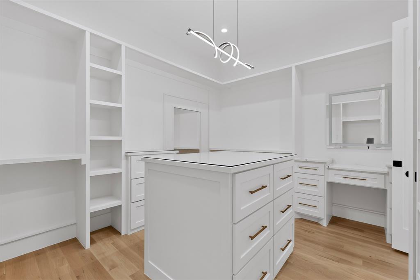
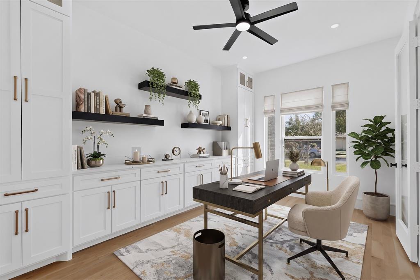
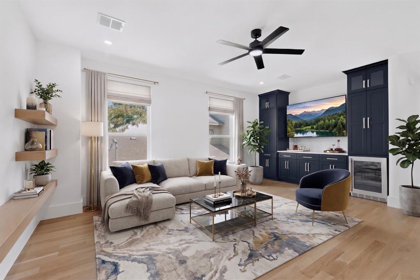
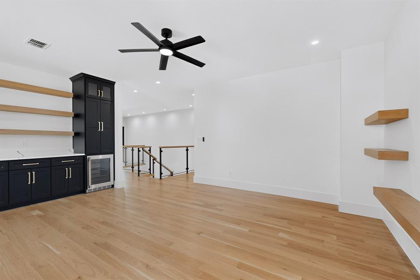
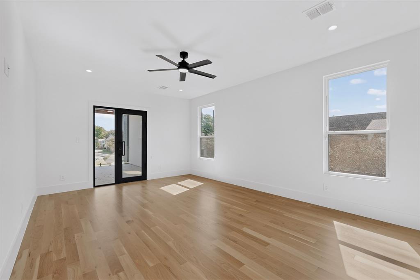
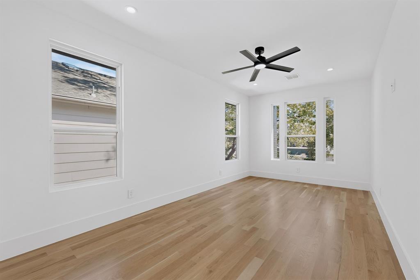
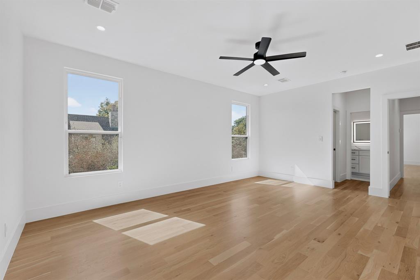
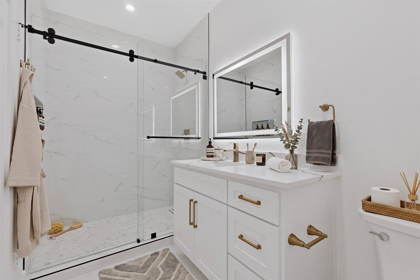
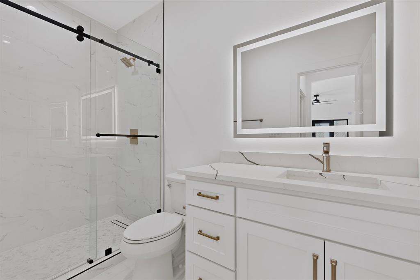
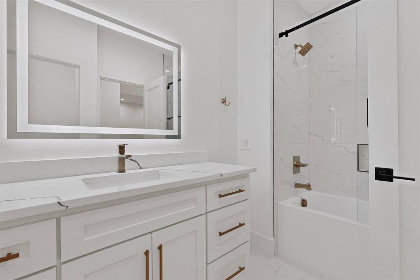
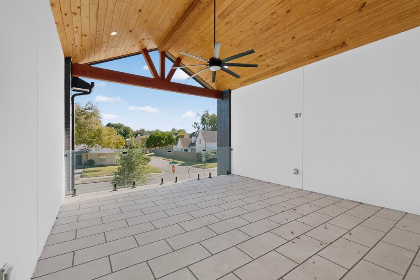
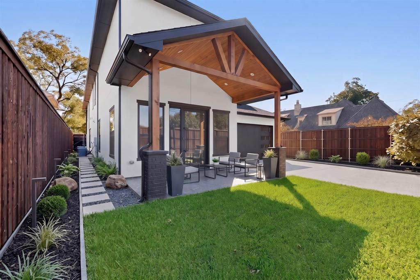
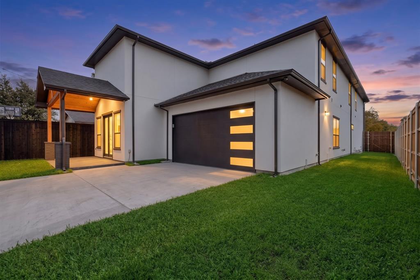
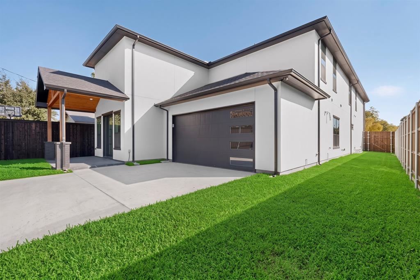
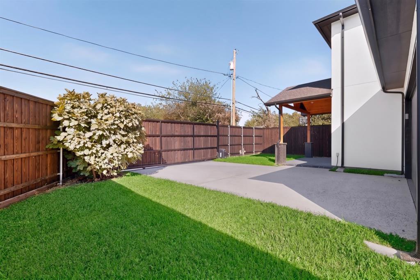
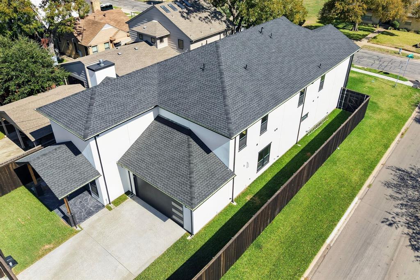
Live where Dallas slows down, just minutes from everywhere it moves. Tucked into Greenway Parks, one of Dallas’s most storied neighborhoods, this brand-new residence pairs tree-lined, park-like streets with true walkability. Morning coffee at Starbucks, a pilates class, a quick Trader Joe’s run, or dinner out are all steps from your door at Inwood and Lovers Lane. Highland Park Village is eight minutes away, Love Field and the Medical District are an easy drive, and you’re within the city’s prized private school corridor. Inside, wide-plank herringbone hardwoods with gold inlay accents set the tone, carried through by statement lighting, custom accent walls, and crisp architectural lines. A dramatic floor-to-ceiling fireplace anchors the living space, framed by built-in shelving and wine fridges with soft proximity lighting, ready for hosting. The chef’s kitchen is a showpiece with custom cabinetry, leathered marble countertops, and top-of-the-line stainless steel appliances. The primary suite is a true retreat with a generous walk-in closet, quartz vanities, and beautifully lit mirrors, and a private balcony offers the perfect spot to unwind. Out back, a covered patio and fresh landscaping create easy outdoor living, while a rear-entry garage and electric gated alley entrance add privacy and convenience few homes in the area can match. New construction. Prime location. Every detail considered. Schedule your private showing today.
School District: Dallas ISD
Dallas MLS #: 21418903
Open House: Public: Sun Nov 8, 12:30PM-2:30PM
Representing the Seller: Listing Agent Kenneth Arenas; Listing Office: Only 1 Realty Group North Dallas
Representing the Buyer: Contact realtor Douglas Newby of Douglas Newby & Associates if you would like to see this property. Call: 214.522.1000 — Text: 214.505.9999
Property Overview
- Listing Price: $1,675,000
- MLS ID: 21418903
- Status: For Sale
- Days on Market: 17
- Updated: 11/5/2026
- Previous Status: For Sale
- MLS Start Date: 10/22/2026
Property History
- Current Listing: $1,675,000
Interior
- Number of Rooms: 4
- Full Baths: 4
- Half Baths: 1
- Interior Features:
Built-in Features
Built-in Wine Cooler
Cable TV Available
Chandelier
Decorative Lighting
Double Vanity
Dry Bar
Eat-in Kitchen
Flat Screen Wiring
Granite Counters
High Speed Internet Available
Kitchen Island
Natural Woodwork
Open Floorplan
Paneling
Pantry
Tile Counters
Vaulted Ceiling(s)
Walk-In Closet(s)
Wet Bar
Wired for Data
- Flooring:
Hardwood
Parking
- Parking Features:
Alley Access
Driveway
Electric Gate
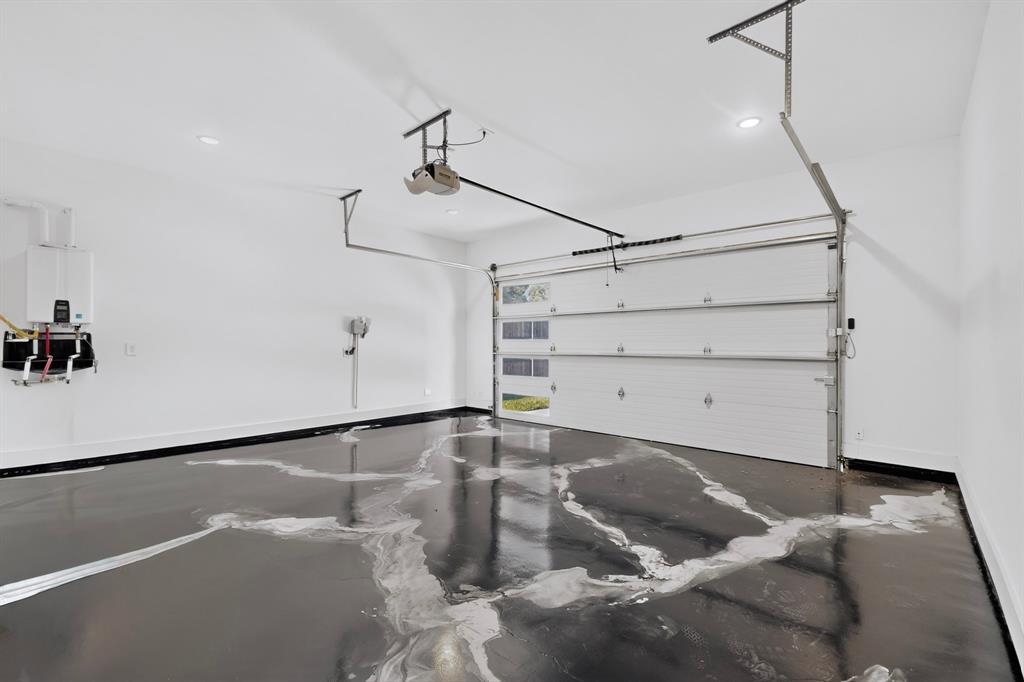
Enclosed
Epoxy Flooring
Garage
Garage Door Opener
Garage Faces Rear
Garage Single Door
Location
- County: Dallas
- Directions: Use GPS
Community
- Home Owners Association: None
School Information
- School District: Dallas ISD
- Elementary School: Maplelawn
- Middle School: Medrano
- High School: Jefferson
Heating & Cooling
- Heating/Cooling:
Central
Utilities
- Utility Description:
City Sewer
City Water
Lot Features
- Lot Size (Acres): 0.17
- Lot Size (Sqft.): 7,535.88
- Lot Description:
Corner Lot
- Fencing (Description):
Back Yard
High Fence
Wood
Financial Considerations
- Price per Sqft.: $374
- Price per Acre: $9,682,081
- For Sale/Rent/Lease: For Sale
Disclosures & Reports
- Legal Description: LOVERS LANE HEIGHTS BLK 11/4842 LOT 9 ROBIN R
- Restrictions: No Known Restriction(s)
- Disclosures/Reports: Aerial Photo
- APN: 00000342718000000
- Block: 11484
If You Have Been Referred or Would Like to Make an Introduction, Please Contact Me and I Will Reply Personally
Douglas Newby represents clients with Dallas estate homes, architect designed homes and modern homes. Call: 214.522.1000 — Text: 214.505.9999
Listing provided courtesy of North Texas Real Estate Information Systems (NTREIS)
We do not independently verify the currency, completeness, accuracy or authenticity of the data contained herein. The data may be subject to transcription and transmission errors. Accordingly, the data is provided on an ‘as is, as available’ basis only.