

4007 Brownstone Court, Dallas, Texas
$599,900
LOADING ..
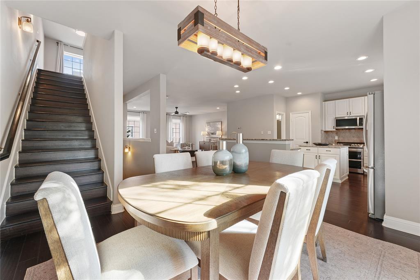
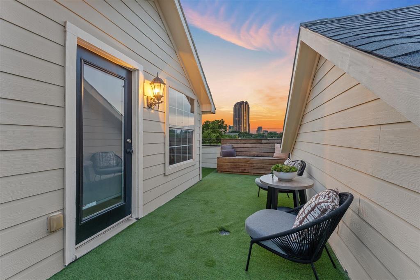
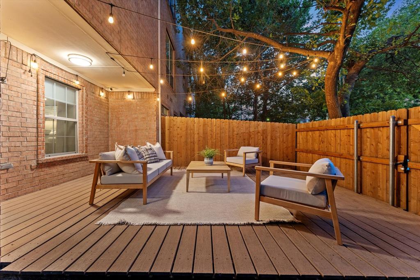
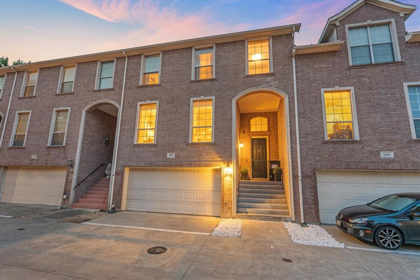
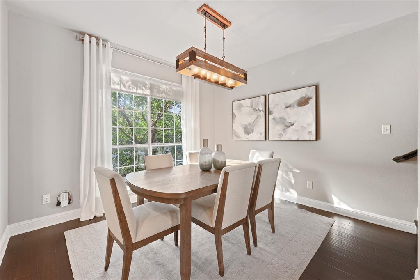
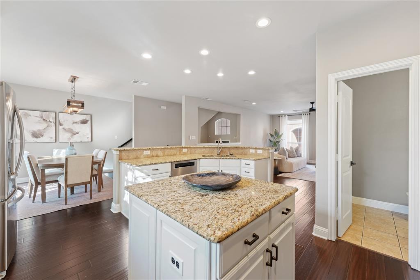
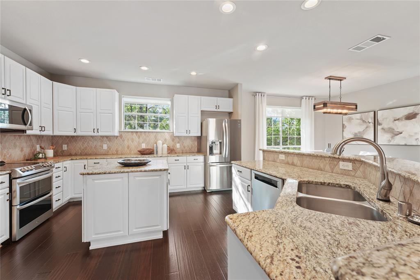
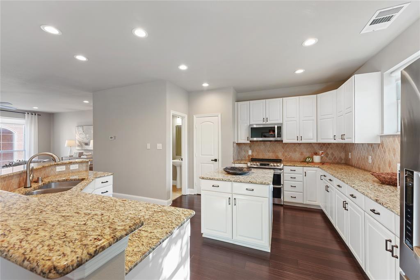
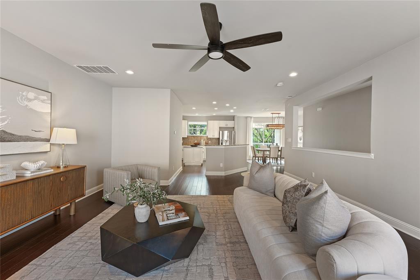
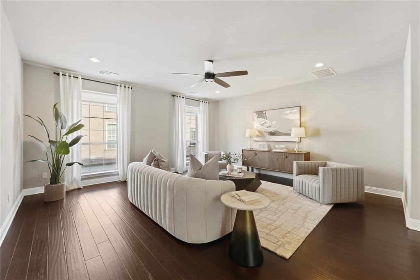
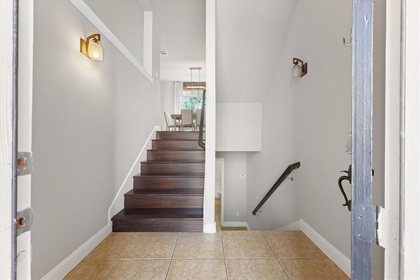
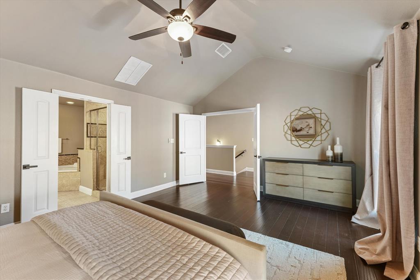
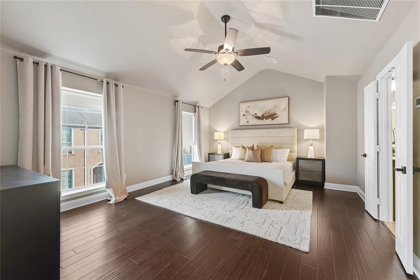
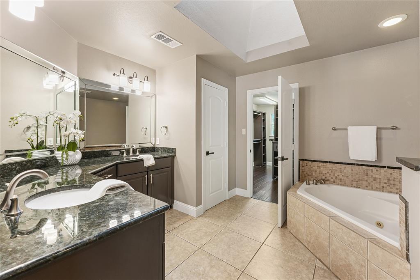
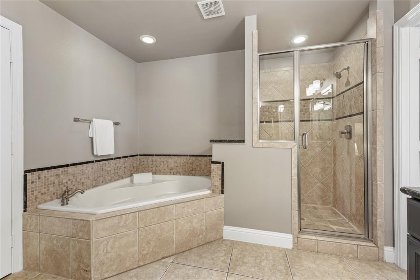
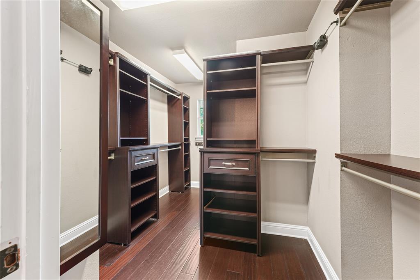
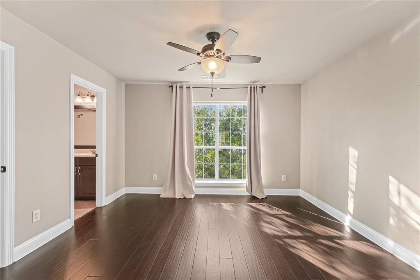
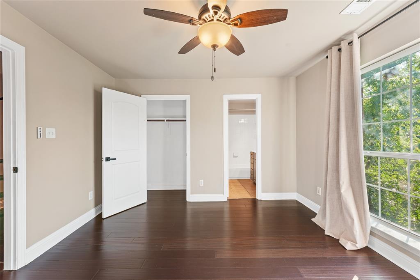
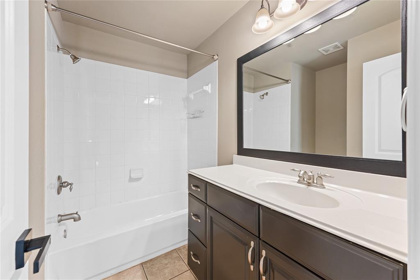
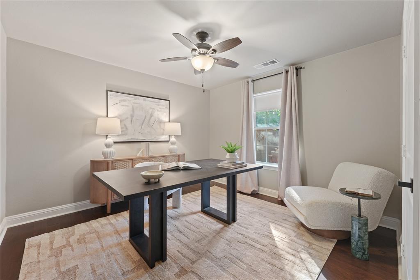
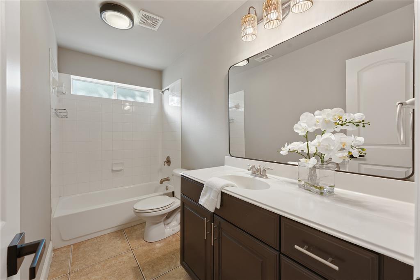
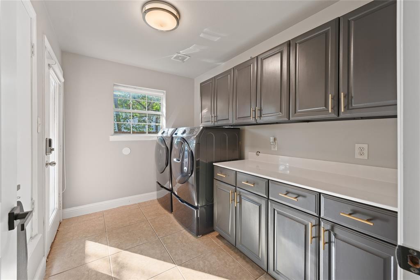
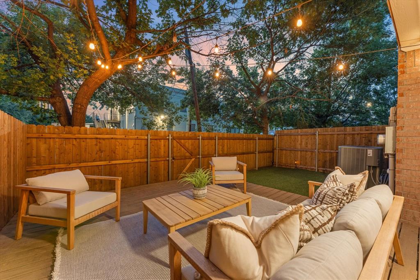
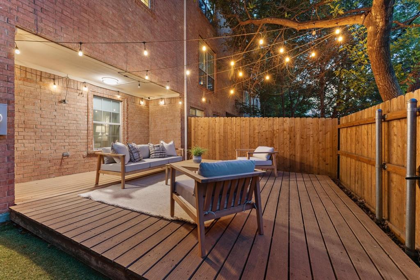
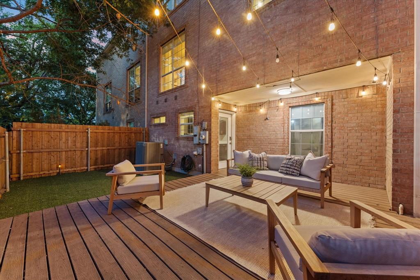
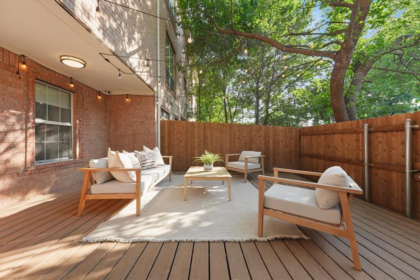
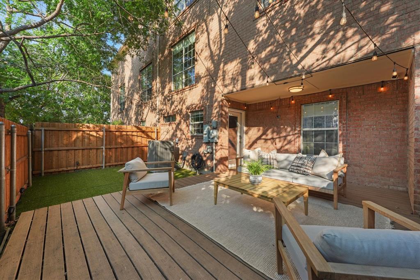
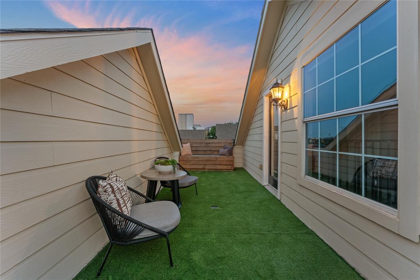
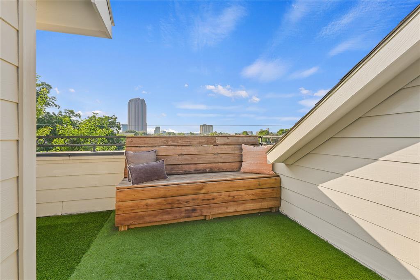
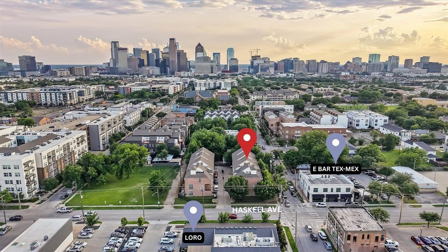
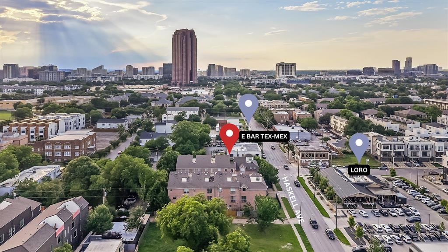
Imagine ending every evening watching the Downtown Dallas skyline from your private rooftop terrace before walking to dinner at Loro, E Bar, or your favorite neighborhood spot minutes away. Opportunities like this are rare in Uptown a beautifully maintained three-story townhome with panoramic Downtown and East Dallas skyline views plus a private backyard. The open-concept floor plan is filled with natural light, seamlessly connecting the living room, dining area, and gourmet kitchen ideal for everyday living and effortless entertaining. Host sunset cocktails on the rooftop terrace, enjoy quiet morning coffee in the backyard, or gather around the kitchen with family. The three-story layout offers privacy and flexibility. The primary suite is a peaceful retreat, while a secondary en-suite bedroom suits family or guests. The first-floor bedroom and full bath, with direct backyard access, make an ideal guest suite, home office, or private space for multigenerational living. Outdoor living sets this home apart a rooftop terrace with breathtaking Downtown Dallas views, and a fully fenced backyard—a rare Uptown retreat with low-maintenance turf, an entertaining deck, and mature trees for shade and privacy. Perfect for relaxing, grilling, hosting, or letting pets play. This meticulously maintained home offers peace of mind with fresh interior paint, updated turf (2024), a new water heater (2024), HVAC replaced in 2023, Honeywell smart thermostats, a Ring doorbell system, and an attached two-car garage. A private backyard, rooftop skyline views, an attached two-car garage, and numerous recent mechanical updates rarely become available in this location. Don’t miss the opportunity to experience one of Uptown’s most unique offerings.
School District: Dallas ISD
Dallas MLS #: 21418809
Open House: Public: Sun Oct 25, 1:00PM-3:00PM
Representing the Seller: Listing Agent Cameron Carp; Listing Office: Ivy List Real Estate
Representing the Buyer: Contact realtor Douglas Newby of Douglas Newby & Associates if you would like to see this property. Call: 214.522.1000 — Text: 214.505.9999
Property Overview
- Listing Price: $599,900
- MLS ID: 21418809
- Status: For Sale
- Days on Market: 2
- Updated: 10/24/2026
- Previous Status: For Sale
- MLS Start Date: 10/22/2026
Property History
- Current Listing: $599,900
Interior
- Number of Rooms: 3
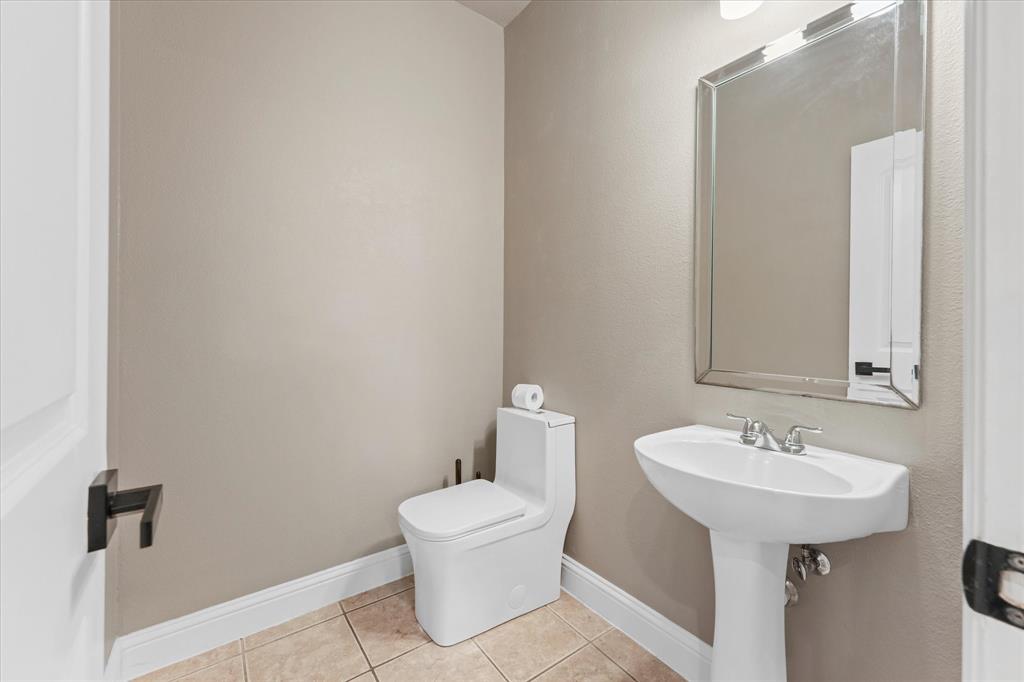
- Full Baths: 3
- Half Baths: 1
- Interior Features:
Cable TV Available
High Speed Internet Available
Kitchen Island
Open Floorplan
- Flooring:
Hardwood
Tile
Parking
- Parking Features:
Additional Parking
Converted Garage
Garage
Gated
Guest
Off Street
Permit Required
Location
- County: Dallas
- Directions: GPS
Community
- Home Owners Association: Mandatory
School Information
- School District: Dallas ISD
- Elementary School: Chavez
- Middle School: Spence
- High School: North Dallas
Heating & Cooling
- Heating/Cooling:
Central
Utilities
- Utility Description:
Alley
Asphalt
Cable Available
City Sewer
Curbs
Lot Features
- Lot Size (Acres): 0.05
- Lot Size (Sqft.): 2,003.76
- Fencing (Description):
Wood
Financial Considerations
- Price per Sqft.: $249
- Price per Acre: $13,041,304
- For Sale/Rent/Lease: For Sale
Disclosures & Reports
- Legal Description: HASKELL JOHNSTON BLK 5/602 LT 8A
- Restrictions: None
- APN: 000602000508A0000
- Block: 5/602
If You Have Been Referred or Would Like to Make an Introduction, Please Contact Me and I Will Reply Personally
Douglas Newby represents clients with Dallas estate homes, architect designed homes and modern homes. Call: 214.522.1000 — Text: 214.505.9999
Listing provided courtesy of North Texas Real Estate Information Systems (NTREIS)
We do not independently verify the currency, completeness, accuracy or authenticity of the data contained herein. The data may be subject to transcription and transmission errors. Accordingly, the data is provided on an ‘as is, as available’ basis only.