

5805 Laila Drive, Parker, Texas
$1,995,000
LOADING ..
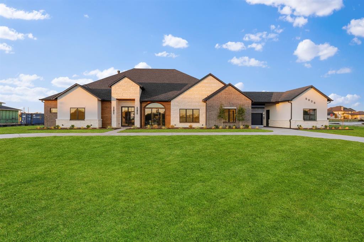
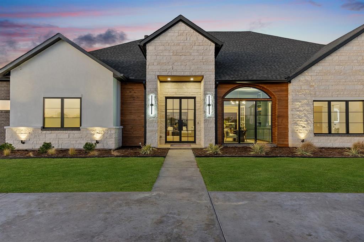
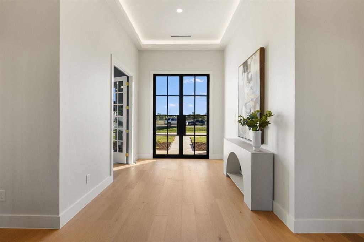
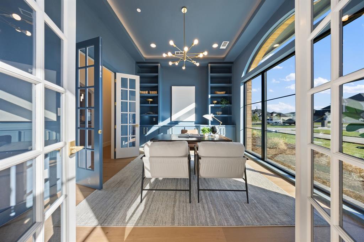
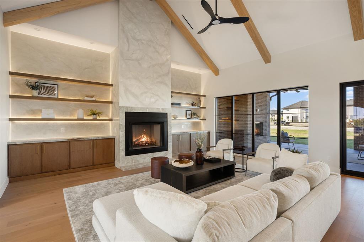
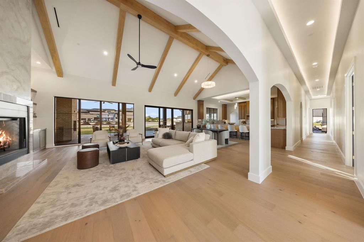
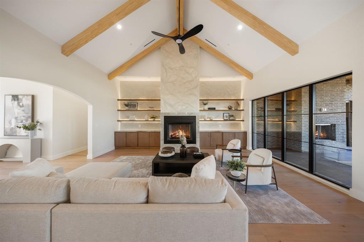
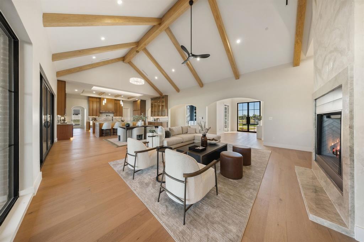
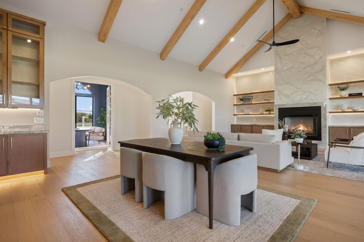
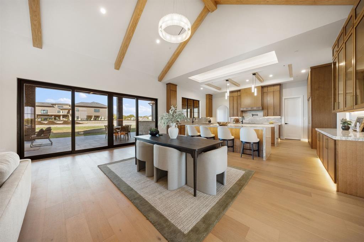
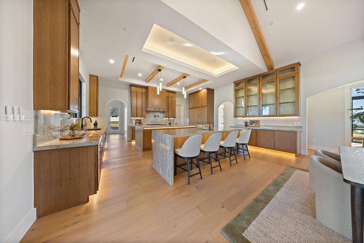
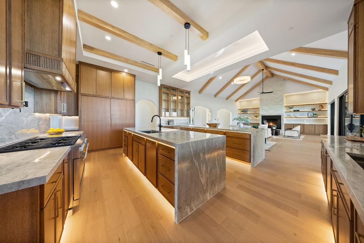
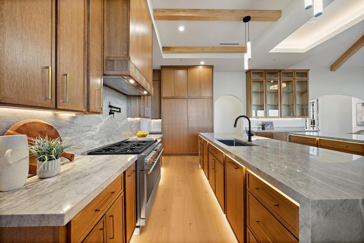
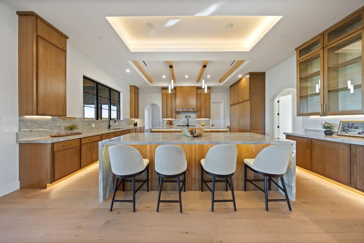
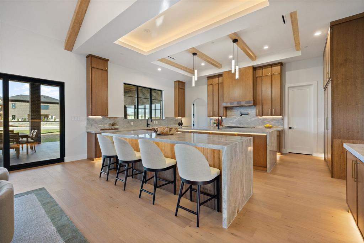
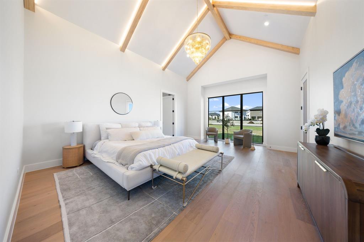
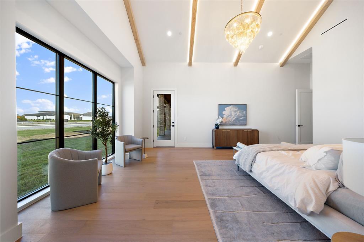
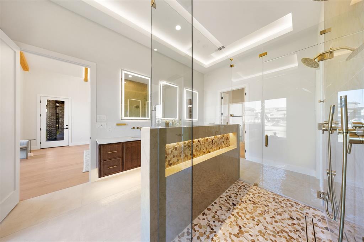
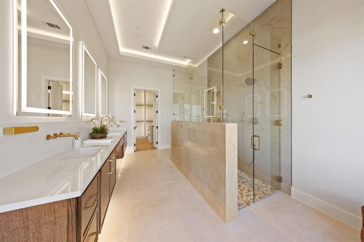
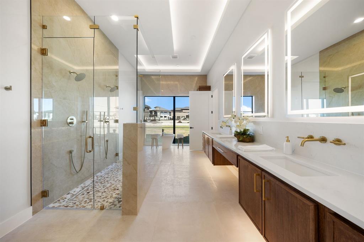
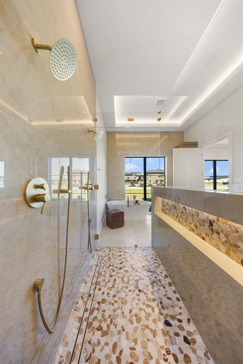
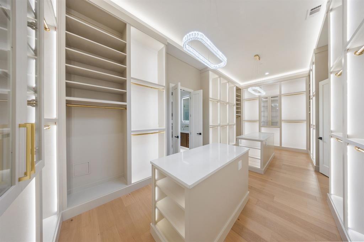
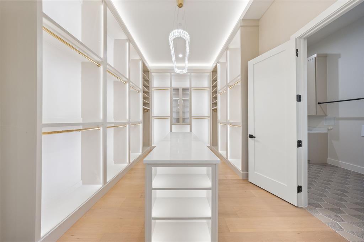
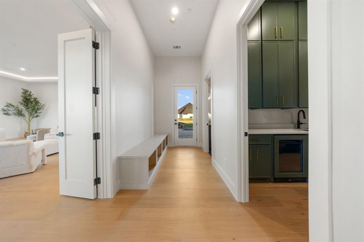
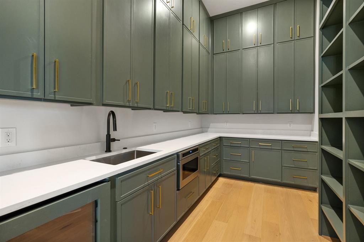
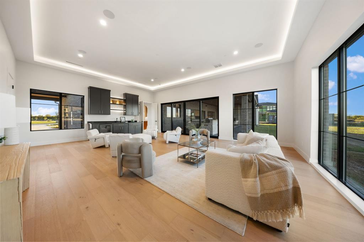
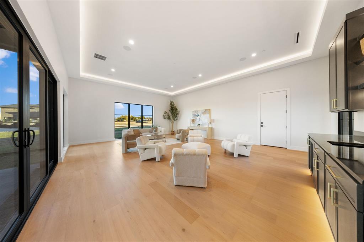
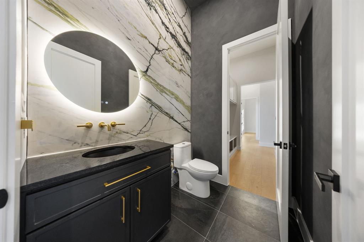
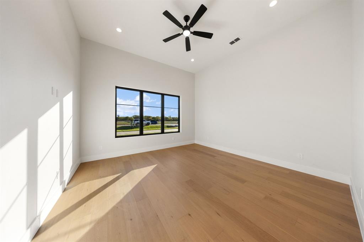
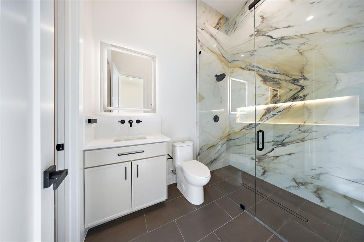
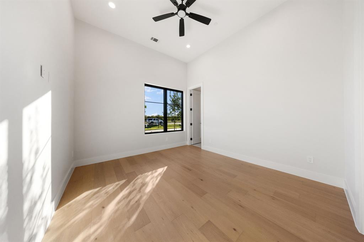
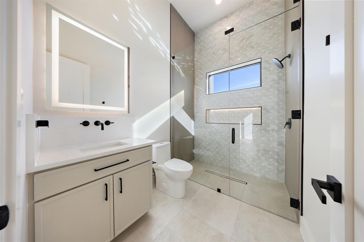
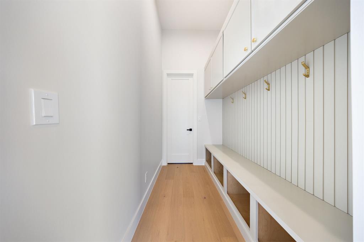
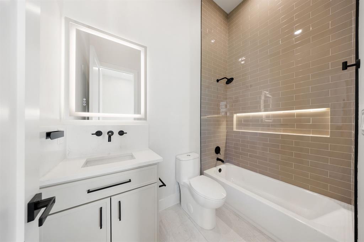
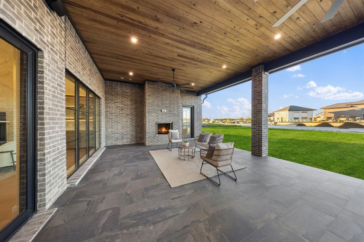
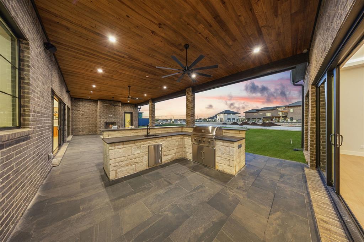
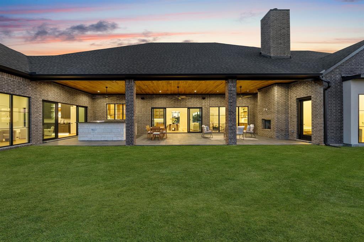
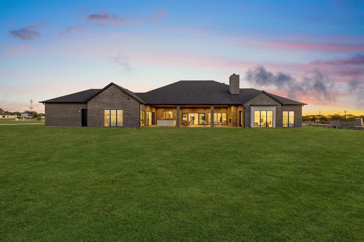
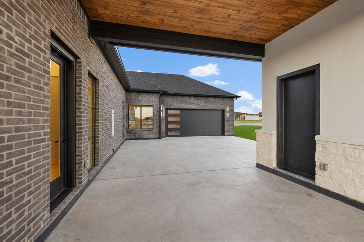
Step into a home created to be felt, not just admired. From the entry, graceful full radius arches welcome you into a stunning great room framed by 30 foot ceilings, rich wood beams, and the soft texture of Venetian plaster. At the heart of daily living, the kitchen and family room glow with inviting warmth. Natural light washes across luminous quartzite surfaces, two beautifully lit 10 foot waterfall islands, and illuminated custom shelving flanking the hearth. Whether morning espresso at the counter or evening wine by the fire, every moment feels effortless. Just around the corner, a fully equipped butler pantry keeps entertaining refined and seamless. When the day winds down, retreat to a primary suite crowned by beamed architectural ceilings, a spa bath with a freestanding soaking tub, and a 330 square foot boutique closet with dual islands. Four ensuite guest rooms, a private study, and a family room complete with wet bar ensure everyone has room to unwind. Outside, covered patio spaces, a summer kitchen, and an exterior fireplace invite quiet nights under the stars. Crafted by JBM Custom Homes with spray foam insulation, EV charging ready, and three garage bays with a porte cochere, 5805 Laila Drive delivers luxury made for real living.
School District: Plano ISD
Dallas MLS #: 21417704
Representing the Seller: Listing Agent Jason Saucedo; Listing Office: Dave Perry Miller Real Estate
Representing the Buyer: Contact realtor Douglas Newby of Douglas Newby & Associates if you would like to see this property. Call: 214.522.1000 — Text: 214.505.9999
Property Overview
- Listing Price: $1,995,000
- MLS ID: 21417704
- Status: For Sale
- Days on Market: 3
- Updated: 11/7/2026
- Previous Status: For Sale
- MLS Start Date: 11/6/2026
Property History
- Current Listing: $1,995,000
Interior
- Number of Rooms: 5
- Full Baths: 5
- Half Baths: 1
- Interior Features:
Built-in Features
Built-in Wine Cooler
Cable TV Available
Cathedral Ceiling(s)
Chandelier
Decorative Lighting
Double Vanity
Eat-in Kitchen
Flat Screen Wiring
High Speed Internet Available
In-Law Suite Floorplan
Kitchen Island
Pantry
Sound System Wiring
Vaulted Ceiling(s)
Walk-In Closet(s)
Wet Bar
Wired for Data
- Flooring:
Engineered Wood
Tile
Parking
- Parking Features:
Additional Parking
Circular Driveway
Porte-Cochere
Driveway
Electric Vehicle Charging Station(s)
Enclosed
Garage
Garage Door Opener
Garage Double Door
Garage Single Door
Location
- County: Collin
- Directions: From 75 exit Parker and go east. Turn left onto Dillehay Dr. Turn right onto Curtis Dr. Turn right at Laila dr, home will be all the way down the street on the right.
Community
- Home Owners Association: Mandatory
School Information
- School District: Plano ISD
- Elementary School: Hunt
- Middle School: Murphy
- High School: Mcmillen
Heating & Cooling
- Heating/Cooling:
Central
ENERGY STAR Qualified Equipment
Natural Gas
Utilities
- Utility Description:
Aerobic Septic
City Water
Lot Features
- Lot Size (Acres): 1.01
- Lot Size (Sqft.): 44,169.84
- Lot Description:
Corner Lot
Cul-De-Sac
Few Trees
Lrg. Backyard Grass
Sprinkler System
Subdivision
- Fencing (Description):
None
Financial Considerations
- Price per Sqft.: $372
- Price per Acre: $1,967,456
- For Sale/Rent/Lease: For Sale
Disclosures & Reports
- Legal Description: RESERVE AT SOUTHRIDGE, BLK D, LOT 1
- Disclosures/Reports: Aerial Photo
- APN: R1141900D00101
- Block: D
If You Have Been Referred or Would Like to Make an Introduction, Please Contact Me and I Will Reply Personally
Douglas Newby represents clients with Dallas estate homes, architect designed homes and modern homes. Call: 214.522.1000 — Text: 214.505.9999
Listing provided courtesy of North Texas Real Estate Information Systems (NTREIS)
We do not independently verify the currency, completeness, accuracy or authenticity of the data contained herein. The data may be subject to transcription and transmission errors. Accordingly, the data is provided on an ‘as is, as available’ basis only.