

4323 Gilbert Avenue, Dallas, Texas
$785,000
LOADING ..
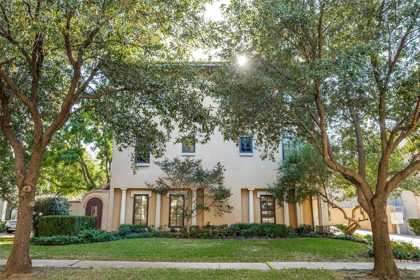
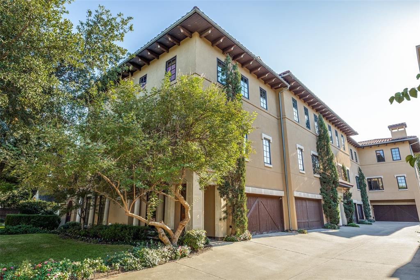
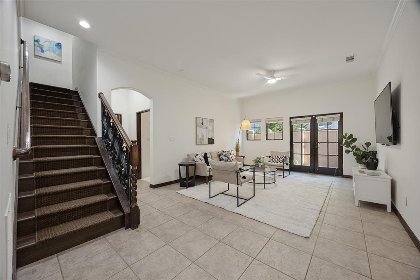
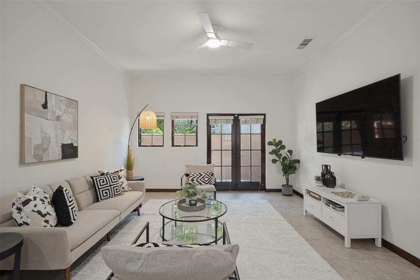
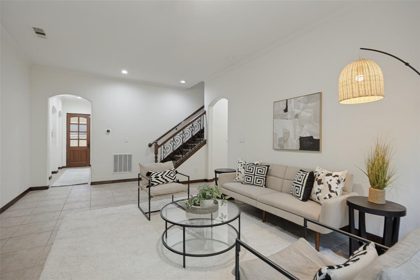
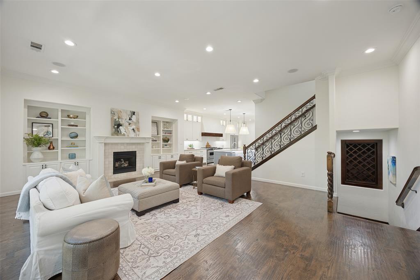
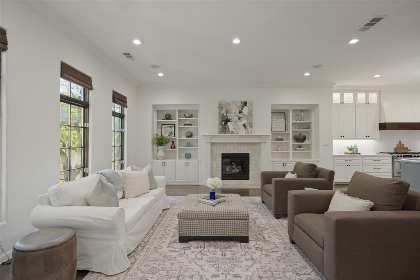
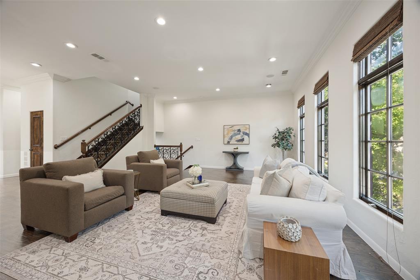
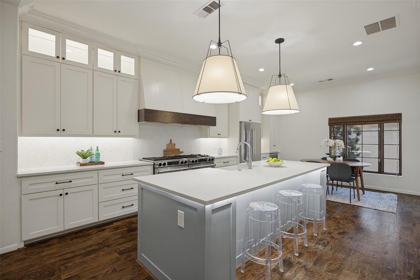
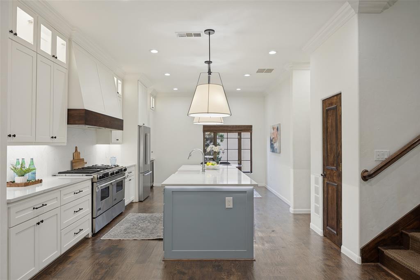
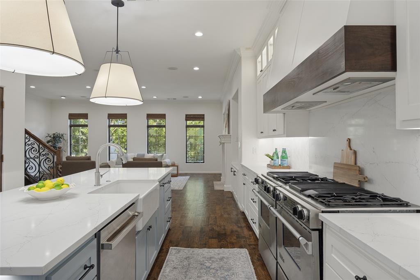
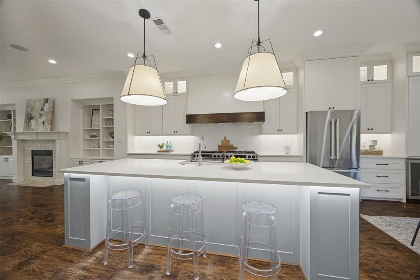
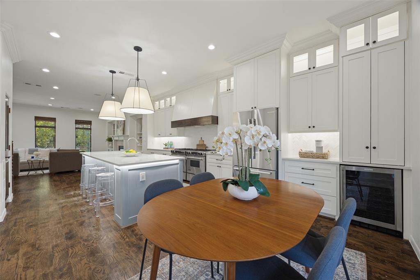
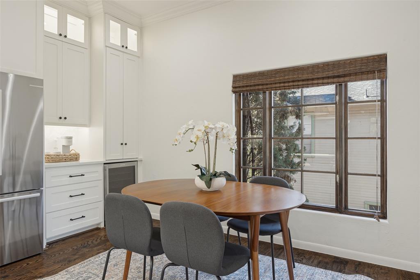
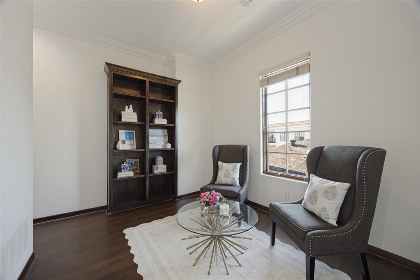
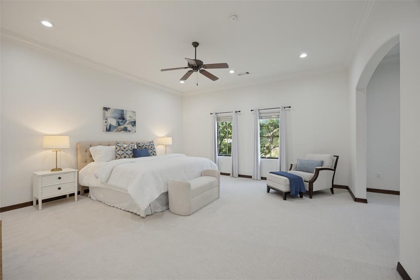
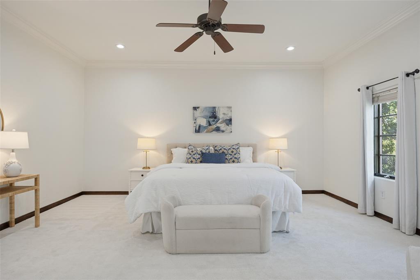
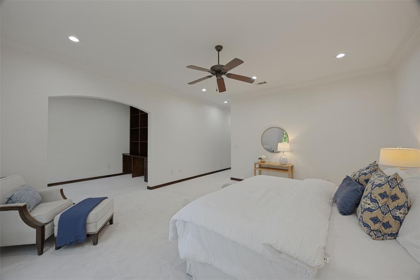
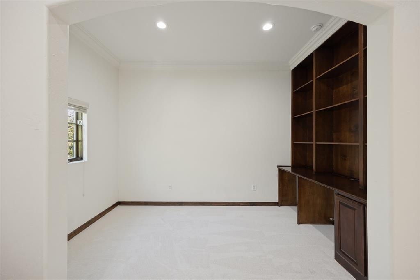
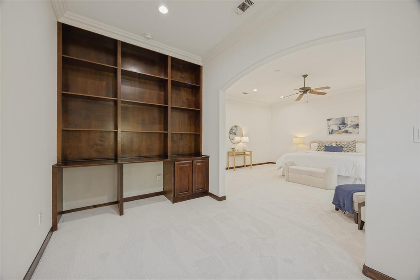
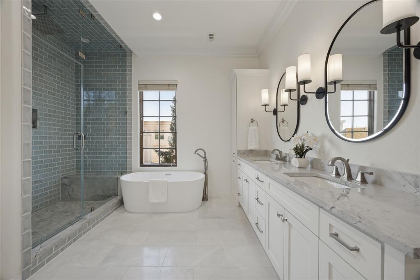
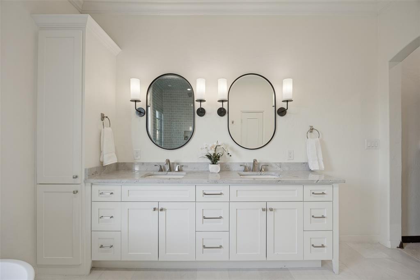
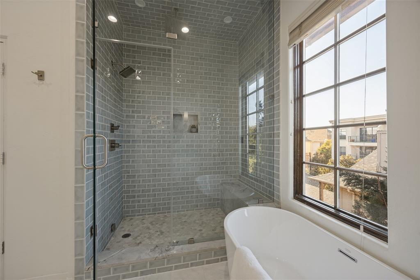
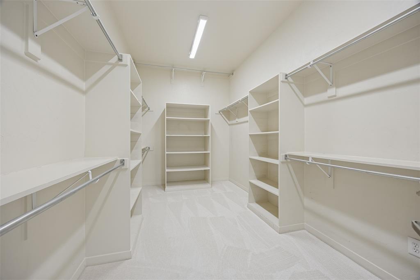
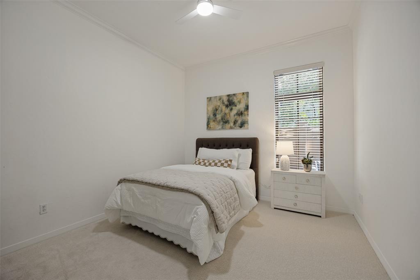
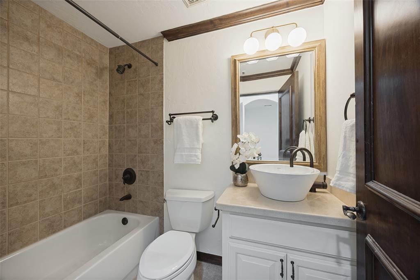
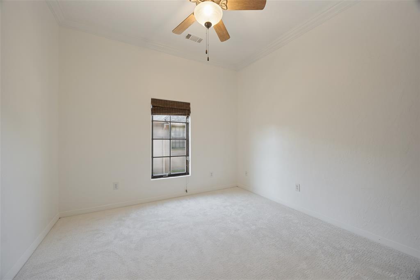
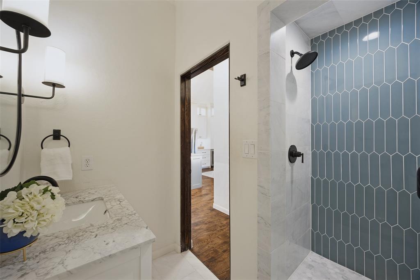
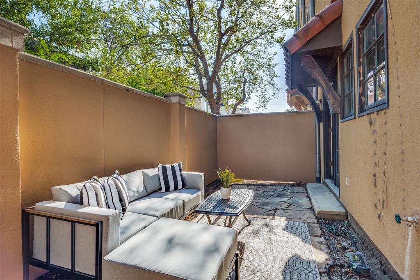
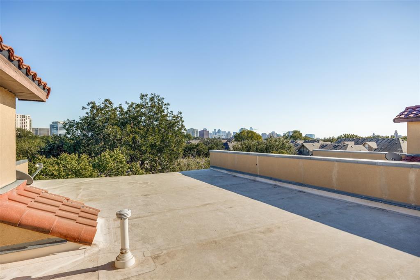
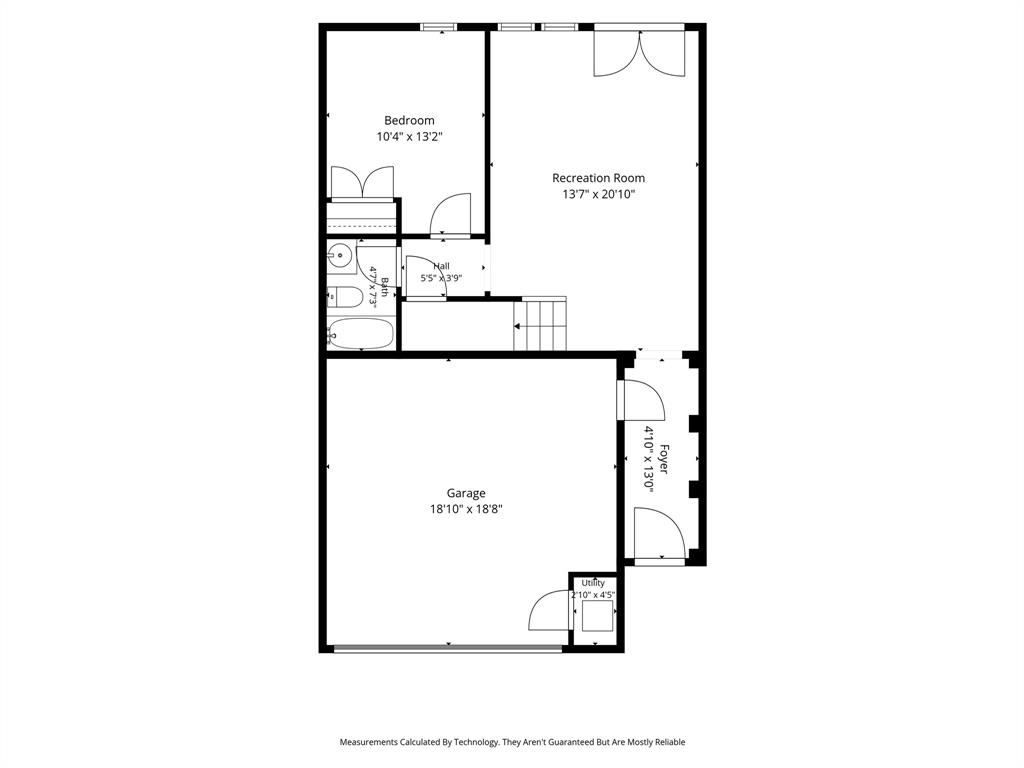
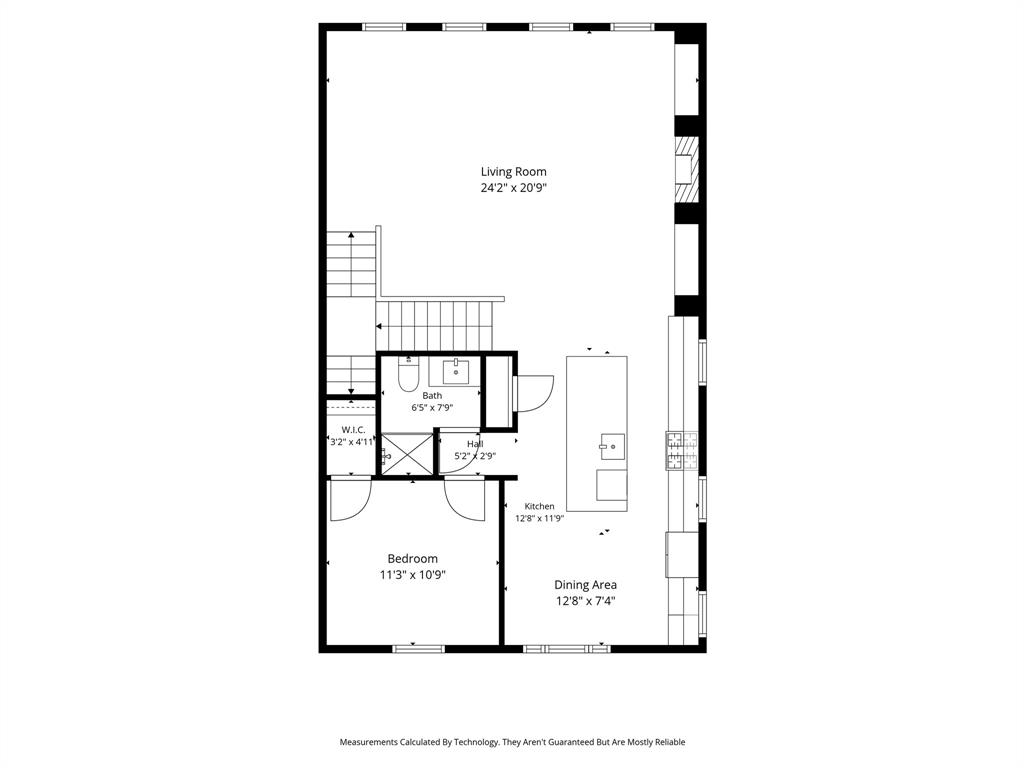
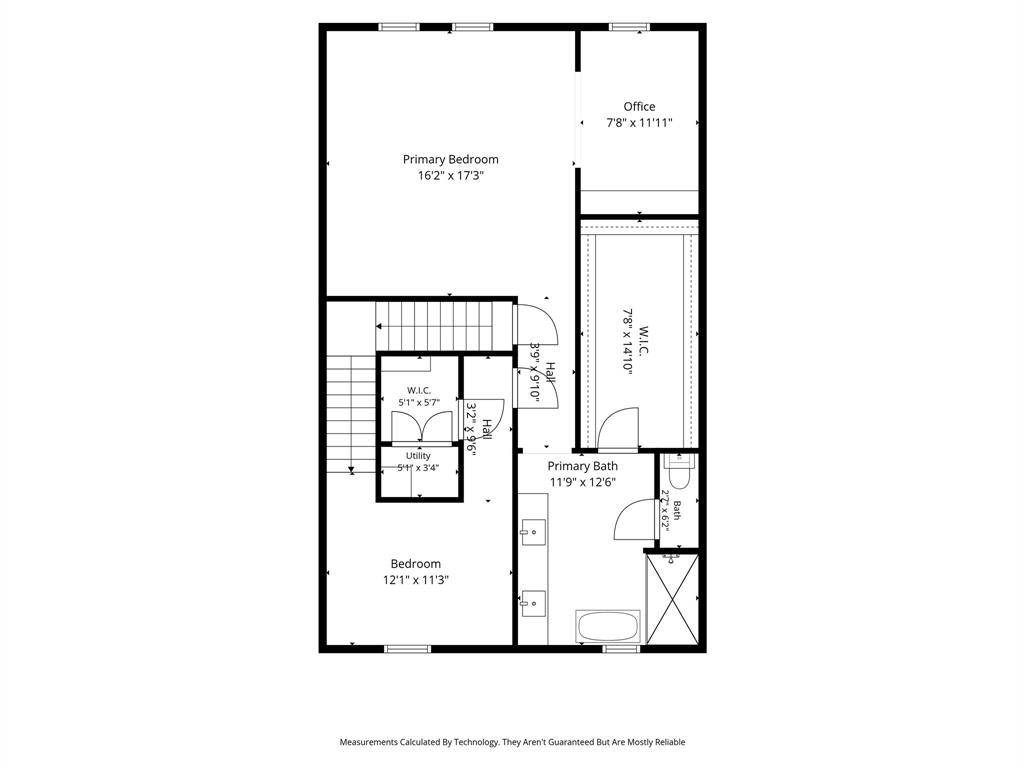
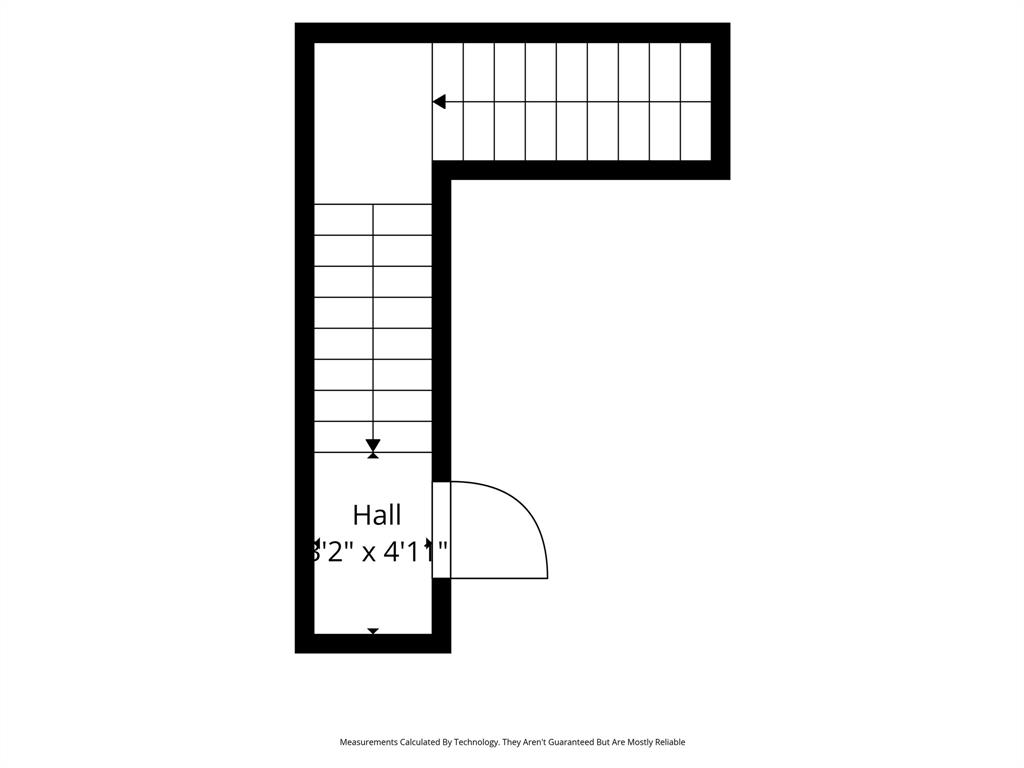
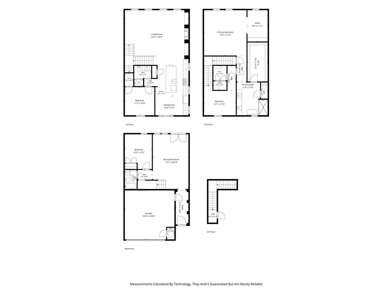
Beautifully updated and filled with natural light, this tri-level townhome offers lock-and-leave ease in an intimate five-home enclave in Oak Lawn, just south of Highland Park. A red tile roof, warm Mediterranean-style stucco and manicured grounds create an inviting first impression, while open living spaces, hardwood floors and brand-new carpet welcome you inside. The recently remodeled kitchen showcases stainless steel appliances, double ovens and elevated finishes. Each level offers its own bedroom and full bath, providing flexibility for guests or a home office. The expansive primary suite includes a sitting area, custom built-ins and a recently renovated bath with beautiful finishes and a spa-like feel. A dedicated office space, full utility room and generous storage add everyday convenience. Enjoy a quiet retreat in the private courtyard or head to the rooftop deck for morning coffee and sunset evenings with city views. A two-car attached garage completes this thoughtfully appointed home in a prime Dallas location, just steps from Highland Park, shops and restaurants, with easy access to Turtle Creek Park, the Katy Trail and downtown Dallas.
School District: Dallas ISD
Dallas MLS #: 21417465
Representing the Seller: Listing Agent Kristen Thornhill; Listing Office: Allie Beth Allman & Assoc.
Representing the Buyer: Contact realtor Douglas Newby of Douglas Newby & Associates if you would like to see this property. Call: 214.522.1000 — Text: 214.505.9999
Property Overview
- Listing Price: $785,000
- MLS ID: 21417465
- Status: Sale Pending
- Days on Market: 16
- Updated: 11/2/2026
- Previous Status: For Sale
- MLS Start Date: 10/22/2026
Property History
- Current Listing: $785,000
Interior
- Number of Rooms: 3
- Full Baths: 3
- Half Baths: 0
- Interior Features:
Built-in Features
Decorative Lighting
Double Vanity
Dry Bar
Eat-in Kitchen
Kitchen Island
Multiple Staircases
Open Floorplan
Pantry
Walk-In Closet(s)
- Flooring:
Carpet
Tile
Wood
Parking
- Parking Features:
Epoxy Flooring
Garage
On Street
Location
- County: Dallas
- Directions: GPS
Community
- Home Owners Association: Mandatory
School Information
- School District: Dallas ISD
- Elementary School: Milam
- Middle School: Spence
- High School: North Dallas
Heating & Cooling
- Heating/Cooling:
Central
Natural Gas
Utilities
- Utility Description:
City Sewer
City Water
Lot Features
- Lot Size (Acres): 0.05
- Lot Size (Sqft.): 2,025
- Lot Dimensions: 27x75
- Lot Description:
Few Trees
Interior Lot
Financial Considerations
- Price per Sqft.: $287
- Price per Acre: $16,881,720
- For Sale/Rent/Lease: For Sale
Disclosures & Reports
- APN: 001579000715B0000
- Block: 7/1579
If You Have Been Referred or Would Like to Make an Introduction, Please Contact Me and I Will Reply Personally
Douglas Newby represents clients with Dallas estate homes, architect designed homes and modern homes. Call: 214.522.1000 — Text: 214.505.9999
Listing provided courtesy of North Texas Real Estate Information Systems (NTREIS)
We do not independently verify the currency, completeness, accuracy or authenticity of the data contained herein. The data may be subject to transcription and transmission errors. Accordingly, the data is provided on an ‘as is, as available’ basis only.