

9025 Larchwood Drive, Dallas, Texas
$1,650,000
LOADING ..
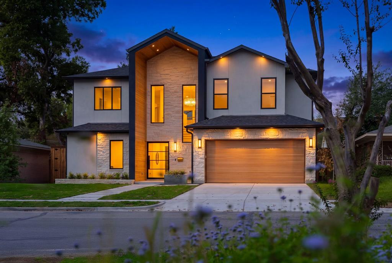
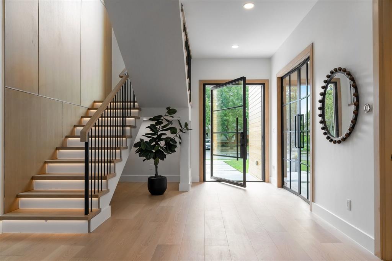
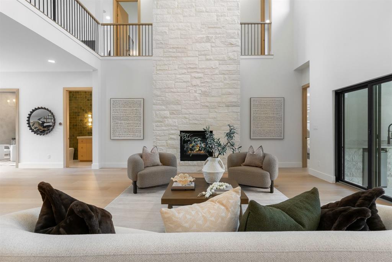
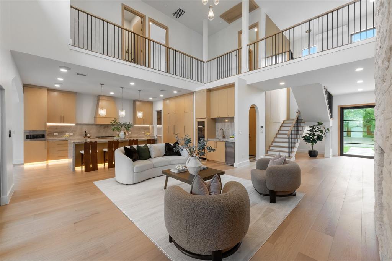
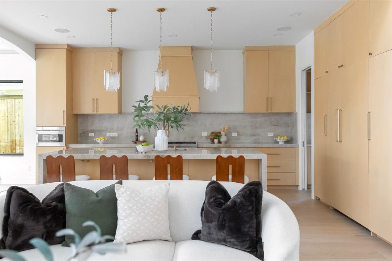
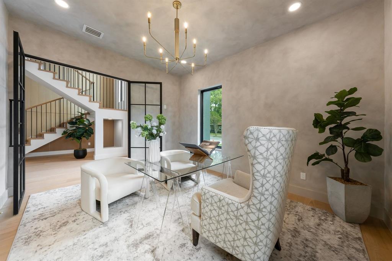
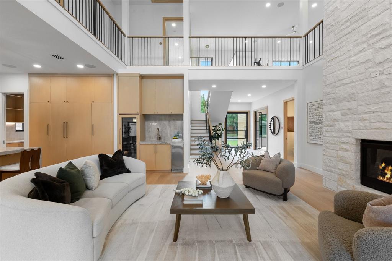
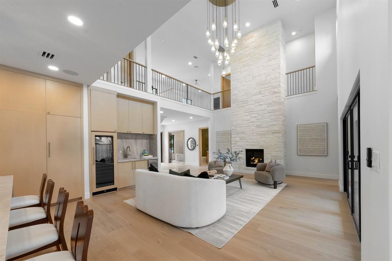
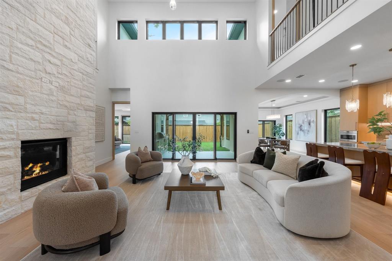
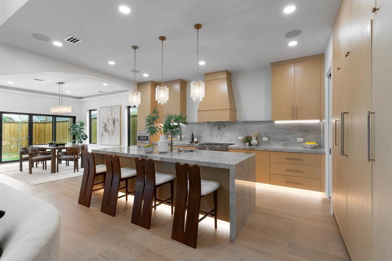
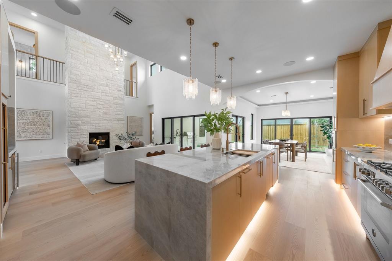
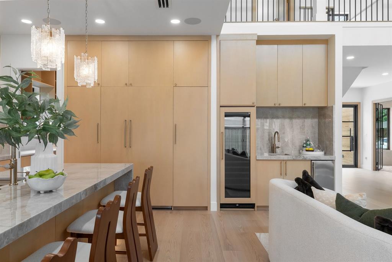
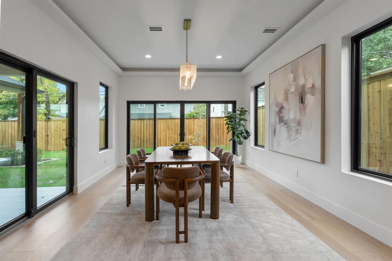
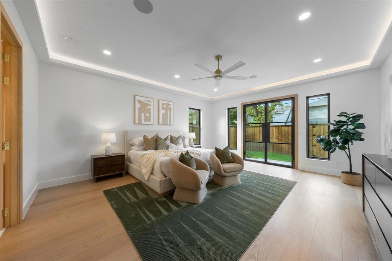
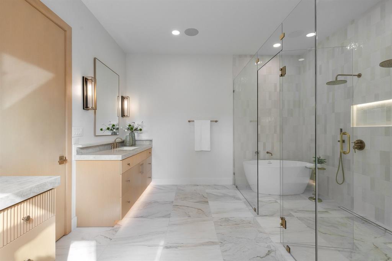
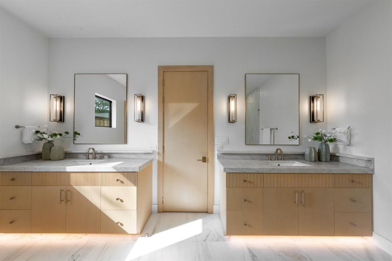
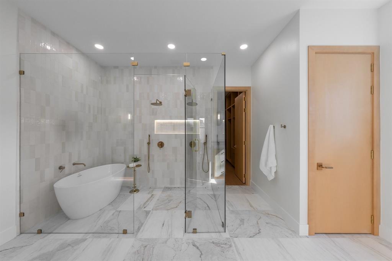
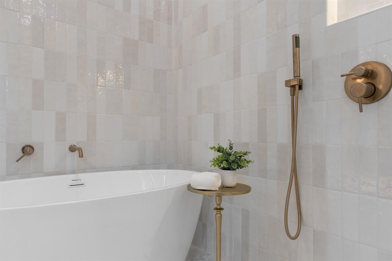
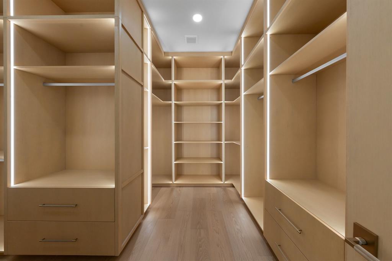
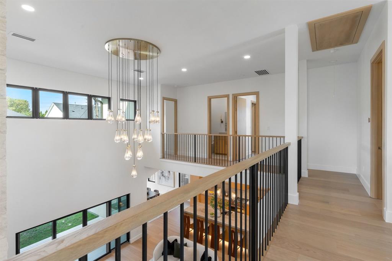
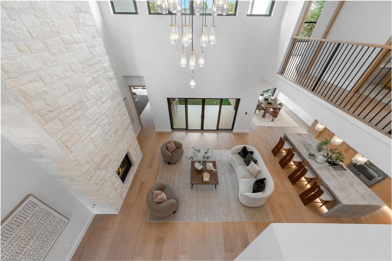
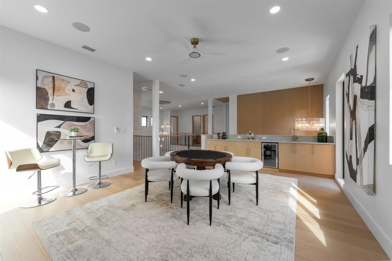
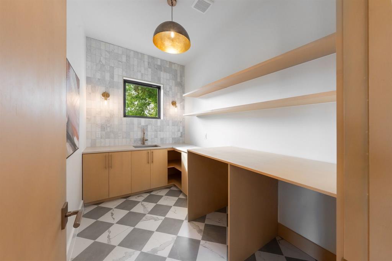
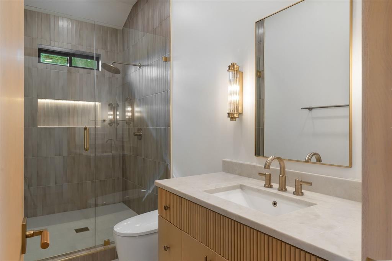
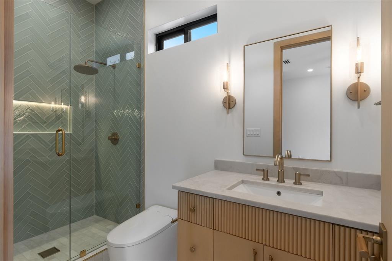
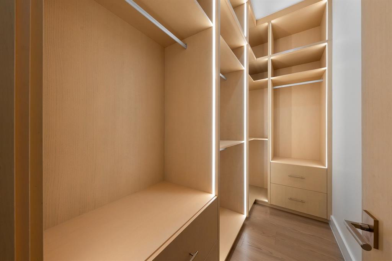
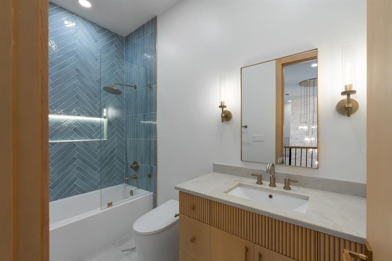
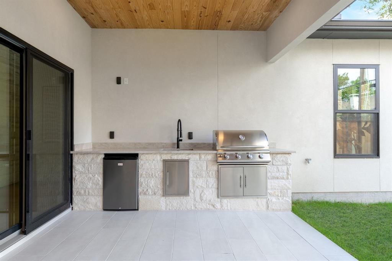
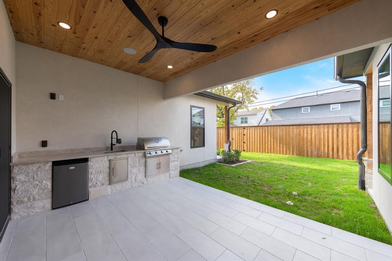
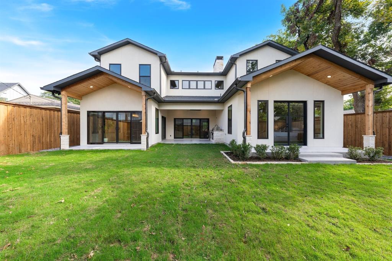
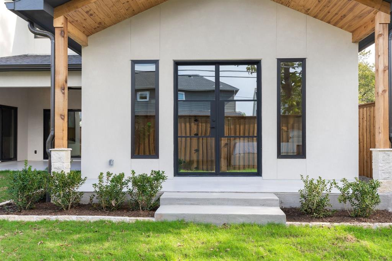
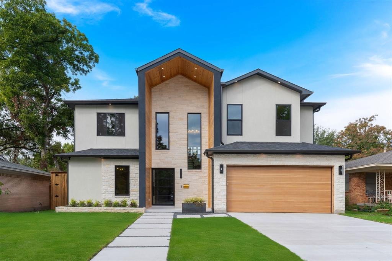
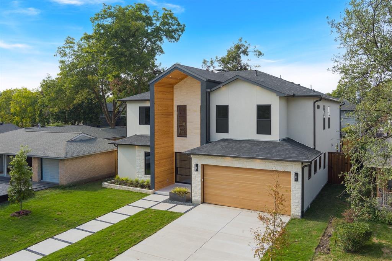
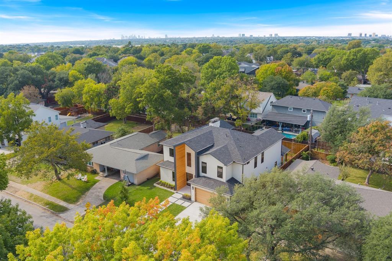
Introducing a striking new luxury residence in the heart of Lake Highlands, where warm modern architecture meets thoughtful, high-end design. This custom-built home offers 5 bedrooms, 5 bathrooms, soaring ceilings, designer finishes, and exceptional indoor-outdoor flow. From the moment you arrive, the home makes a statement with its dramatic architectural entry, rich wood accents, clean stucco lines, natural stone detailing, and oversized windows that flood the interior with natural light. Inside, the breathtaking double-height living room with 21-foot ceilings opens seamlessly to the dining area, chef’s kitchen with natural white oak cabinetry, and covered outdoor living spaces. The gourmet kitchen features an oversized island, butlers pantry with all appliances, wine fridge, ice maker, and custom cabinetry designed for both entertaining and everyday living. The private downstairs primary suite offers a spa-inspired bath, oversized walk-in closet, freestanding tub, and expansive shower, while upstairs includes spacious secondary bedrooms and a large family room with bar area. Outdoor living was designed with entertaining in mind, featuring a covered patio with outdoor kitchen setup, grill area, sink, and seamless access from the main living spaces. Additional highlights include a dedicated office, oversized laundry room, custom lighting throughout, and a 2-car garage. A rare opportunity to own a one-of-a-kind architectural home blending warmth, scale, and luxury in one of Dallas’ most desirable neighborhoods.
School District: Richardson ISD
Dallas MLS #: 21417454
Open House: Public: Sun Nov 15, 1:00PM-4:00PM
Representing the Seller: Listing Agent Oana Marmalichi; Listing Office: Corey Simpson & Associates
Representing the Buyer: Contact realtor Douglas Newby of Douglas Newby & Associates if you would like to see this property. Call: 214.522.1000 — Text: 214.505.9999
Property Overview
- Listing Price: $1,650,000
- MLS ID: 21417454
- Status: For Sale
- Days on Market: 5
- Updated: 11/10/2026
- Previous Status: For Sale
- MLS Start Date: 11/9/2026
Property History
- Current Listing: $1,650,000
Interior
- Number of Rooms: 5
- Full Baths: 4
- Half Baths: 1
- Interior Features:
Built-in Wine Cooler
Cathedral Ceiling(s)
Chandelier
Decorative Lighting
Double Vanity
Dry Bar
Eat-in Kitchen
High Speed Internet Available
Kitchen Island
Natural Woodwork
Open Floorplan
Sound System Wiring
Walk-In Closet(s)
Wet Bar
- Appliances:
Other
Parking
- Parking Features:
Garage
Location
- County: Dallas
- Directions: use Google Maps
Community
- Home Owners Association: None
School Information
- School District: Richardson ISD
- Elementary School: Lake Highlands
- Middle School: Lake Highlands
- High School: Lake Highlands
Heating & Cooling
- Heating/Cooling:
Central
Fireplace(s)
Natural Gas
Utilities
- Utility Description:
City Sewer
City Water
Lot Features
- Lot Size (Acres): 0.17
- Lot Size (Sqft.): 7,588.15
Financial Considerations
- Price per Sqft.: $386
- Price per Acre: $9,471,871
- For Sale/Rent/Lease: For Sale
Disclosures & Reports
- APN: 00000716893000000
If You Have Been Referred or Would Like to Make an Introduction, Please Contact Me and I Will Reply Personally
Douglas Newby represents clients with Dallas estate homes, architect designed homes and modern homes. Call: 214.522.1000 — Text: 214.505.9999
Listing provided courtesy of North Texas Real Estate Information Systems (NTREIS)
We do not independently verify the currency, completeness, accuracy or authenticity of the data contained herein. The data may be subject to transcription and transmission errors. Accordingly, the data is provided on an ‘as is, as available’ basis only.