

4312 Mckinney Avenue, Dallas, Texas
$795,000
LOADING ..
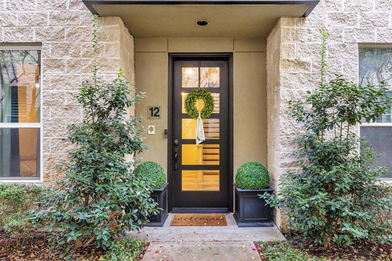
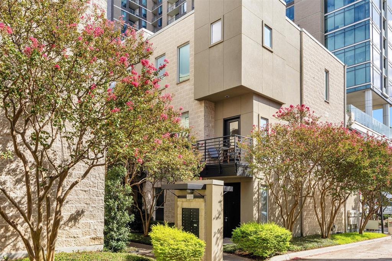
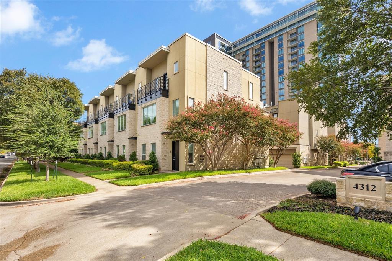
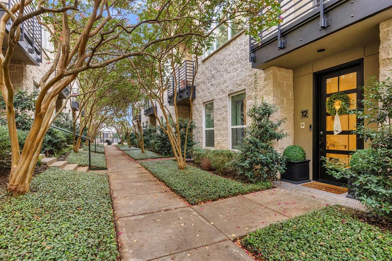
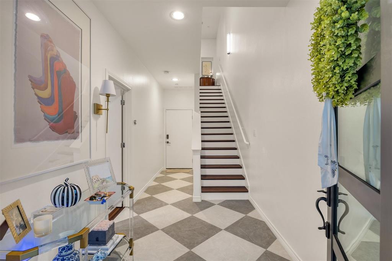
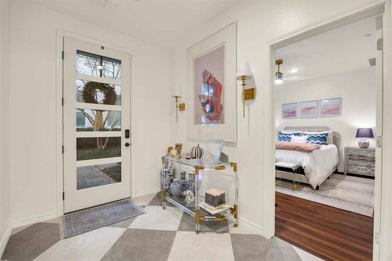
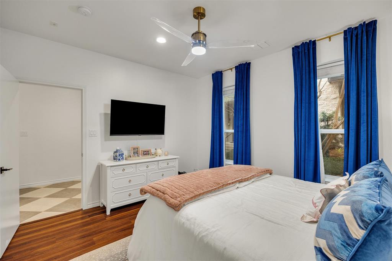
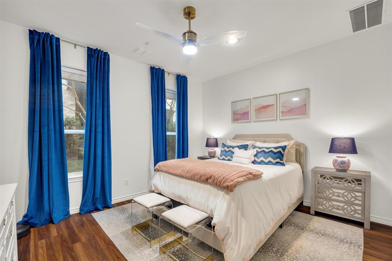
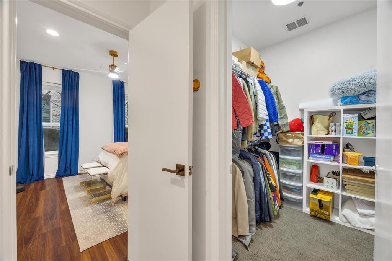
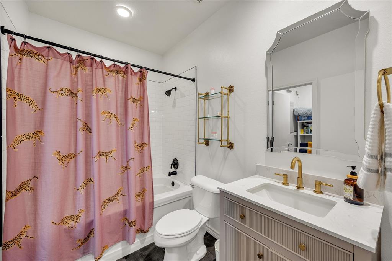
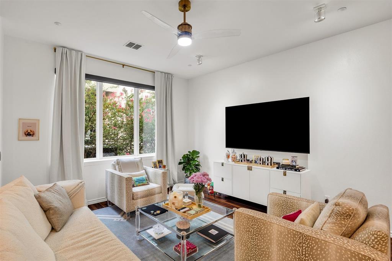
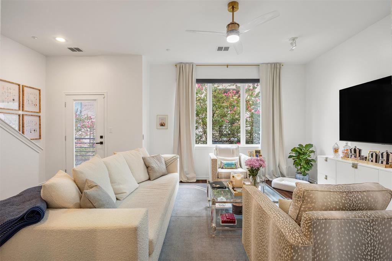
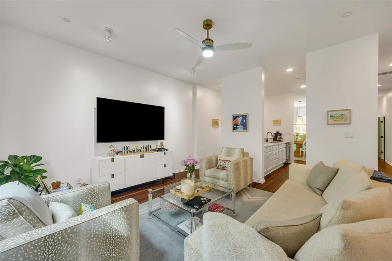
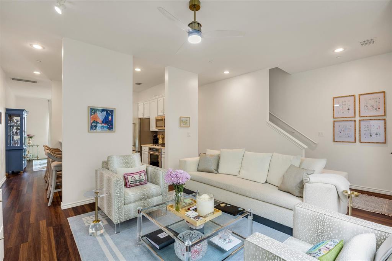
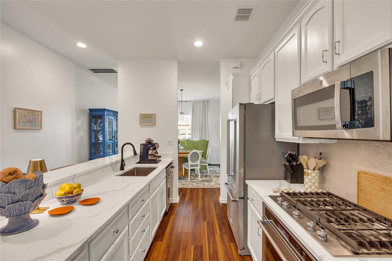
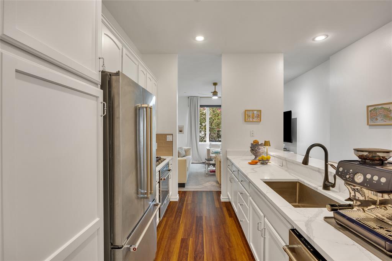
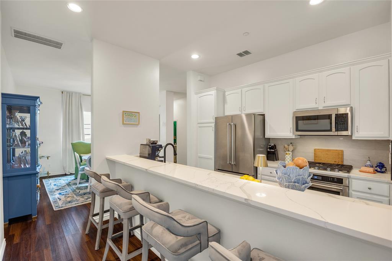
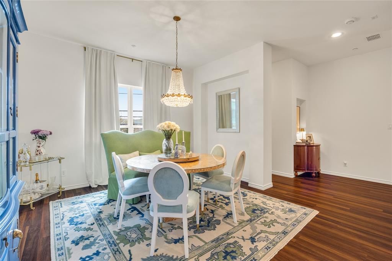
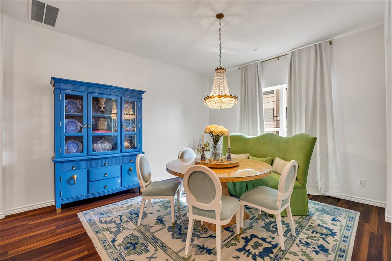
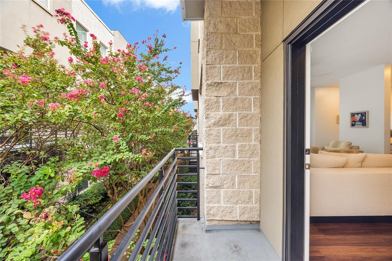
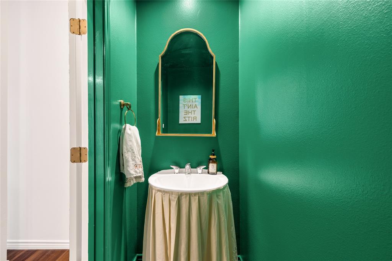
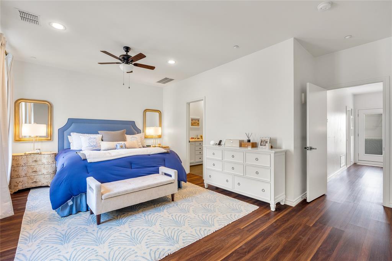
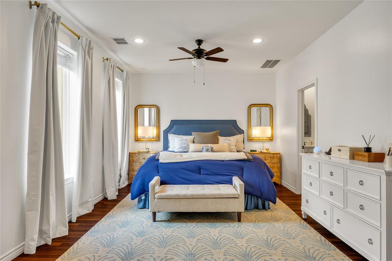
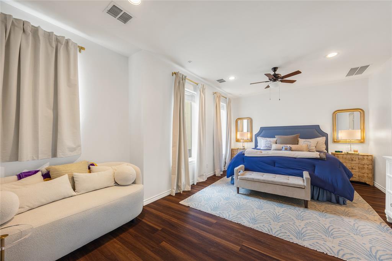
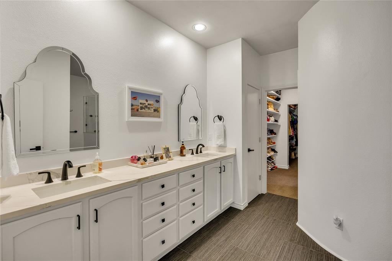
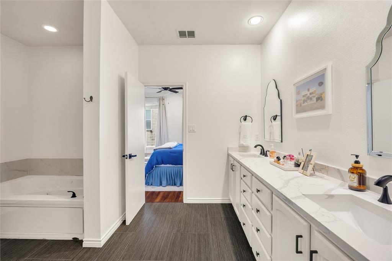
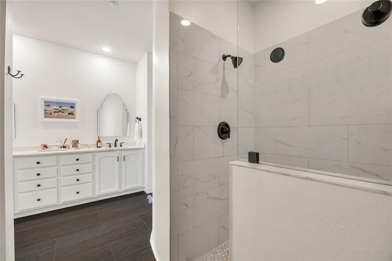
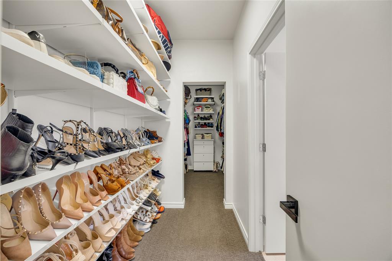
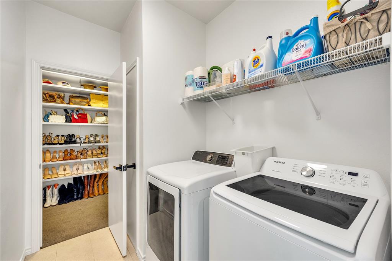
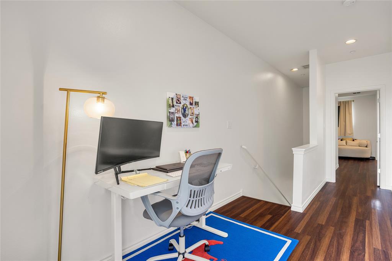
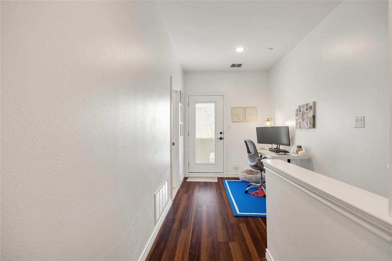
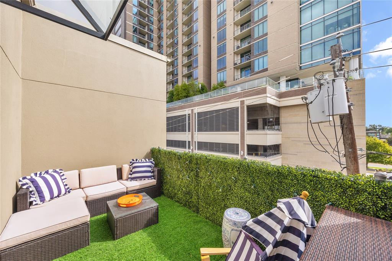
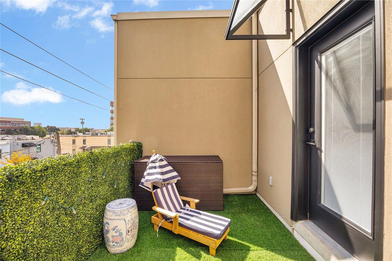
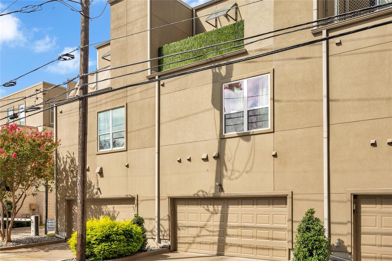
This stunning two bedroom two bath condominium sits in one of the most coveted pockets of uptown Dallas – walkable to Glencoe Park, the Katy Trail, Trader Joe’s, and the best shopping and restaurants along McKinney Avenue. The location alone is unbeatable, but the home itself is even more impressive. Every inch of this residence has been thoughtfully refreshed with gorgeous new floors, designer-level bathrooms, and all new kitchens appliances. Sunlight pours throughout the home, highlighting the spacious layout and creating a warm, inviting atmosphere. The large family room is perfect for relaxing or entertaining, seamlessly connecting to a stunning dining room that feels both elegant and comfortable. Two private balconies extend your living space outdoors – ideal for morning coffee or evening wine. The kitchen shines with brand new appliances, fresh finishes, and excellent storage. It’s the perfect blend of style and functionality. The primary bedroom is a true retreat, featuring a beautifully spa style bathroom, a large walk-in closet outfitted with all the bells and whistles, peaceful natural light, and generous space. The second bedroom and full bath are equally well appointed, and the powder bath is a showstopper – stylish, modern, and perfect for guests. An attached 2 car garage provides rare convenience in Uptown, making daily living effortless. With walkability to parks, trails, groceries, dining, and nightlife, plus magazine- worthy interiors, this condominium offers the best of Dallas living. You will not want to miss seeing this incredible home in one of the most desirable locations in the city.
School District: Dallas ISD
Dallas MLS #: 21417349
Representing the Seller: Listing Agent Shirley Cohn; Listing Office: Allie Beth Allman & Assoc.
Representing the Buyer: Contact realtor Douglas Newby of Douglas Newby & Associates if you would like to see this property. Call: 214.522.1000 — Text: 214.505.9999
Property Overview
- Listing Price: $795,000
- MLS ID: 21417349
- Status: For Sale
- Days on Market: 17
- Updated: 10/25/2026
- Previous Status: For Sale
- MLS Start Date: 10/21/2026
Property History
- Current Listing: $795,000
Interior
- Number of Rooms: 2
- Full Baths: 2
- Half Baths: 1
- Interior Features:
Cable TV Available
Decorative Lighting
High Speed Internet Available
- Flooring:
Carpet
Ceramic Tile
Parking
- Parking Features:
Garage Door Opener
Garage Faces Rear
Location
- County: Dallas
- Directions: Hwy 75 South, Exit Fitzhugh, turn left on Cole, left on Lee, right on McKinney. Complex is on the right. Guest parking located on the right as you enter the complex.
Community
- Home Owners Association: Mandatory
School Information
- School District: Dallas ISD
- Elementary School: Milam
- Middle School: Spence
- High School: North Dallas
Heating & Cooling
- Heating/Cooling:
Central
Natural Gas
Utilities
- Utility Description:
City Sewer
City Water
Concrete
Curbs
Lot Features
- Lot Size (Acres): 0.8
- Lot Size (Sqft.): 35,022.24
- Lot Description:
Few Trees
Landscaped
Financial Considerations
- Price per Sqft.: $348
- Price per Acre: $988,806
- For Sale/Rent/Lease: For Sale
Disclosures & Reports
- Legal Description: BRIGHTON LOFTS SOUTH CONDOMINIUMS BLK D/1526
- APN: 00C06530000300012
- Block: D1526
If You Have Been Referred or Would Like to Make an Introduction, Please Contact Me and I Will Reply Personally
Douglas Newby represents clients with Dallas estate homes, architect designed homes and modern homes. Call: 214.522.1000 — Text: 214.505.9999
Listing provided courtesy of North Texas Real Estate Information Systems (NTREIS)
We do not independently verify the currency, completeness, accuracy or authenticity of the data contained herein. The data may be subject to transcription and transmission errors. Accordingly, the data is provided on an ‘as is, as available’ basis only.