

5203 Alcott Street, Dallas, Texas
$1,799,999
LOADING ..
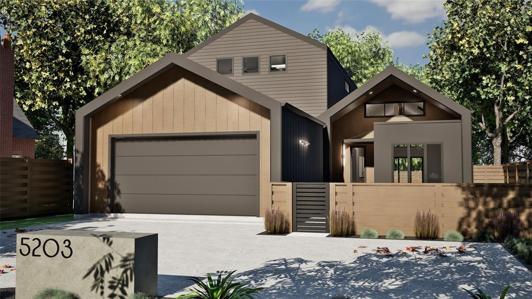
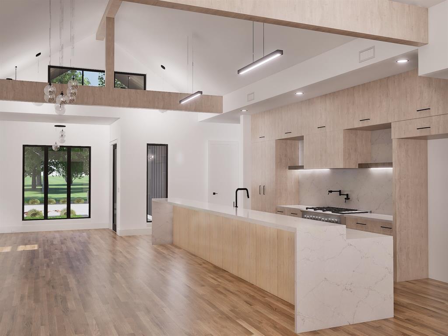
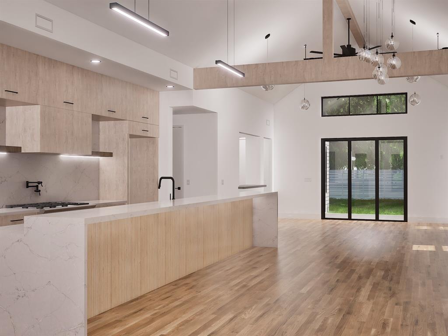
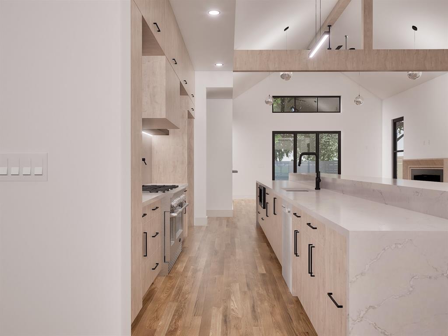
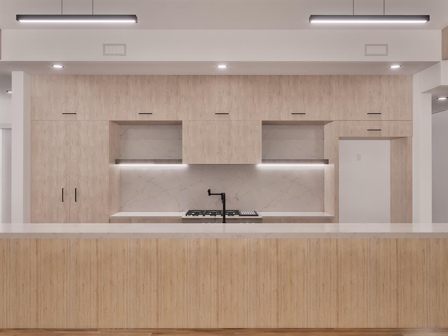
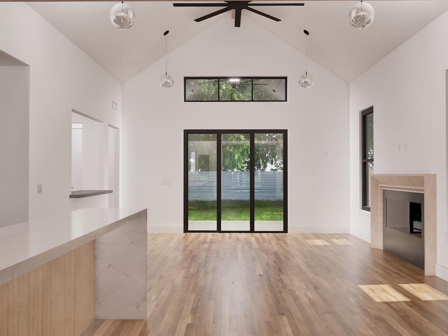
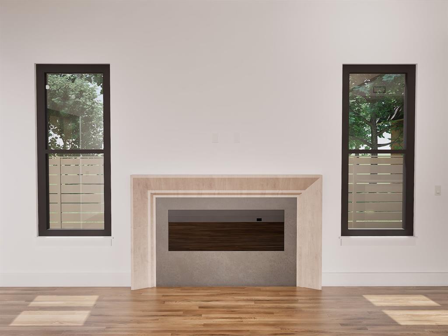
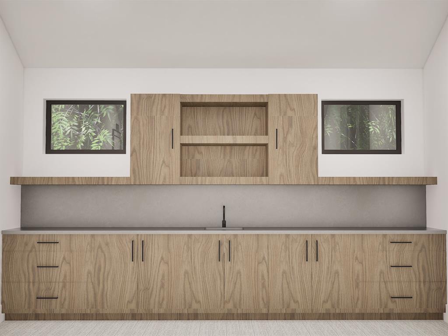
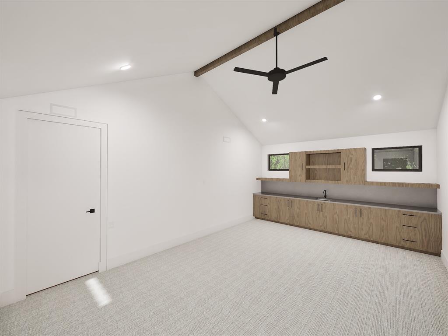
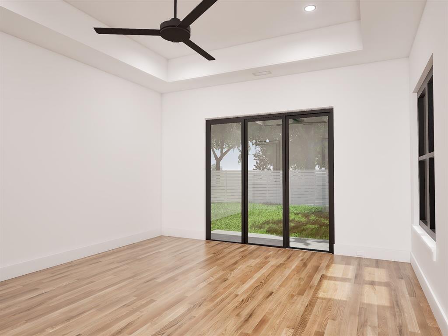
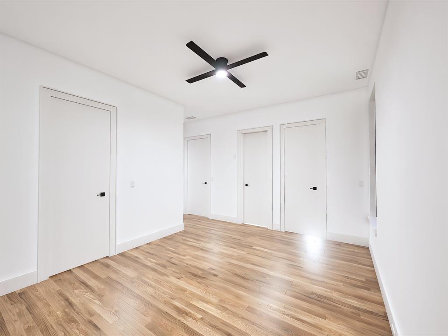
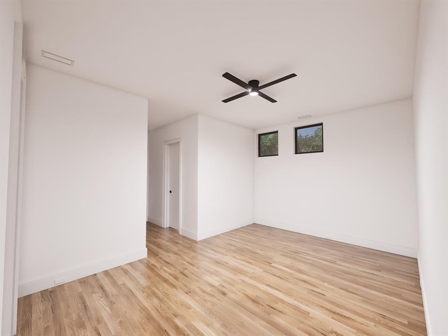
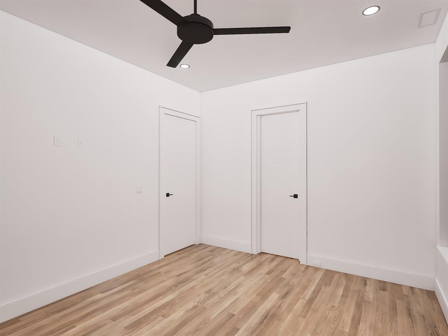
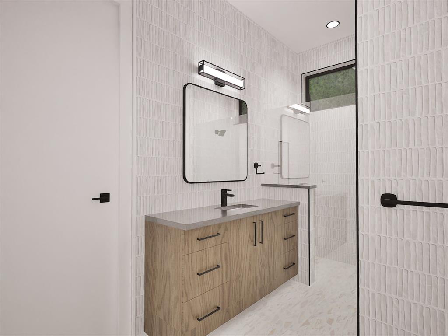
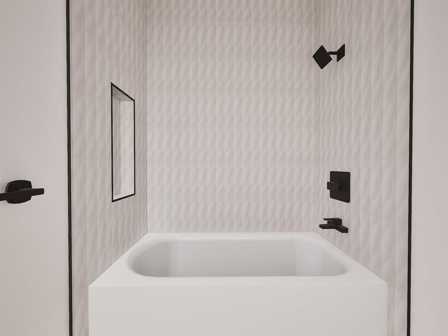
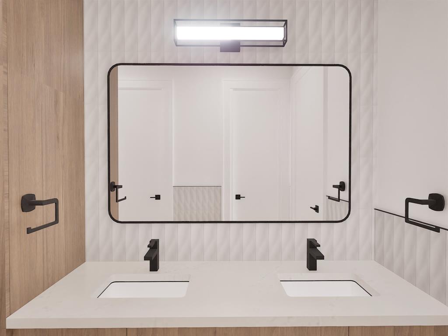
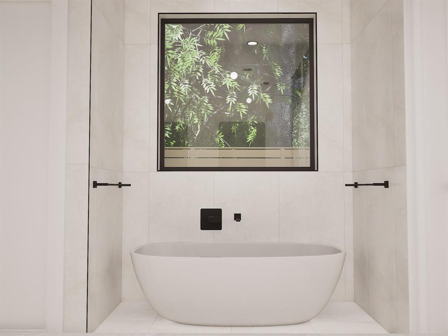
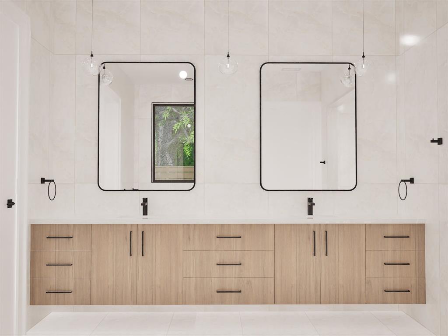
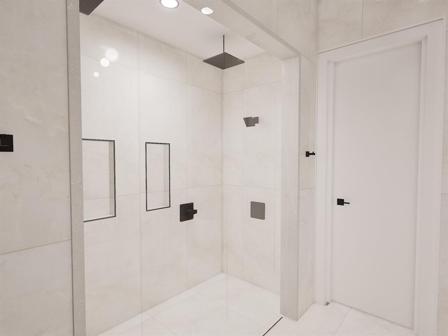
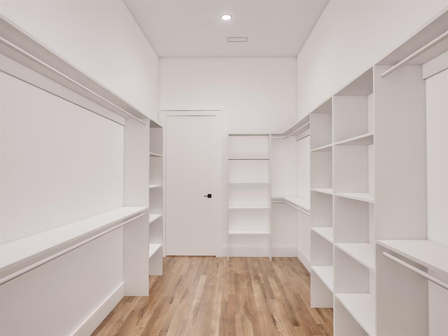
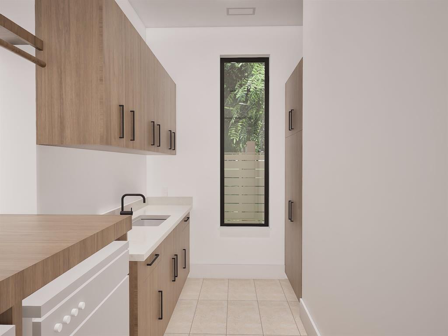
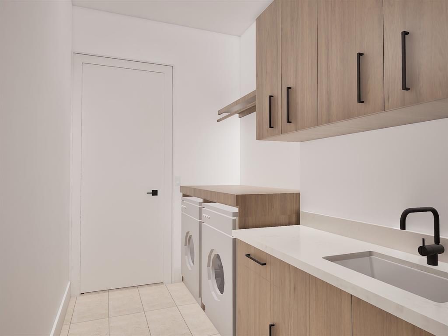
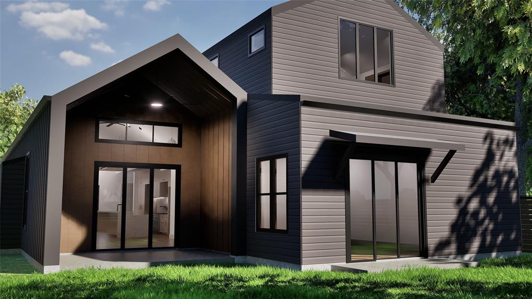
A standout Scandinavian Modern showcase in Cochran Heights, scheduled for completion just in time for the holidays. This architectural residence pairs sleek Nordic minimalism with exceptional everyday functionality. The open-concept layout features soaring vaulted ceilings across the main common areas and an expansive chef’s kitchen anchored by a massive center island. Designed for effortless living, the floor plan offers 4 spacious bedrooms, 3 full baths, and 2 separate living areas—highlighted by a private, highly coveted downstairs primary suite. Outside your door lies premier urban walkability: you are steps from Henderson Avenue, the new Henderson East district, and dozens of the finest dining, boutique shopping, and entertainment spots in Dallas. Crafted by LeComte Homes, recognized as a D Home Best Builder since 2011, this residence is built to Energy Star guidelines and backed by a best-in-class StrucSure 10-year warranty. Complete floor plans and 3D video flythroughs— including a classic Nordic look and a sleek blacked-out edition—are available to preview online at lecomte dot com, the builder's website.
School District: Dallas ISD
Dallas MLS #: 21416790
Representing the Seller: Listing Agent Chris McColpin; Listing Office: Cambria Real Estate Services,
Representing the Buyer: Contact realtor Douglas Newby of Douglas Newby & Associates if you would like to see this property. Call: 214.522.1000 — Text: 214.505.9999
Property Overview
- Listing Price: $1,799,999
- MLS ID: 21416790
- Status: For Sale
- Days on Market: 6
- Updated: 11/5/2026
- Previous Status: For Sale
- MLS Start Date: 11/4/2026
Property History
- Current Listing: $1,799,999
Interior
- Number of Rooms: 4
- Full Baths: 3
- Half Baths: 0
- Interior Features:
Built-in Features
Cable TV Available
Decorative Lighting
Double Vanity
Eat-in Kitchen
Flat Screen Wiring
Granite Counters
High Speed Internet Available
Kitchen Island
Open Floorplan
Smart Home System
Sound System Wiring
Walk-In Closet(s)
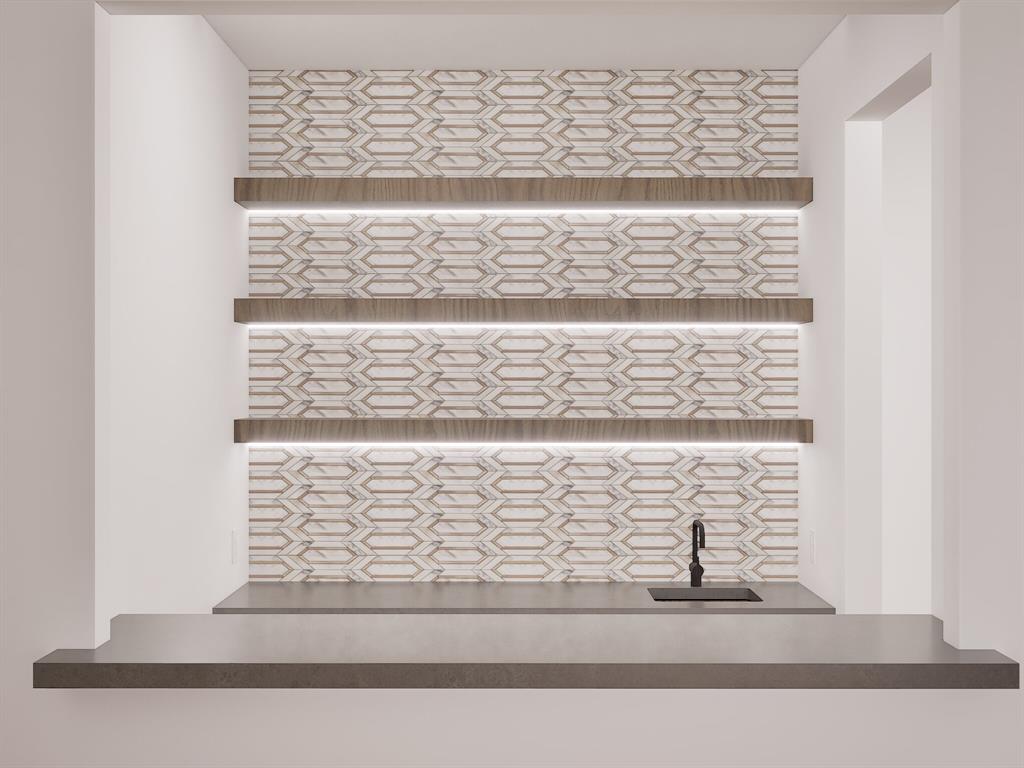
Wet Bar
Wired for Data
- Flooring:
Ceramic Tile
Hardwood
Tile
Parking
- Parking Features:
Concrete
Garage
Garage Door Opener
Garage Double Door
Garage Faces Front
Inside Entrance
Kitchen Level
Lighted
Location
- County: Dallas
- Directions: From US Hwy 75 Northbound, exit Knox/Henderson, turn right at light, turn right on Alcott, house is halfway down first block on the right.
Community
- Home Owners Association: None
School Information
- School District: Dallas ISD
- Elementary School: Geneva Heights
- Middle School: Long
- High School: Woodrow Wilson
Heating & Cooling
- Heating/Cooling:
Central
ENERGY STAR Qualified Equipment
ENERGY STAR/ACCA RSI Qualified Installation
Fireplace(s)
Natural Gas
Zoned
Utilities
- Utility Description:
Alley
Cable Available
City Sewer
City Water
Concrete
Electricity Connected
Individual Gas Meter
Individual Water Meter
Natural Gas Available
Underground Utilities
Lot Features
- Lot Size (Acres): 0.17
- Lot Size (Sqft.): 7,579.44
- Lot Description:
Interior Lot
Sprinkler System
- Fencing (Description):
Back Yard
Full
Privacy
Wood
Financial Considerations
- Price per Sqft.: $486
- Price per Acre: $10,344,822
- For Sale/Rent/Lease: For Sale
Disclosures & Reports
- Legal Description: COCHRAN HEIGHTS BLK D/1997 LOT 23
- APN: 00000192820000000
- Block: D1997
If You Have Been Referred or Would Like to Make an Introduction, Please Contact Me and I Will Reply Personally
Douglas Newby represents clients with Dallas estate homes, architect designed homes and modern homes. Call: 214.522.1000 — Text: 214.505.9999
Listing provided courtesy of North Texas Real Estate Information Systems (NTREIS)
We do not independently verify the currency, completeness, accuracy or authenticity of the data contained herein. The data may be subject to transcription and transmission errors. Accordingly, the data is provided on an ‘as is, as available’ basis only.