

4420 Hollow Oak Drive, Dallas, Texas
$889,000
LOADING ..
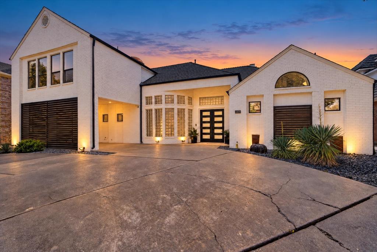
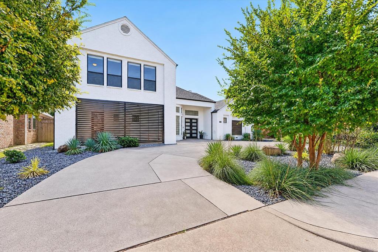
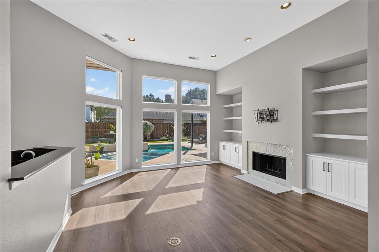
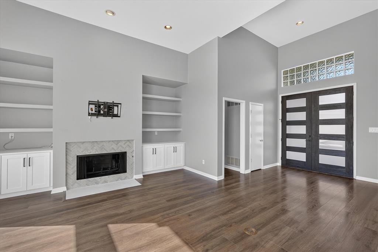
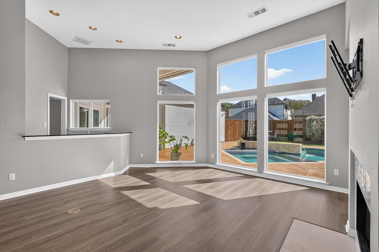
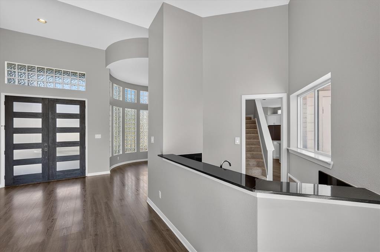
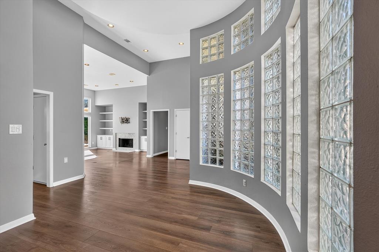
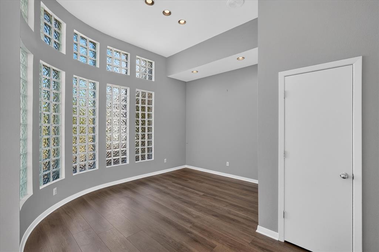
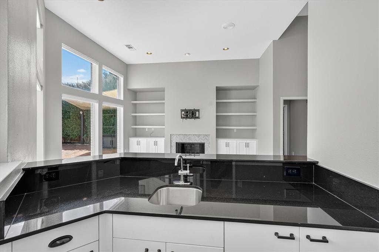
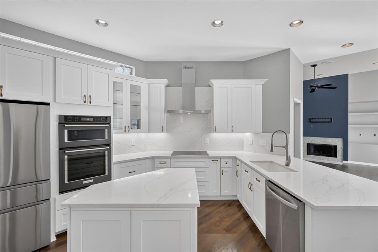
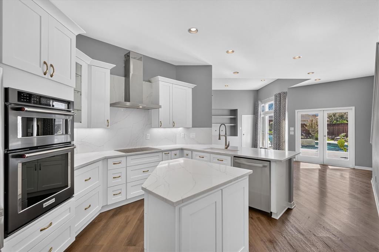
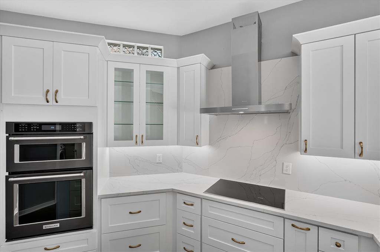
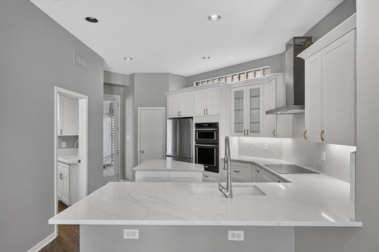
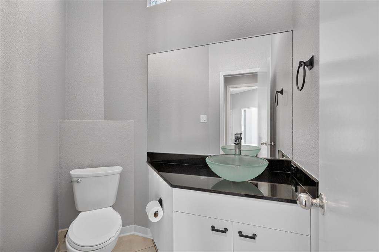
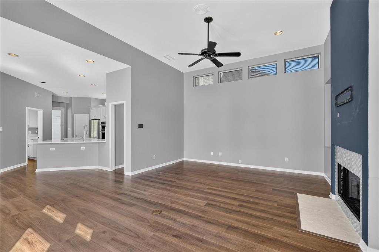
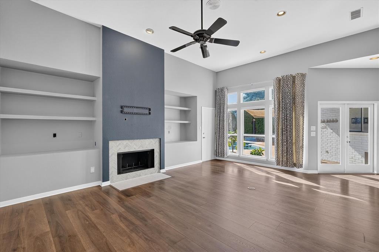
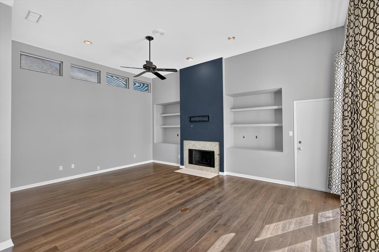
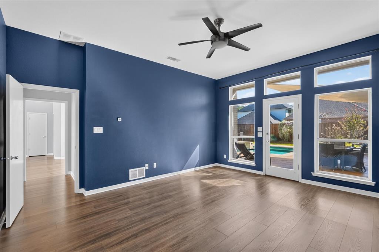
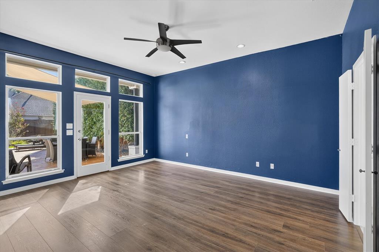
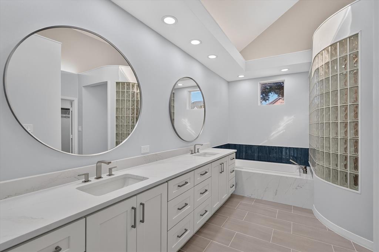
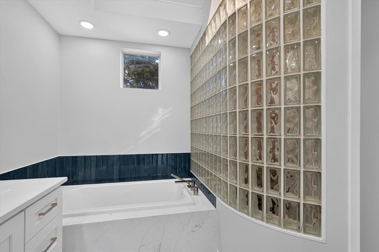
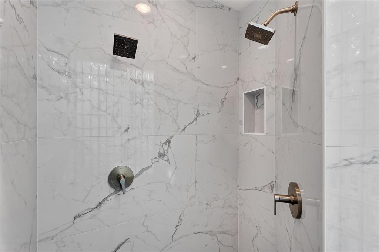
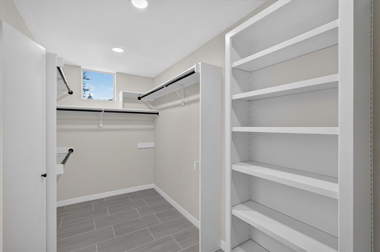
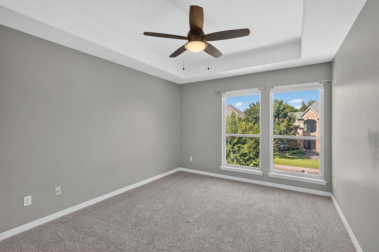
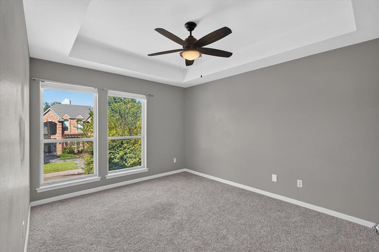
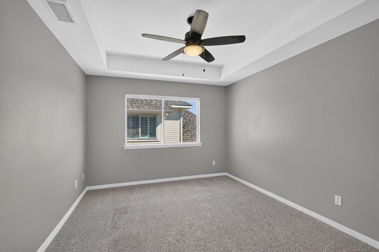
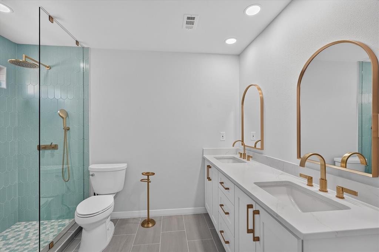
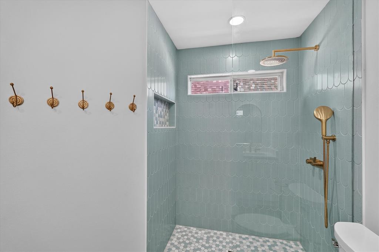
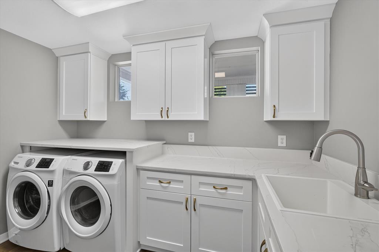
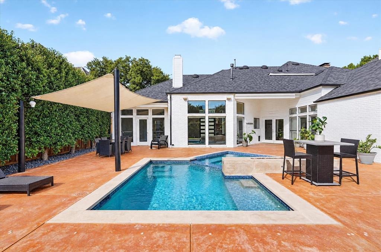
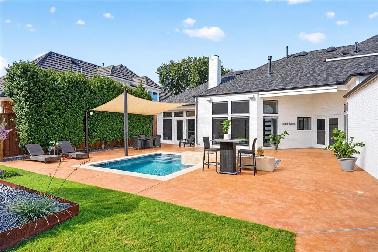
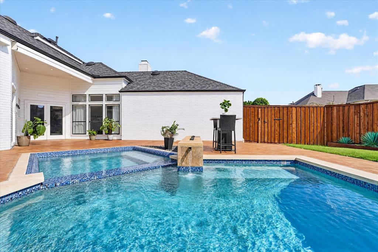
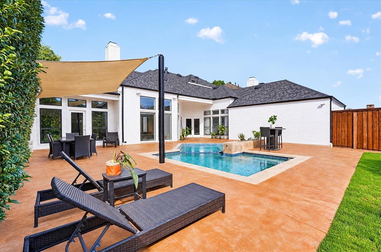
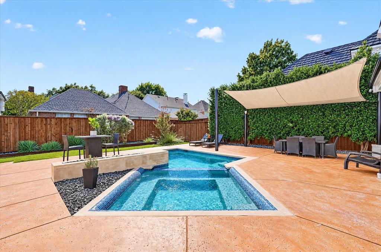
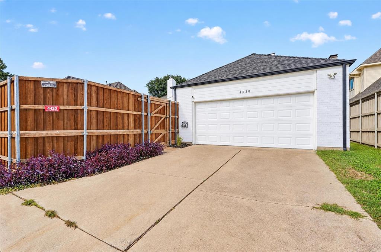
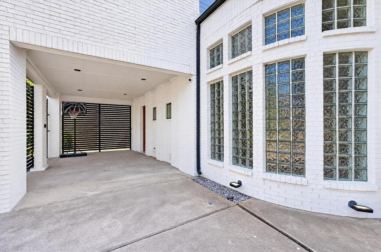
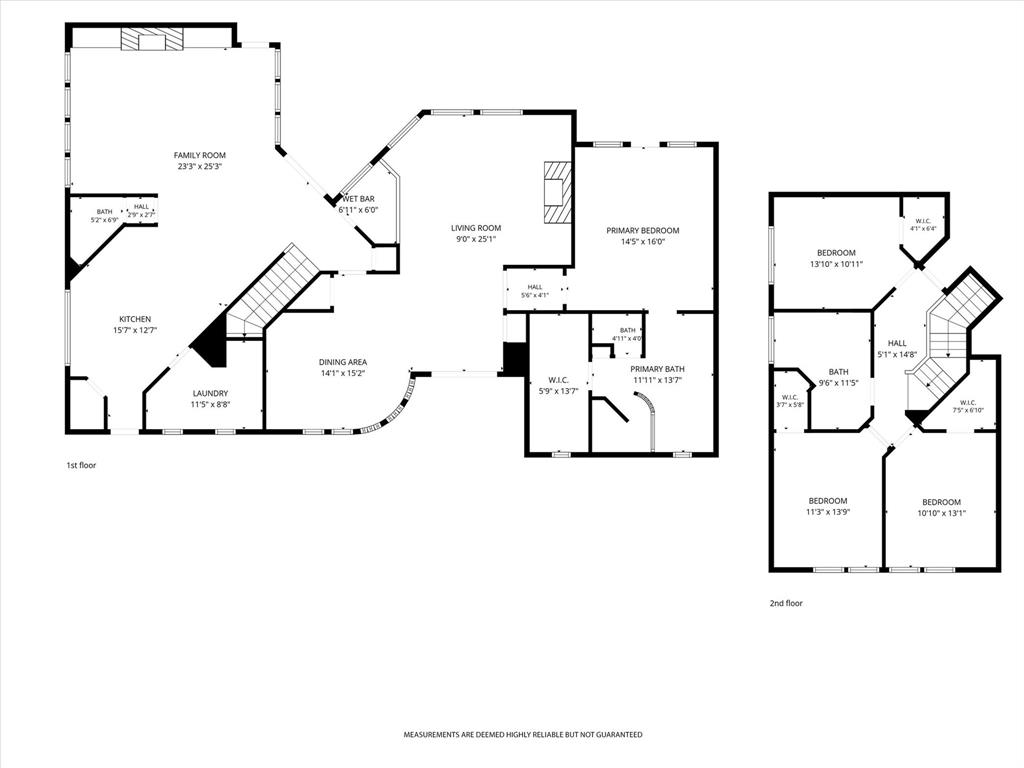
Distinctive modern architecture and extensive updates define this light-filled home. A circular drive, attached carport with convenient kitchen access, curved ceiling treatments, curved glass walls and floor-to-ceiling windows overlooking the pool create a unique setting. Skylights, transom windows and picture windows bring natural light into every room. Thoughtfully designed living spaces maximize functionality and storage. The updated kitchen features soft-close cabinetry, Cambria Portrush quartz countertops, a Miele induction cooktop and hood, and KitchenAid black stainless appliances. Shaw luxury vinyl flooring and new carpet were installed in 2024. The backyard offers an expansive patio and remodeled pool and spa with glass tile, fire and waterfall features. Major improvements include a 2020 roof, gutters and exterior paint; updated HVAC components, two 50-gallon water heaters, cedar fencing and extensive attic and garage foam insulation. The primary and upstairs baths have been completely renovated along with numerous other improvements. See transaction documents for the full list.
School District: Plano ISD
Dallas MLS #: 21416305
Representing the Seller: Listing Agent Susan Withrow; Listing Office: Keller Williams Central
Representing the Buyer: Contact realtor Douglas Newby of Douglas Newby & Associates if you would like to see this property. Call: 214.522.1000 — Text: 214.505.9999
Property Overview
- Listing Price: $889,000
- MLS ID: 21416305
- Status: For Sale
- Days on Market: 0
- Updated: 10/20/2026
- Previous Status: For Sale
- MLS Start Date: 10/20/2026
Property History
- Current Listing: $889,000
Interior
- Number of Rooms: 4
- Full Baths: 3
- Half Baths: 2
- Interior Features:
Double Vanity
Flat Screen Wiring
High Speed Internet Available
Kitchen Island
Open Floorplan
Pantry
Walk-In Closet(s)
Wet Bar
- Flooring:
Carpet
Luxury Vinyl Plank
Tile
Parking
- Parking Features:
Alley Access
Carport
Circular Driveway
Epoxy Flooring
Garage Door Opener
Garage Double Door
Garage Faces Rear
Location
- County: Collin
- Directions: From the Dallas North Tollway, go west on Frankford, turn south on Park Grove, east on Hollow Oak. Home faces north and does not back up to Frankford.
Community
- Home Owners Association: Voluntary
School Information
- School District: Plano ISD
- Elementary School: Mitchell
- Middle School: Frankford
- High School: Shepton
Heating & Cooling
- Heating/Cooling:
Central
Fireplace(s)
Natural Gas
Utilities
- Utility Description:
Alley
City Sewer
City Water
Lot Features
- Lot Size (Acres): 0.21
- Lot Size (Sqft.): 9,147.6
- Lot Dimensions: 76x101
- Lot Description:
Interior Lot
Landscaped
Sprinkler System
Subdivision
- Fencing (Description):
Wood
Financial Considerations
- Price per Sqft.: $298
- Price per Acre: $4,233,333
- For Sale/Rent/Lease: For Sale
Disclosures & Reports
- Legal Description: BENT TREE WEST NO 5 (CDA), BLK 22/8705, LOT 1
- APN: R230602201301
- Block: 22
If You Have Been Referred or Would Like to Make an Introduction, Please Contact Me and I Will Reply Personally
Douglas Newby represents clients with Dallas estate homes, architect designed homes and modern homes. Call: 214.522.1000 — Text: 214.505.9999
Listing provided courtesy of North Texas Real Estate Information Systems (NTREIS)
We do not independently verify the currency, completeness, accuracy or authenticity of the data contained herein. The data may be subject to transcription and transmission errors. Accordingly, the data is provided on an ‘as is, as available’ basis only.