

6304 Del Norte Lane, Dallas, Texas
$5,195,000
LOADING ..
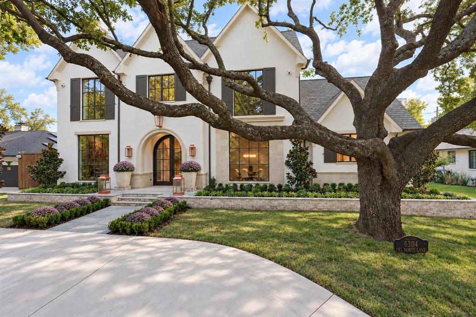
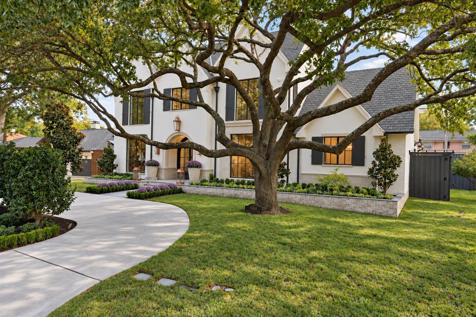
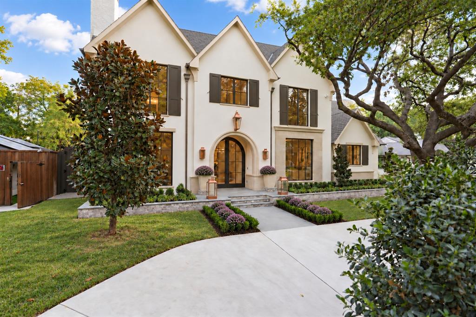
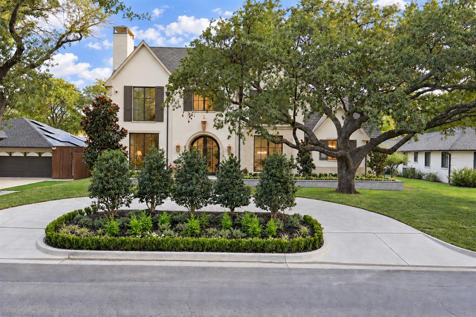
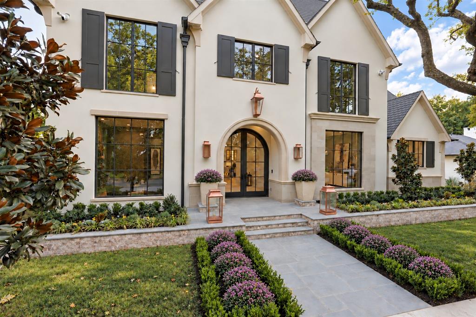
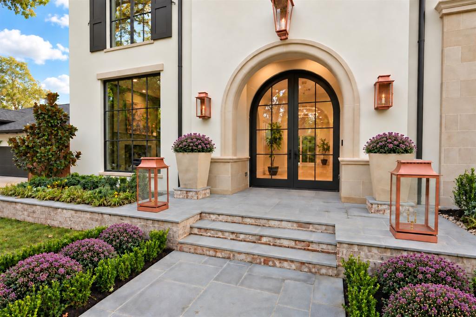
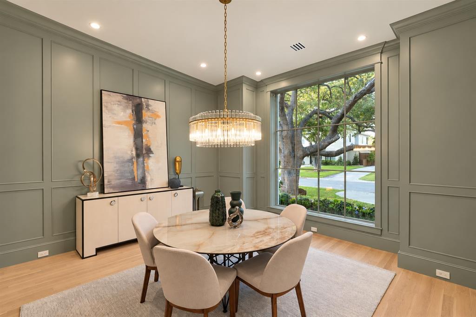
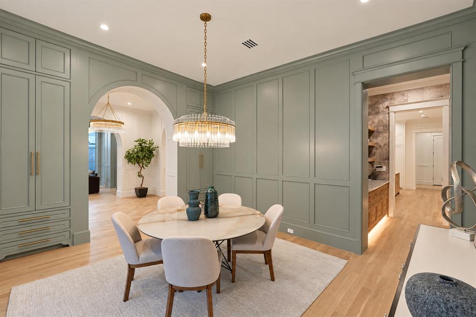
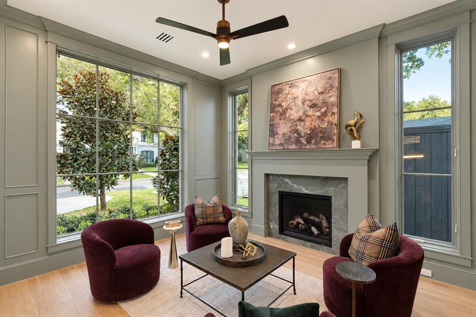
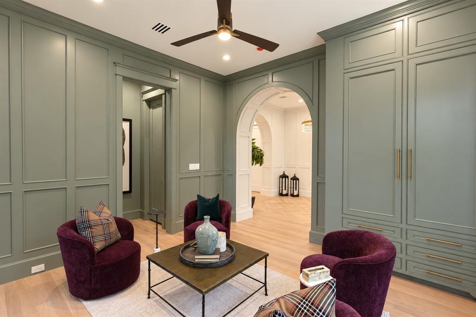
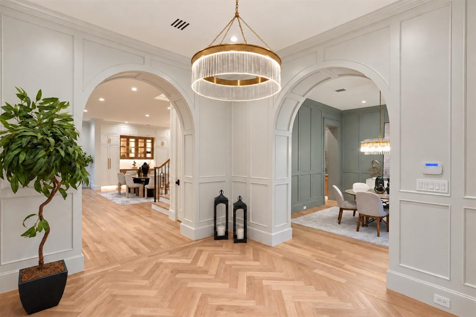
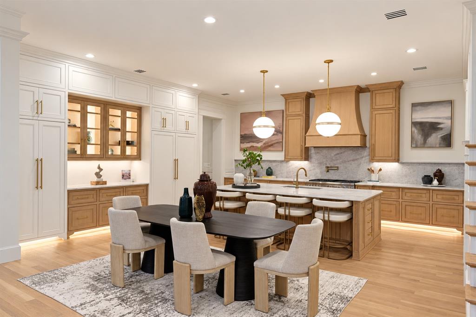
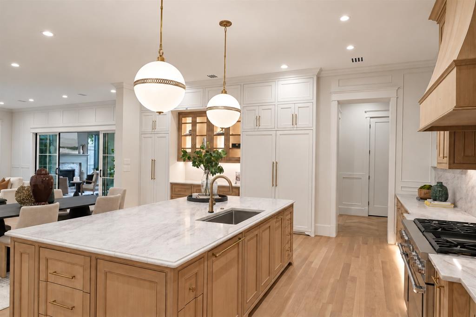
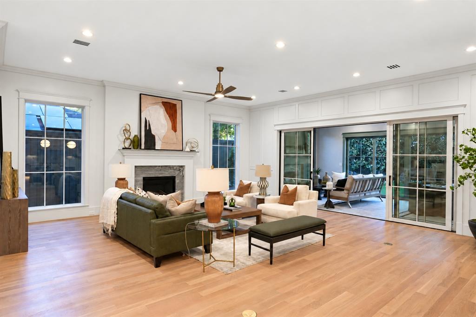
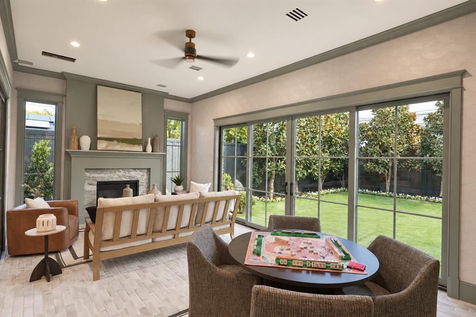
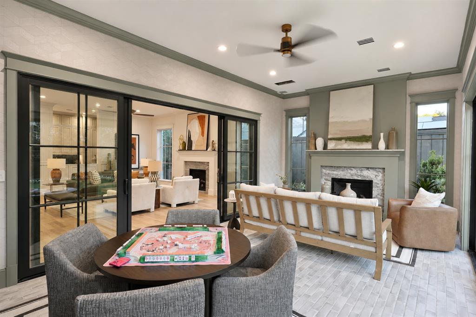
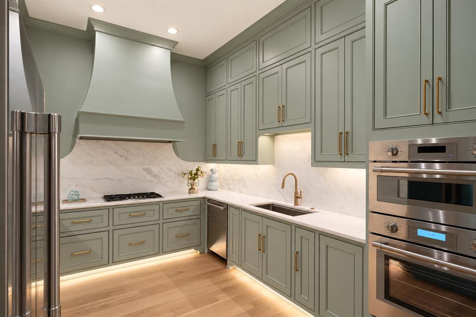
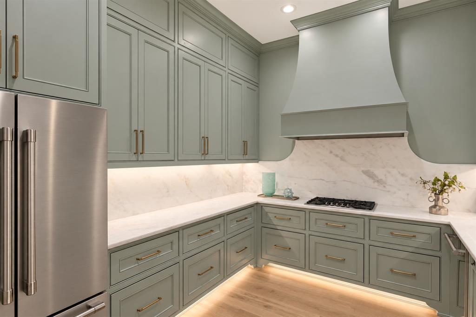
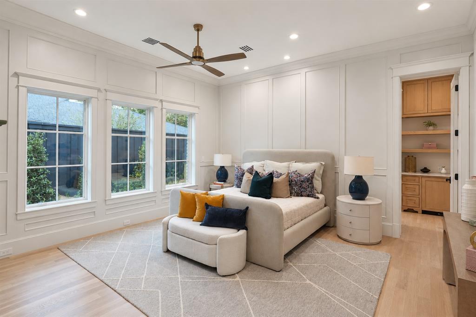
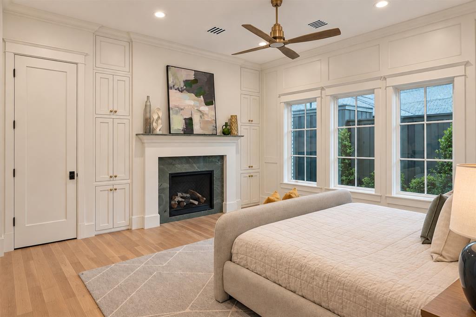
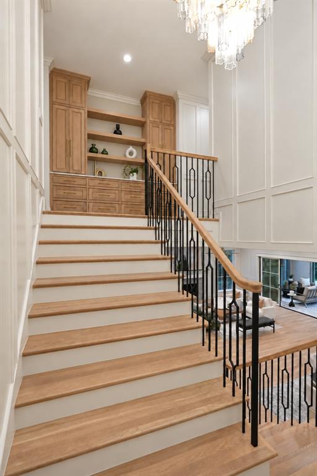
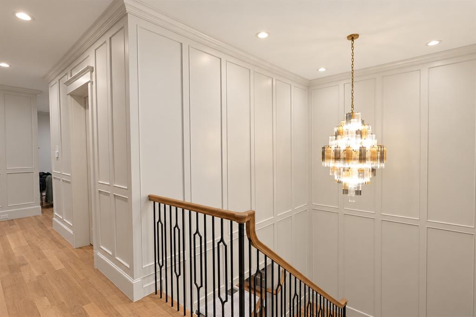
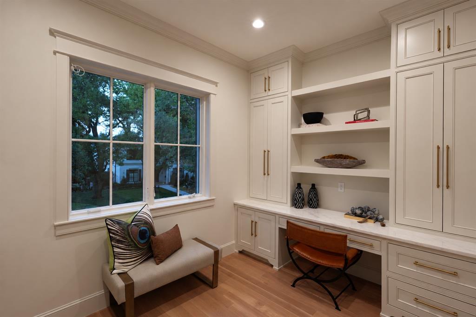
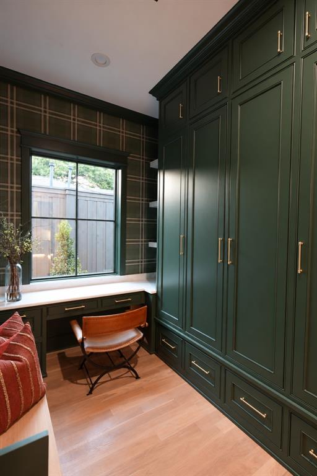
Live oaks, manicured landscaping, a sweeping C-shaped drive and raised brick flower beds create a gracious arrival at 6304 Del Norte in Southern Preston Hollow. Bluestone steps lead through an arched entry to a foyer with herringbone white oak floors. European transitional interiors reveal full-wall paneling, graceful arches, curated wallpaper and meticulous finishes. Gather in the open kitchen and living area, linger over dinner in the paneled dining room or retreat to the fireside library. A four-season sunroom overlooks the private, magnolia-lined lawn. Two Thermador kitchens, a wet bar and four fireplaces make entertaining a pleasure. Primary suites on both levels offer flexibility, while a conditioned three-car garage provides rear alley access. An engineered, steel-reinforced concrete pier-and-beam foundation and double-wall construction underscore the quality. Completion anticipated in approximately two weeks, subject to final inspections and Certificate of Occupancy.
School District: Dallas ISD
Dallas MLS #: 21415432
Open House: Public: Sun Nov 8, 1:00PM-3:00PM
Representing the Seller: Listing Agent Erin Young Garrett; Listing Office: Allie Beth Allman & Assoc.
Representing the Buyer: Contact realtor Douglas Newby of Douglas Newby & Associates if you would like to see this property. Call: 214.522.1000 — Text: 214.505.9999
Property Overview
- Listing Price: $5,195,000
- MLS ID: 21415432
- Status: For Sale
- Days on Market: 9
- Updated: 11/7/2026
- Previous Status: For Sale
- MLS Start Date: 10/29/2026
Property History
- Current Listing: $5,195,000
Interior
- Number of Rooms: 5
- Full Baths: 6
- Half Baths: 2
- Interior Features:
Built-in Wine Cooler
Decorative Lighting
Double Vanity
Eat-in Kitchen
High Speed Internet Available
Kitchen Island
Open Floorplan
Paneling
Pantry
Walk-In Closet(s)
Wet Bar
- Flooring:
Ceramic Tile
Marble
Wood
Parking
- Parking Features:
Circular Driveway
Electric Gate
Garage
Garage Door Opener
Garage Faces Rear
Kitchen Level
Location
- County: Dallas
- Directions: East of Preston Road on the South side of the street.
Community
- Home Owners Association: None
School Information
- School District: Dallas ISD
- Elementary School: Prestonhol
- Middle School: Benjamin Franklin
- High School: Hillcrest
Heating & Cooling
- Heating/Cooling:
Central
Zoned
Utilities
- Utility Description:
City Sewer
City Water
Curbs
Individual Gas Meter
Individual Water Meter
Lot Features
- Lot Size (Acres): 0.26
- Lot Size (Sqft.): 11,194.92
- Lot Dimensions: 80 x 140
- Lot Description:
Few Trees
Interior Lot
Landscaped
Lrg. Backyard Grass
- Fencing (Description):
Wood
Financial Considerations
- Price per Sqft.: $779
- Price per Acre: $20,214,008
- For Sale/Rent/Lease: For Sale
Disclosures & Reports
- Legal Description: NORTH RIDGE BLK B/5463 LOT 24
- APN: 00000405217000000
- Block: B5463
If You Have Been Referred or Would Like to Make an Introduction, Please Contact Me and I Will Reply Personally
Douglas Newby represents clients with Dallas estate homes, architect designed homes and modern homes. Call: 214.522.1000 — Text: 214.505.9999
Listing provided courtesy of North Texas Real Estate Information Systems (NTREIS)
We do not independently verify the currency, completeness, accuracy or authenticity of the data contained herein. The data may be subject to transcription and transmission errors. Accordingly, the data is provided on an ‘as is, as available’ basis only.