

4651 Beverly Drive, Highland Park, Texas
$3,250,000
LOADING ..
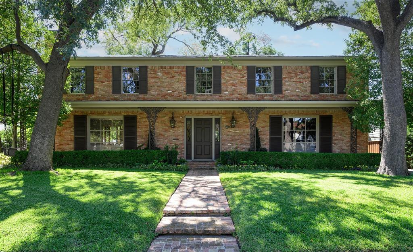
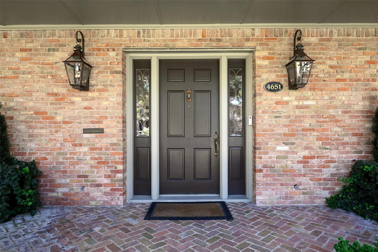
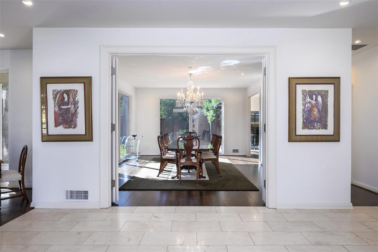
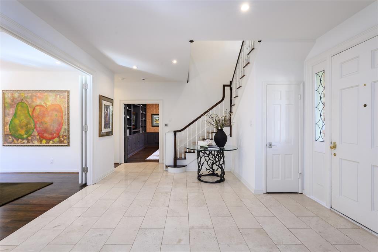
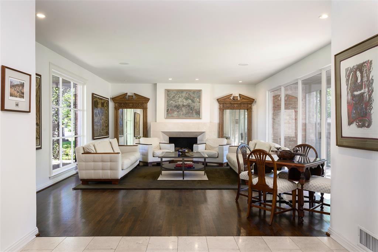
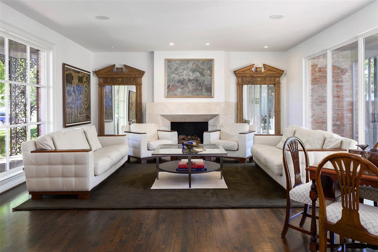
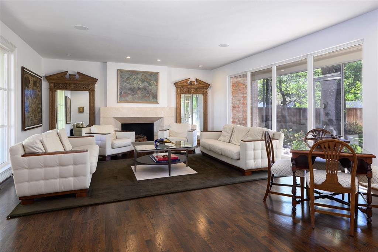
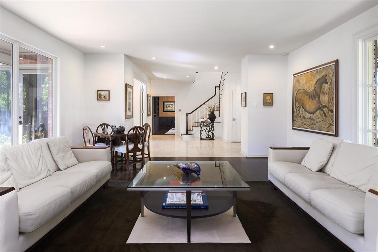
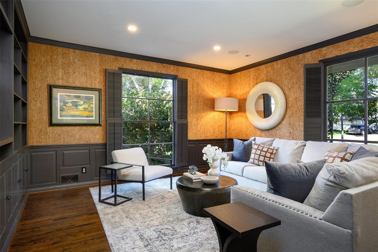
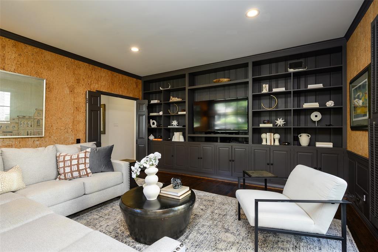
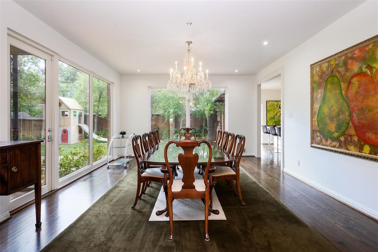
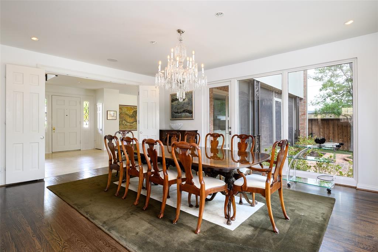
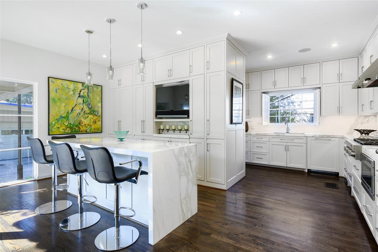
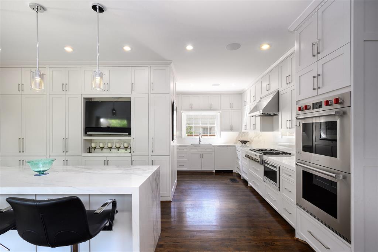
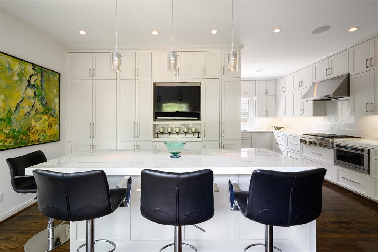
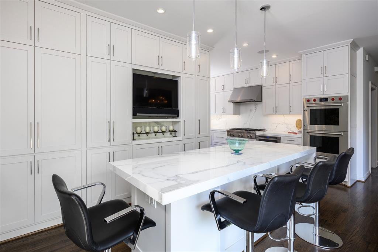
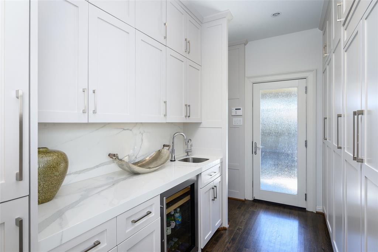
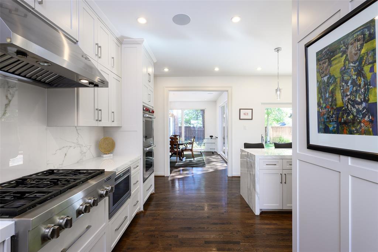
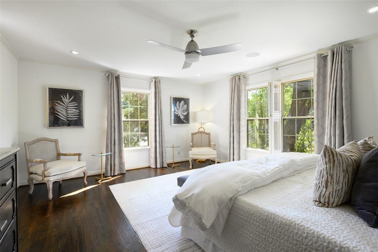
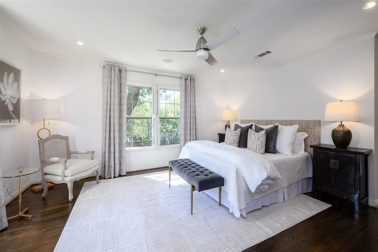
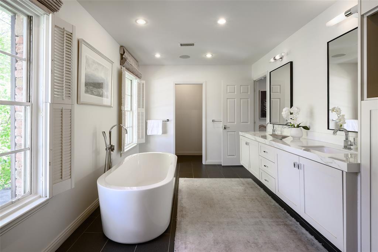
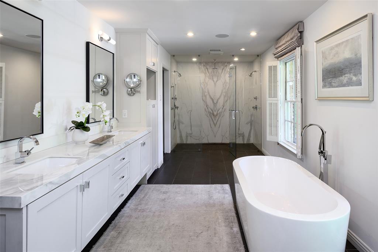
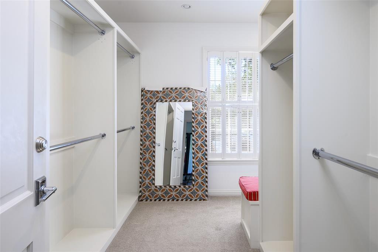
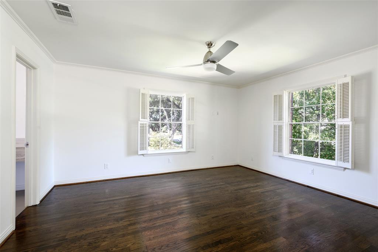
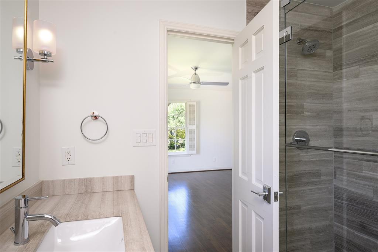
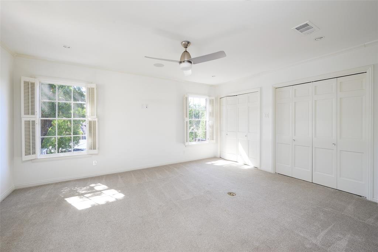
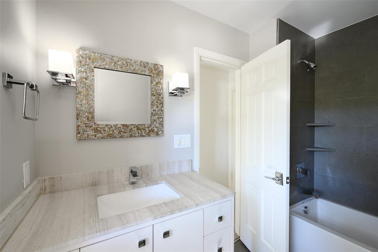
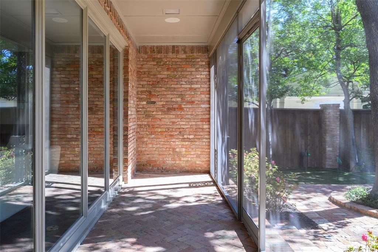
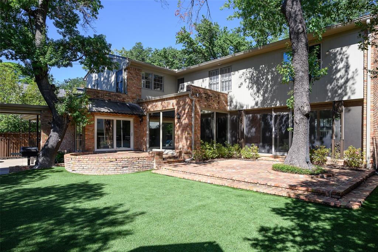
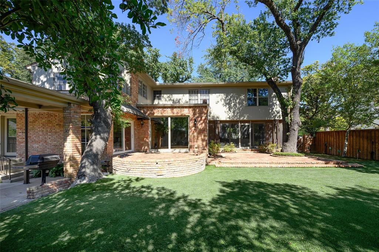
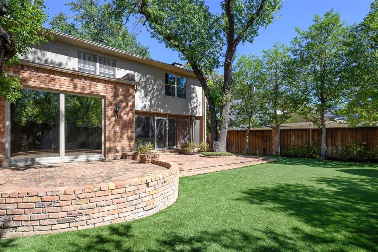
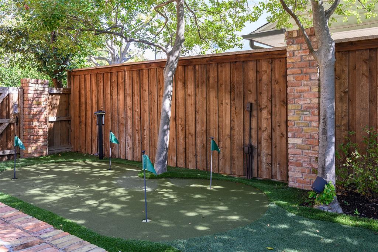
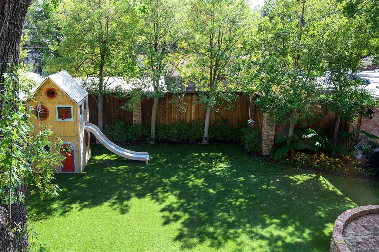
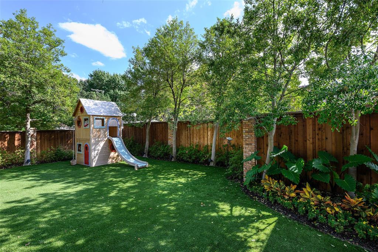
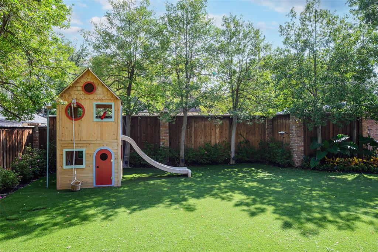
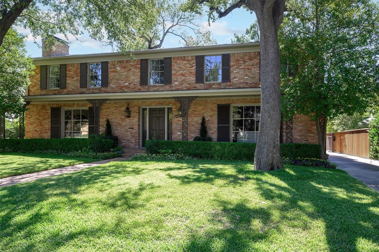
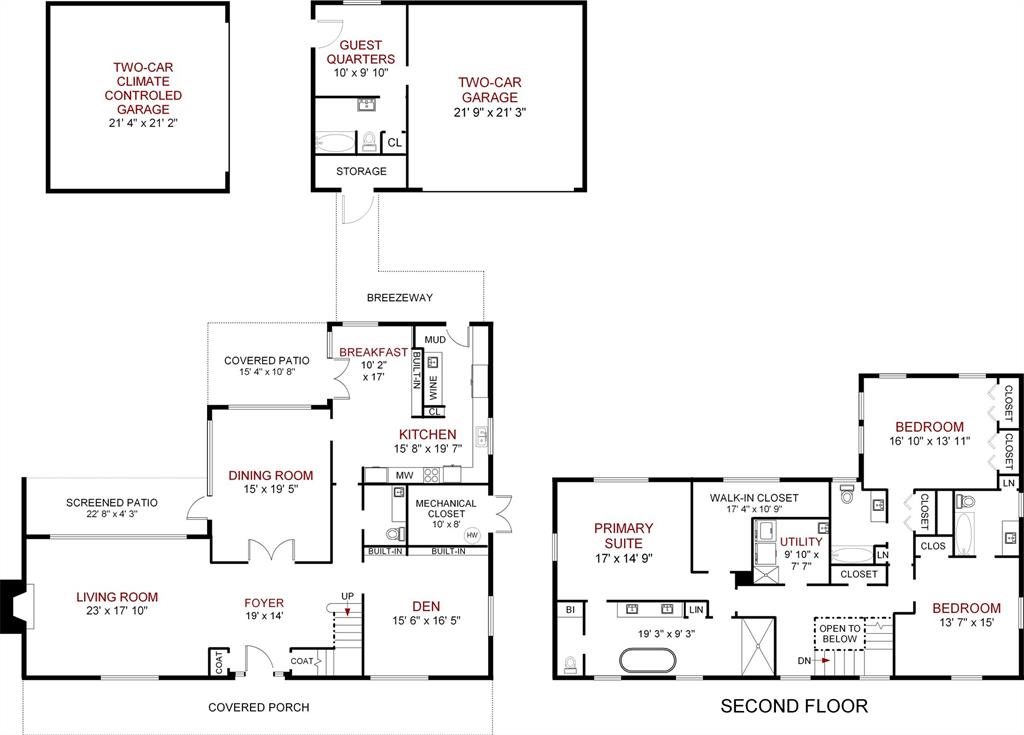
A rare West Highland Park opportunity on a 0.27-acre lot with 80 feet of frontage. A Vermont slate with copper standing-seam roof, gas lanterns, and herringbone brickwork set the refined exterior. The first floor showcases a generously sized living and dining room with floor to ceiling windows; and a cozy den with built-ins. The gourmet kitchen boasts double Wolf ovens, a Cove dishwasher, fridge drawers, stunning Neolith surfaces, and a wine bar. Upstairs are three spacious bedrooms with en-suite bathrooms and a full laundry room. A unique feature of the home is the two garages: one insulated and climate-controlled for a home gym option; and the other with guest quarters attached. The expansive backyard is lined in mature trees and complete with turf and a putting green. Additional features: 2 tankless water heaters, whole house water filtration, and dual front driveway and rear alley access. This special 80 foot wide lot allows a gracious layout and unique privacy in W Highland Park.
School District: Dallas ISD
Dallas MLS #: 21415360
Representing the Seller: Listing Agent Ralph Randall; Listing Office: Briggs Freeman Sotheby's Int'l
Representing the Buyer: Contact realtor Douglas Newby of Douglas Newby & Associates if you would like to see this property. Call: 214.522.1000 — Text: 214.505.9999
Property Overview
- Listing Price: $3,250,000
- MLS ID: 21415360
- Status: For Sale
- Days on Market: 6
- Updated: 10/24/2026
- Previous Status: For Sale
- MLS Start Date: 10/20/2026
Property History
- Current Listing: $3,250,000
Interior
- Number of Rooms: 3
- Full Baths: 3
- Half Baths: 1
- Interior Features:
Built-in Wine Cooler
Cable TV Available
Chandelier
Decorative Lighting
Double Vanity
Eat-in Kitchen
Flat Screen Wiring
High Speed Internet Available
Kitchen Island
Paneling
Smart Home System
Sound System Wiring
Wainscoting
Walk-In Closet(s)
- Flooring:
Hardwood
Tile
Parking
- Parking Features:
Alley Access
Driveway
Electric Gate
Garage Door Opener
Garage Double Door
Garage Faces Front
Garage Faces Side
Workshop in Garage
Location
- County: Dallas
- Directions: Tollway to Mockingbird, south on access road, Eastern, to Beverly. West on Beverly Drive to 4651. Inwood Road south to Mockingbird .. East on Mockingbird to Westside. Westside south to Beverly. Take Beverly east to 4651. Preston Road to Beverly Drive. West on Beverly Drive to 4651.
Community
- Home Owners Association: None
School Information
- School District: Dallas ISD
- Elementary School: Williams
- Middle School: Marsh
- High School: Jefferson
Heating & Cooling
- Heating/Cooling:
Central
Natural Gas
Zoned
Utilities
- Utility Description:
Alley
Asphalt
Cable Available
City Sewer
City Water
Concrete
Curbs
Electricity Available
Electricity Connected
Individual Gas Meter
Individual Water Meter
Overhead Utilities
Phone Available
Sewer Available
Sidewalk
Lot Features
- Lot Size (Acres): 0.27
- Lot Size (Sqft.): 11,761.2
- Lot Description:
Interior Lot
Landscaped
Many Trees
Sprinkler System
- Fencing (Description):
Back Yard
Electric
Gate
High Fence
Wood
Wrought Iron
Financial Considerations
- Price per Sqft.: $851
- Price per Acre: $12,037,037
- For Sale/Rent/Lease: For Sale
Disclosures & Reports
- Legal Description: HIGHLAND PARK BLK 157 PT LT 6 & W PT LT 7 ACS
- APN: 60084501570070000
- Block: 157
If You Have Been Referred or Would Like to Make an Introduction, Please Contact Me and I Will Reply Personally
Douglas Newby represents clients with Dallas estate homes, architect designed homes and modern homes. Call: 214.522.1000 — Text: 214.505.9999
Listing provided courtesy of North Texas Real Estate Information Systems (NTREIS)
We do not independently verify the currency, completeness, accuracy or authenticity of the data contained herein. The data may be subject to transcription and transmission errors. Accordingly, the data is provided on an ‘as is, as available’ basis only.