

6605 Deloache Avenue, Dallas, Texas
$4,350,000
LOADING ..
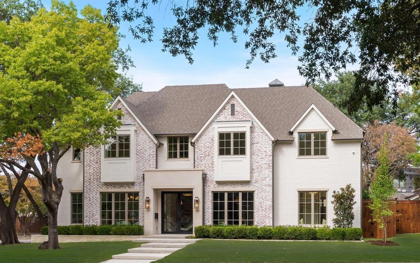
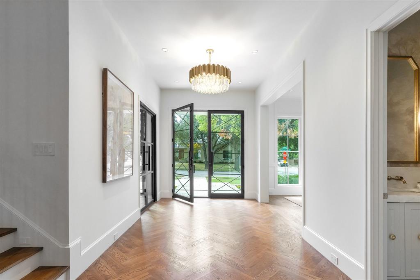
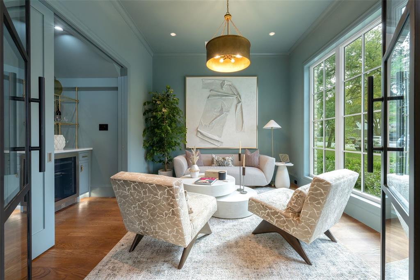
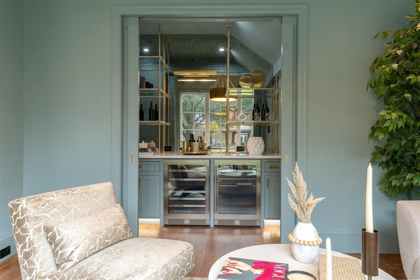
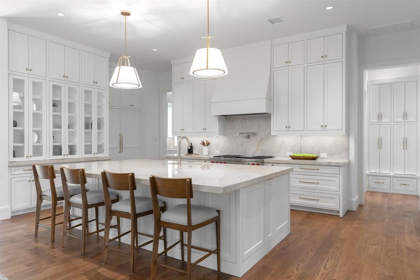
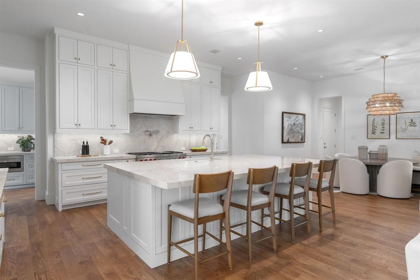
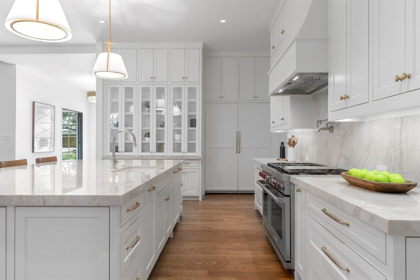
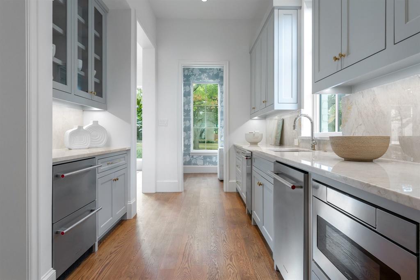
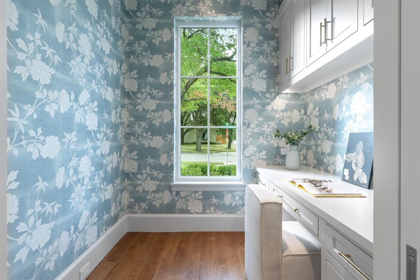
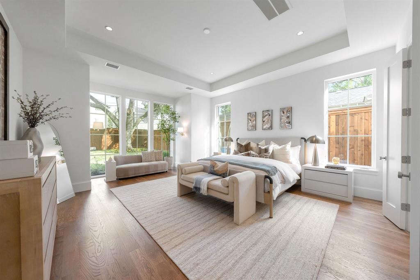
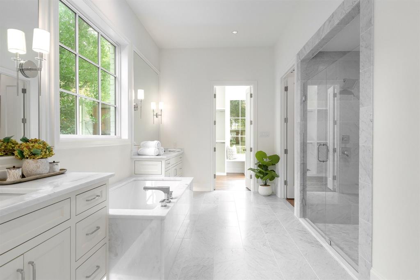
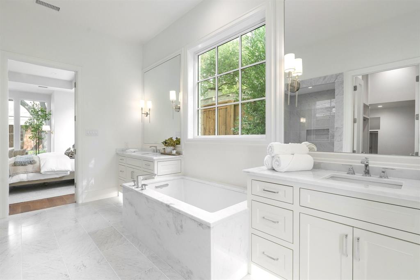
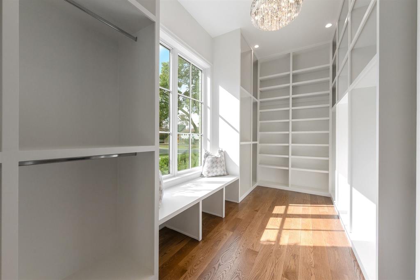
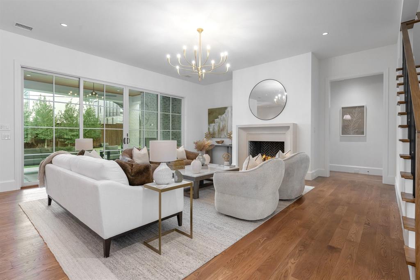
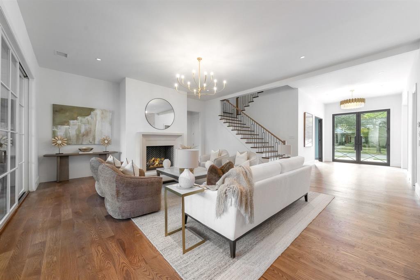
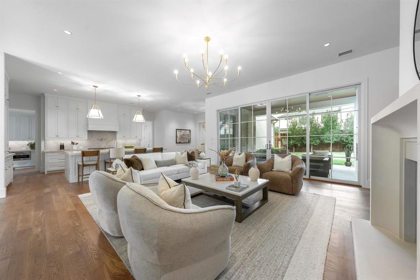
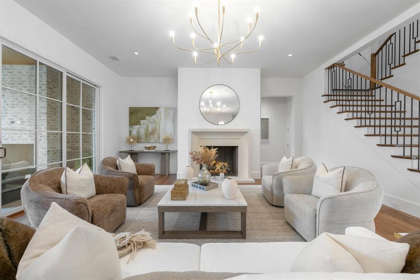
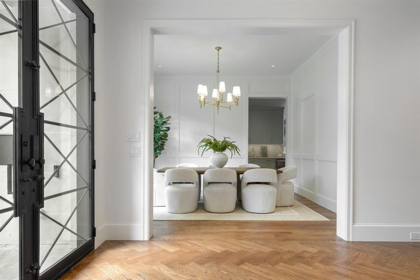
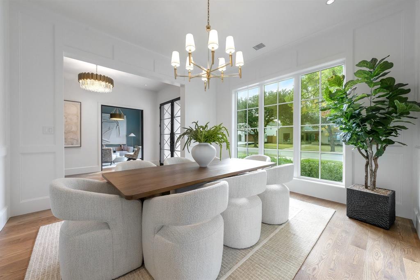
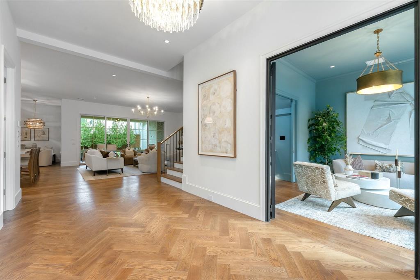
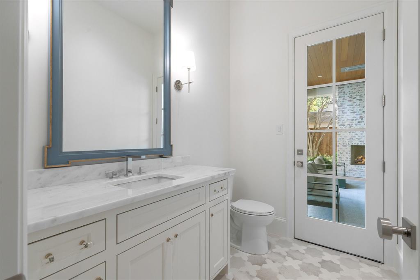
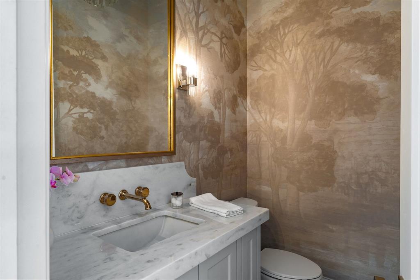
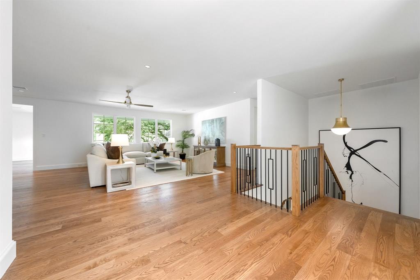
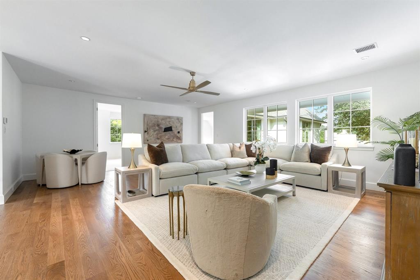
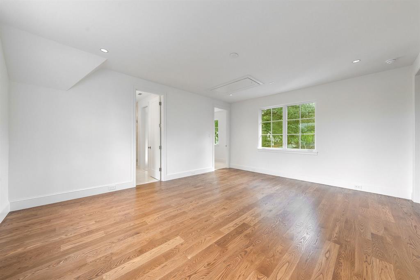
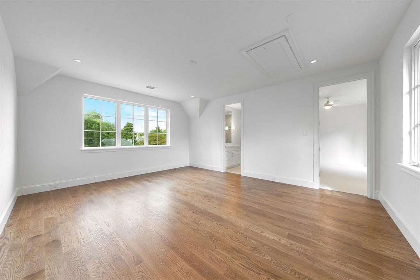
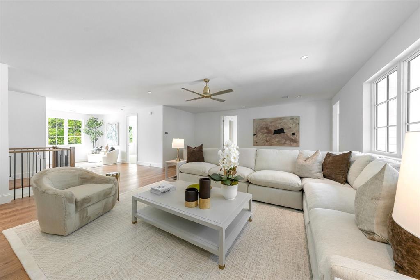
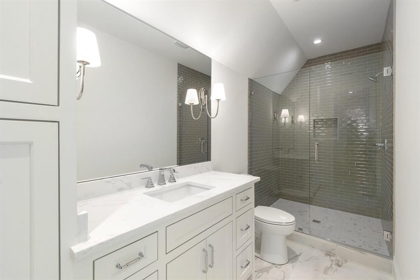
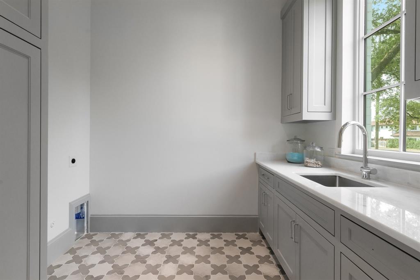
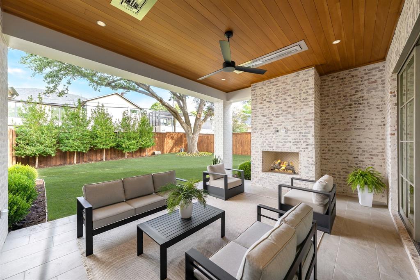
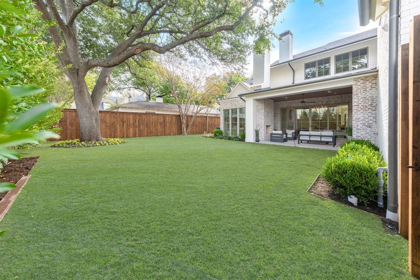
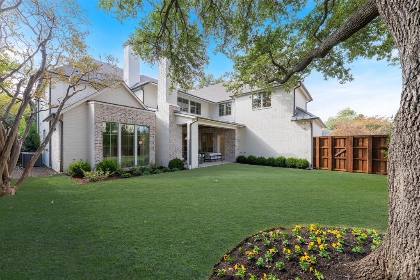
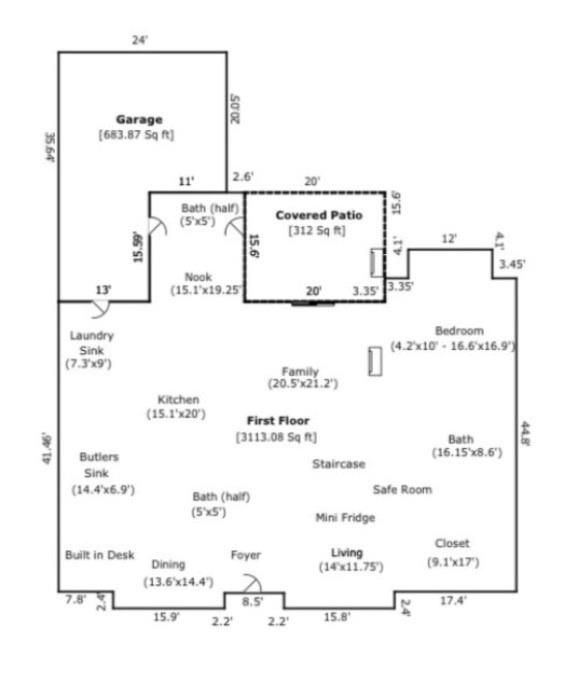
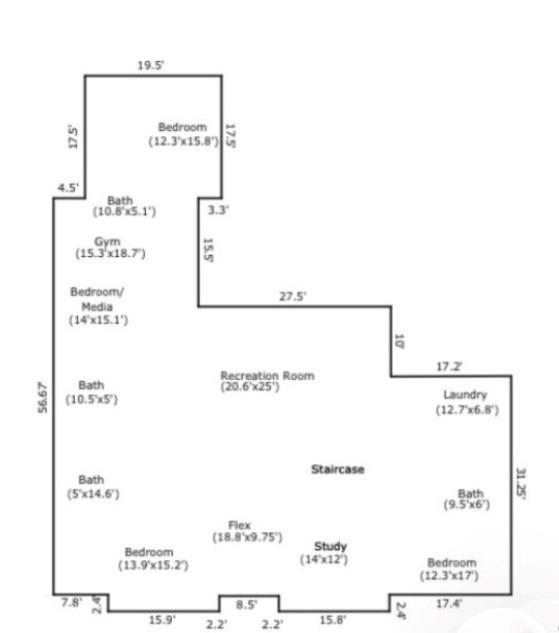
BROKER OPEN TODAY 11:00 - 3:00PM Corner Lot, 5B, 5 Full Baths, 2-halfbaths, 2 Living Areas, 2 Dining areas, 3 Car Garage A striking new construction residence in Preston Hollow, 6605 Deloache makes an impression with its steep gables, richly textured masonry, expansive windows, and beautiful, mature trees. Inside, warm wood floors, a sweeping staircase, and thoughtfully layered finishes create an inviting balance of elegance and everyday comfort. The kitchen takes center stage with an expansive island, dramatic veined surfaces, ceiling-height cabinetry, statement lighting, and a substantial range beneath a sculptural hood. An adjoining pantry and prep area add generous storage and workspace, while the open connection to the fireplace-centered living area sets the scene for memorable gatherings. Distinctive spaces reward a closer look—from the richly colored beverage bar with illuminated glass-front cabinetry to the patterned wallpaper and warm metallic accents. A freestanding soaking tub, spacious glass-enclosed shower, and beautifully appointed vanities bring a serene feel to the primary bath. A commanding corner-lot presence and interiors that reveal something special at every turn.
School District: Dallas ISD
Dallas MLS #: 21414781
Representing the Seller: Listing Agent Kelvin Bredehoeft; Listing Office: Keller Williams Central
Representing the Buyer: Contact realtor Douglas Newby of Douglas Newby & Associates if you would like to see this property. Call: 214.522.1000 — Text: 214.505.9999
Property Overview
- Listing Price: $4,350,000
- MLS ID: 21414781
- Status: For Sale
- Days on Market: 0
- Updated: 11/10/2026
- Previous Status: For Sale
- MLS Start Date: 11/10/2026
Property History
- Current Listing: $4,350,000
Interior
- Number of Rooms: 5
- Full Baths: 5
- Half Baths: 2
- Interior Features:
Built-in Wine Cooler
Cable TV Available
Chandelier
Decorative Lighting
Double Vanity
Dry Bar
Eat-in Kitchen
Flat Screen Wiring
Granite Counters
High Speed Internet Available
In-Law Suite Floorplan
Kitchen Island
Natural Woodwork
Open Floorplan
Pantry
Smart Home System
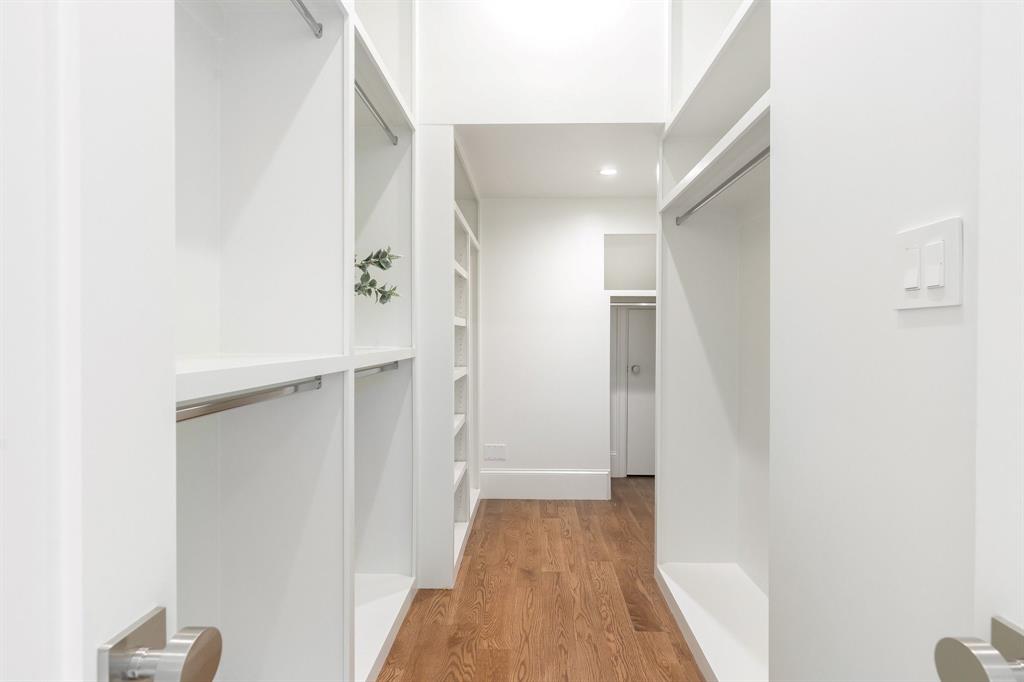
Walk-In Closet(s)
Wired for Data
- Appliances:
Irrigation Equipment
- Flooring:
Carpet
Ceramic Tile
Hardwood
Parking
- Parking Features:
Alley Access
Electric Vehicle Charging Station(s)
Garage Door Opener
Garage Double Door
Garage Faces Rear
Side By Side
Tandem
Location
- County: Dallas
- Directions: See GPS
Community
- Home Owners Association: None
School Information
- School District: Dallas ISD
- Elementary School: Prestonhol
- Middle School: Benjamin Franklin
- High School: Hillcrest
Heating & Cooling
- Heating/Cooling:
Central
Fireplace(s)
Natural Gas
Utilities
- Utility Description:
City Sewer
City Water
Curbs
Electricity Connected
Individual Gas Meter
Individual Water Meter
Natural Gas Available
Sidewalk
Lot Features
- Lot Size (Acres): 0.28
- Lot Size (Sqft.): 12,066.12
- Fencing (Description):
Back Yard
Wood
Financial Considerations
- Price per Sqft.: $682
- Price per Acre: $15,703,971
- For Sale/Rent/Lease: For Sale
Disclosures & Reports
- Legal Description: PRESTON HILLS BLK 3/5465 LT 37 DELOACHE & THA
- APN: 00000406006000000
- Block: 35465
If You Have Been Referred or Would Like to Make an Introduction, Please Contact Me and I Will Reply Personally
Douglas Newby represents clients with Dallas estate homes, architect designed homes and modern homes. Call: 214.522.1000 — Text: 214.505.9999
Listing provided courtesy of North Texas Real Estate Information Systems (NTREIS)
We do not independently verify the currency, completeness, accuracy or authenticity of the data contained herein. The data may be subject to transcription and transmission errors. Accordingly, the data is provided on an ‘as is, as available’ basis only.