

6706 Rutledge Court, Garland, Texas
$525,000
LOADING ..
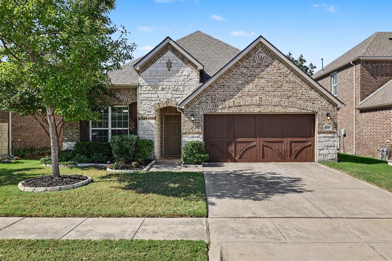
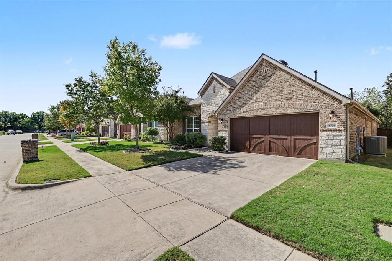
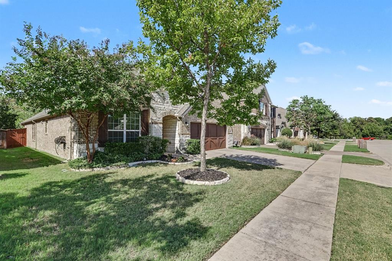
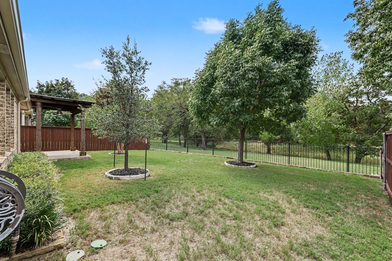
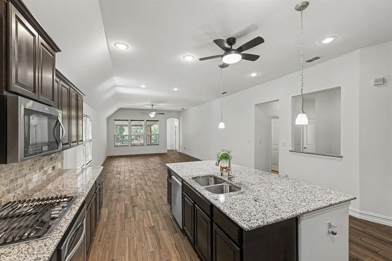
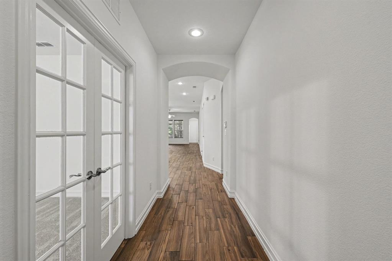
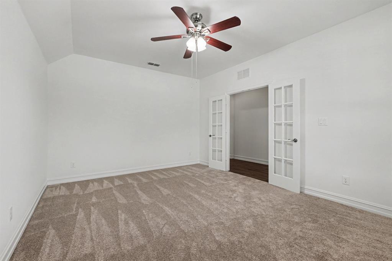
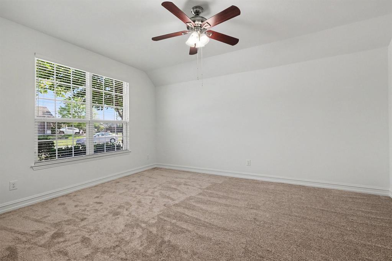
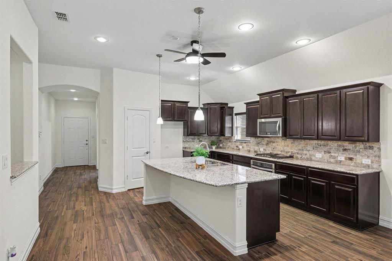
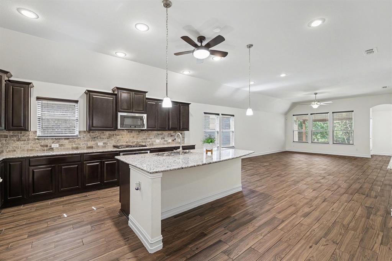
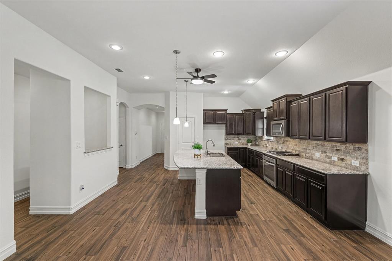
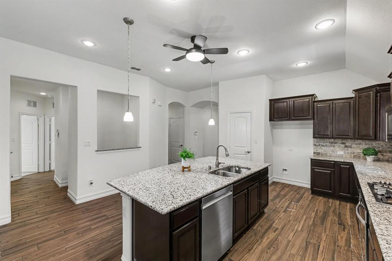
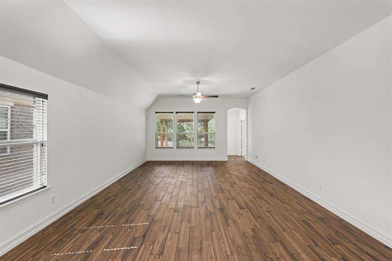
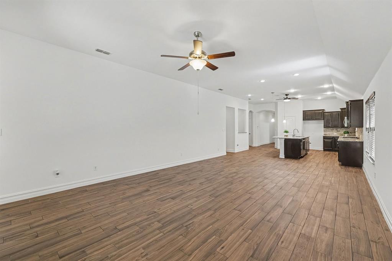
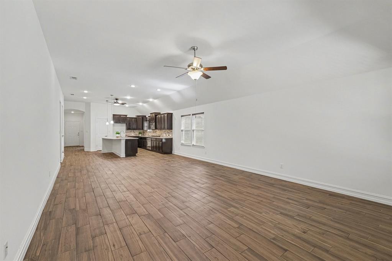
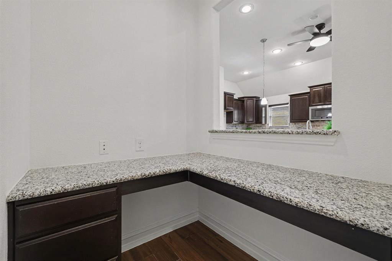
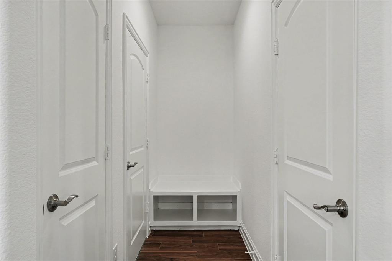
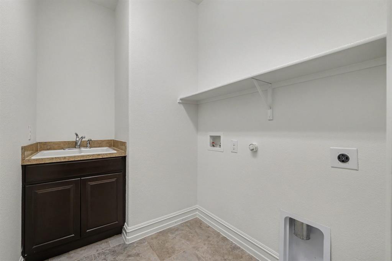
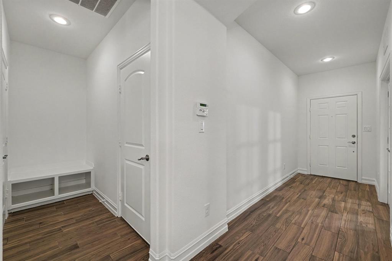
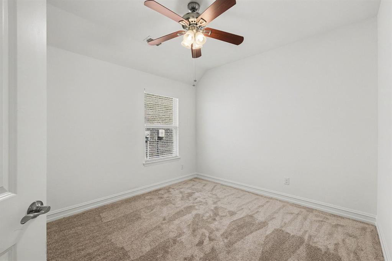
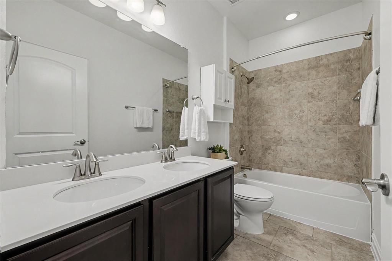
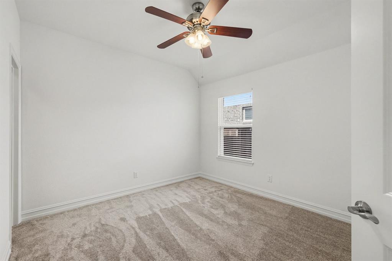
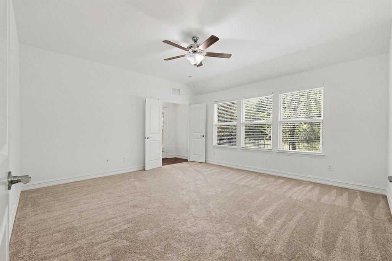
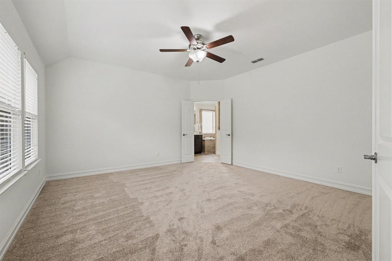
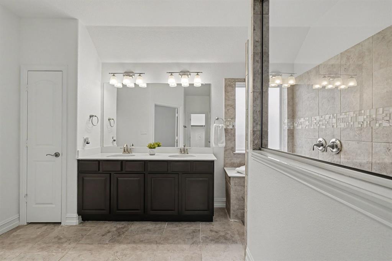
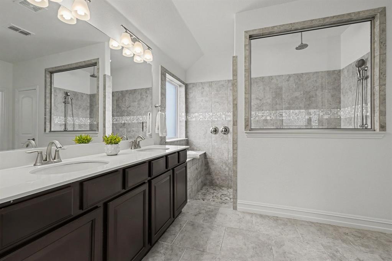
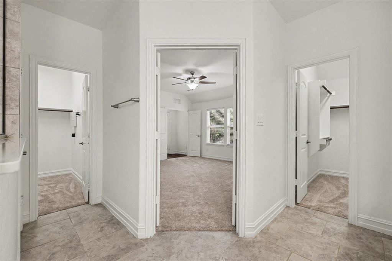
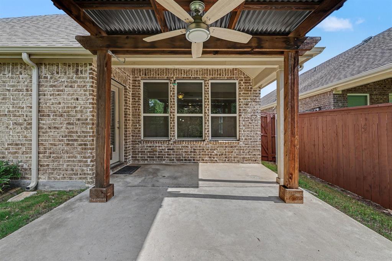
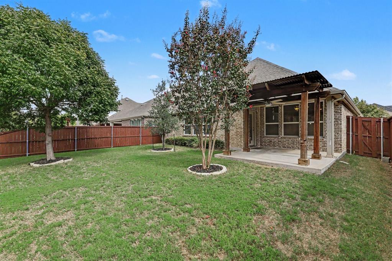
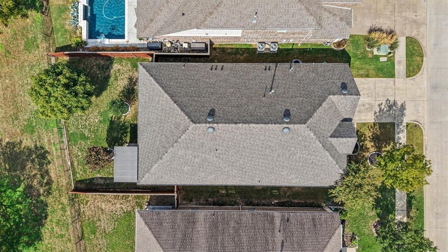
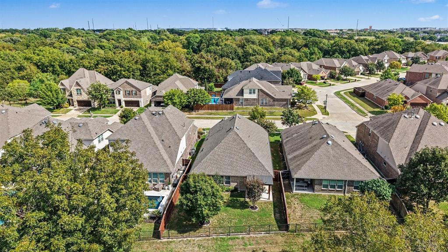
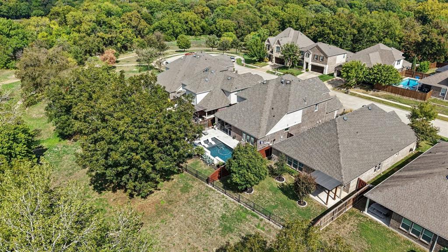
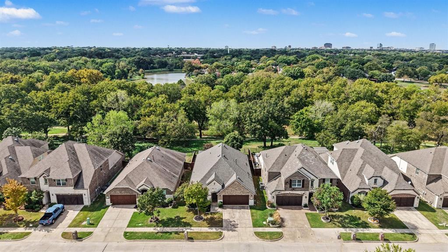
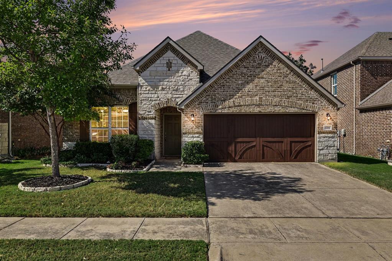
BUILT IN 2015. REIMAGINED FOR TODAY. AND THE BACKYARD VIEW? THAT'S THE REAL SHOWSTOPPER! Some homes make you think about everything you'd change. This one makes you think about where you'd put the furniture! From the moment you step inside, you'll wonder how a home built in 2015 can look and feel so new. The secret? A top-to-bottom interior refresh featuring fresh paint on every wall, ceiling, door and piece of trim, plus brand-new, upgraded carpet that goes well beyond builder grade. Beautiful, exceptionally durable wood-look tile flows through the main living spaces, where the open-concept kitchen, dining and living areas create an effortless connection for everyday living and entertaining. A split-bedroom design offers welcome separation, while a generously sized flex room is ready to become whatever your lifestyle demands—home office, media retreat, playroom or second living area. But just when you think you've seen the best of it, step outside. Beyond the backyard lies a peaceful expanse of resident-only neighborhood greenspace and a walking trail. No homes directly behind you. Just trees, nature and breathing room. Enjoy morning coffee or evening conversations beneath the backyard pergola, with a setting that makes staying home feel like getting away. Fresh, pristine and beautifully maintained, with a backdrop you simply can't recreate. At 6706 Rutledge Court, the hard work is done, the possibilities are endless, and the next chapter is yours. Come see it. Fall for it. Make it yours.
School District: Richardson ISD
Dallas MLS #: 21414352
Open House: Public: Sun Oct 25, 2:00PM-4:00PM
Representing the Seller: Listing Agent Robbin Smith; Listing Office: Keller Williams Realty DPR
Representing the Buyer: Contact realtor Douglas Newby of Douglas Newby & Associates if you would like to see this property. Call: 214.522.1000 — Text: 214.505.9999
Property Overview
- Listing Price: $525,000
- MLS ID: 21414352
- Status: For Sale
- Days on Market: 1
- Updated: 10/23/2026
- Previous Status: For Sale
- MLS Start Date: 10/23/2026
Property History
- Current Listing: $525,000
Interior
- Number of Rooms: 3
- Full Baths: 2
- Half Baths: 0
- Interior Features:
Cable TV Available
Decorative Lighting
Flat Screen Wiring
Granite Counters
High Speed Internet Available
Kitchen Island
Open Floorplan
Pantry
Vaulted Ceiling(s)
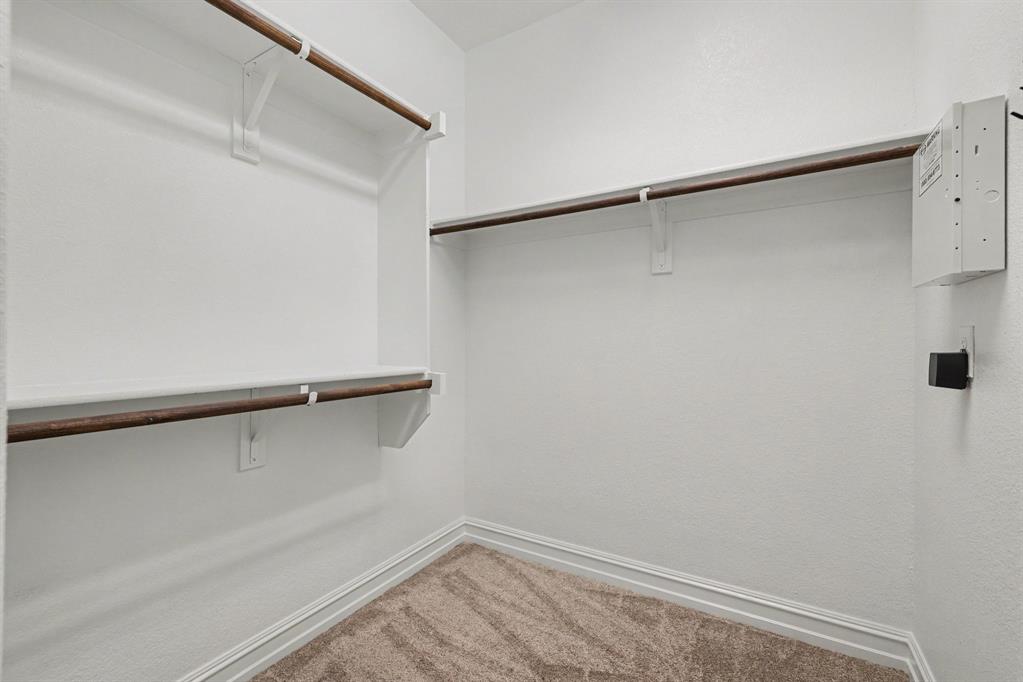
Walk-In Closet(s)
- Flooring:
Carpet
Tile
Parking
- Parking Features:
Driveway
Garage
Garage Door Opener
Garage Faces Front
Garage Single Door
Location
- County: Dallas
- Directions: GPS
Community
- Home Owners Association: Mandatory
School Information
- School District: Richardson ISD
- Elementary School: Big Springs
- High School: Berkner
Heating & Cooling
- Heating/Cooling:
Central
Utilities
- Utility Description:
City Sewer
City Water
Curbs
Electricity Available
Individual Gas Meter
Individual Water Meter
Sidewalk
Underground Utilities
Lot Features
- Lot Size (Acres): 0.14
- Lot Size (Sqft.): 6,098.4
- Lot Description:
Adjacent to Greenbelt
Few Trees
Greenbelt
Interior Lot
Landscaped
Sprinkler System
Subdivision
- Fencing (Description):
Wood
Wrought Iron
Financial Considerations
- Price per Sqft.: $248
- Price per Acre: $3,750,000
- For Sale/Rent/Lease: For Sale
Disclosures & Reports
- Legal Description: SPRING CREEK ESTATES BLK 1 LT 9
- Restrictions: Unknown Encumbrance(s)
- APN: 26766250010090000
- Block: 1
If You Have Been Referred or Would Like to Make an Introduction, Please Contact Me and I Will Reply Personally
Douglas Newby represents clients with Dallas estate homes, architect designed homes and modern homes. Call: 214.522.1000 — Text: 214.505.9999
Listing provided courtesy of North Texas Real Estate Information Systems (NTREIS)
We do not independently verify the currency, completeness, accuracy or authenticity of the data contained herein. The data may be subject to transcription and transmission errors. Accordingly, the data is provided on an ‘as is, as available’ basis only.