

4604 Devon Drive, Parker, Texas
$1,680,000

LOADING ..
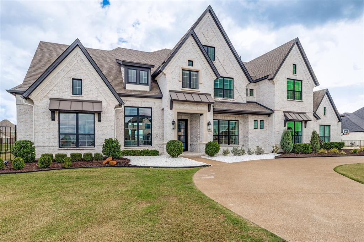
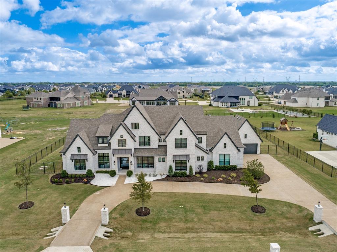
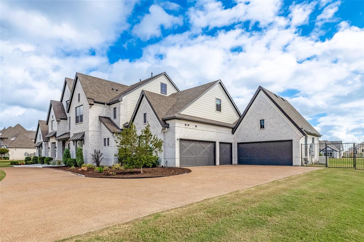
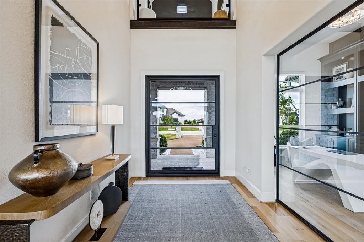
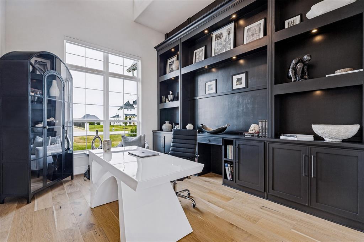
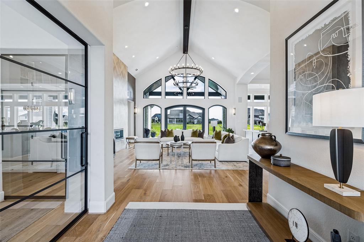
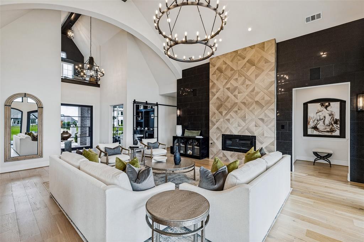
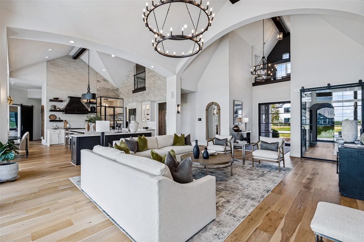
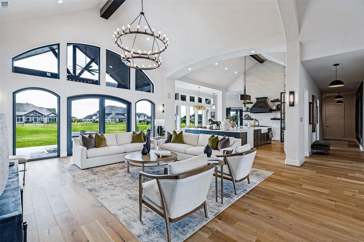
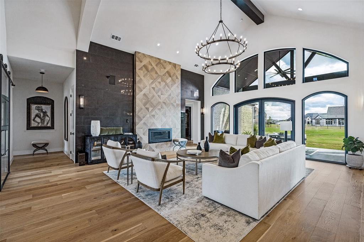
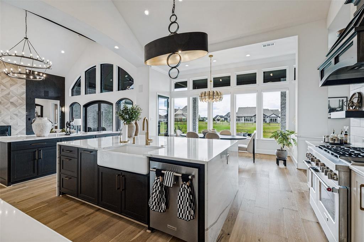
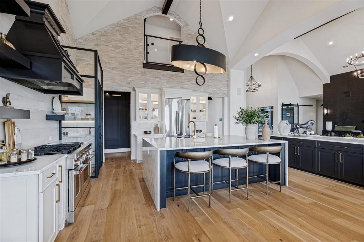
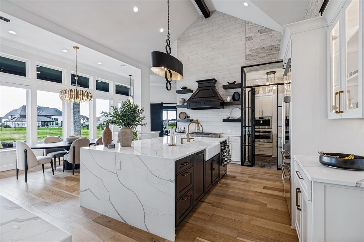
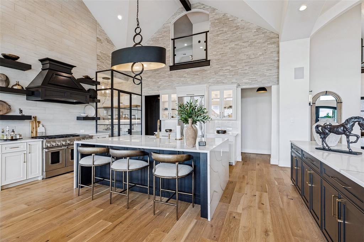
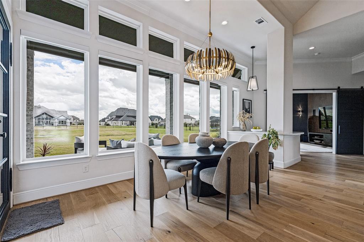
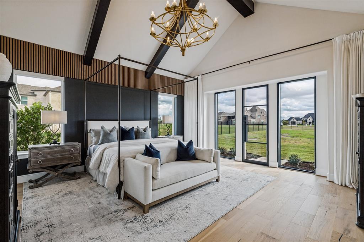
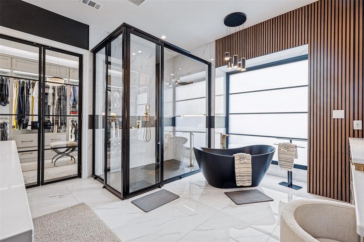
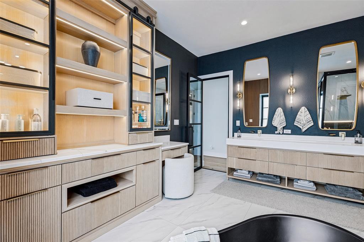
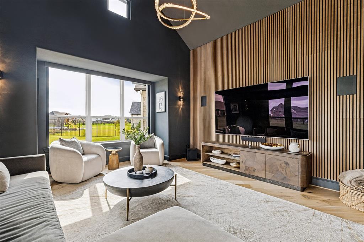
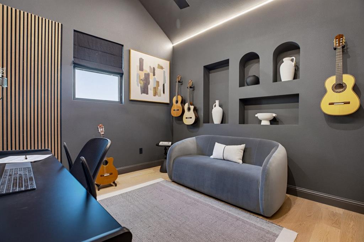
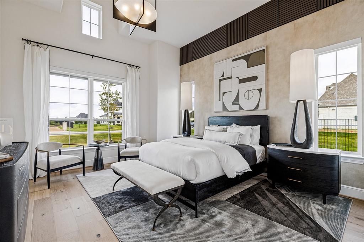
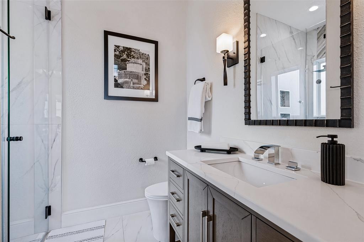
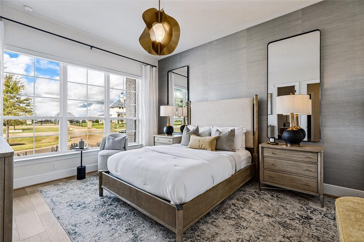
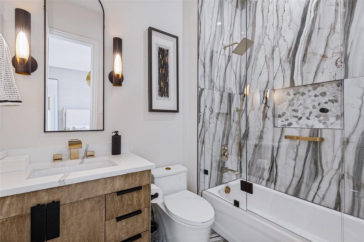
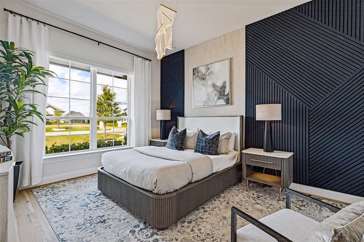
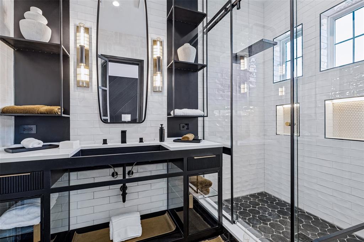
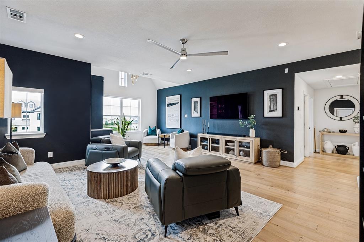
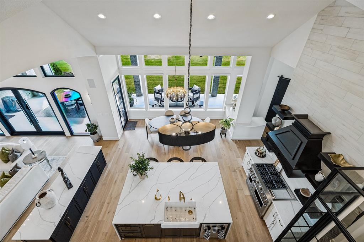
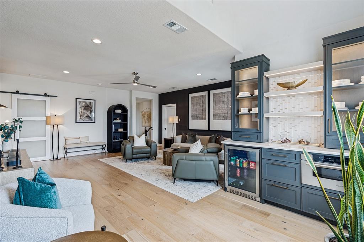
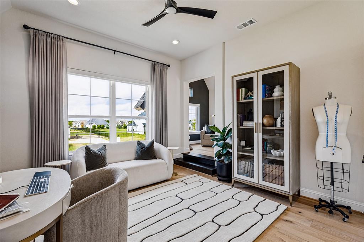
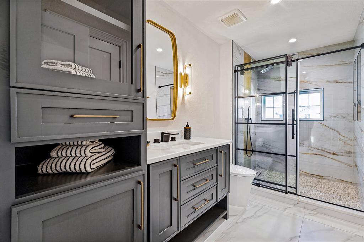
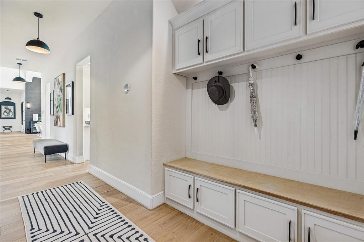
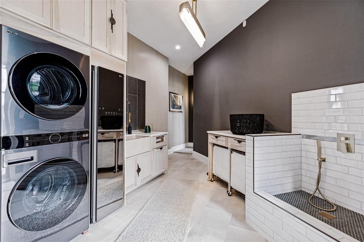
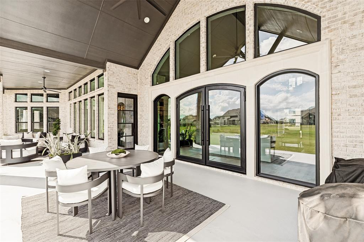
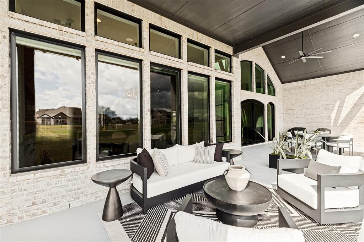
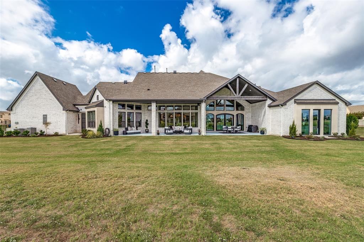
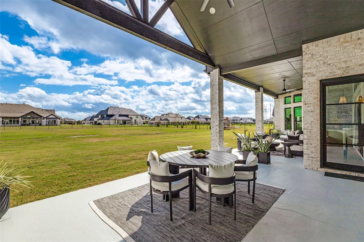
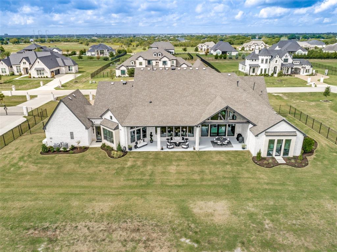
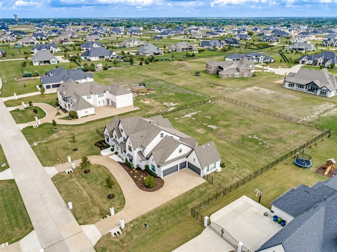
Beautifully built and remarkably reimagined, this extraordinary Whitestone Estates residence showcases extensive custom enhancements completed since 2024. A breathtaking remodeled kitchen features dual islands, solid maple cabinetry, soaring ceilings, and a redesigned pantry. The dramatic great room impresses with a floor-to-ceiling tiled fireplace, statement lighting, and expansive glass-and-iron doors opening to exceptional covered outdoor living. A stunning primary retreat offers direct outdoor access, a completely remodeled spa-inspired bath, and an exquisitely customized closet. Every bedroom showcases distinctive designer wall treatments, while dedicated media and game rooms, a private study, and a climate-controlled music-podcast studio provide remarkable versatility. Thoughtful enhancements include a whole-house generator, motorized shades, Wi-Fi thermostats, integrated sound systems, EV charging outlets, and a beautifully customized laundry room featuring a dedicated dog washing station and steam closet. Situated on approximately 1.1 acres, the property features an expansive covered patio with generous space for outdoor dining and entertaining, a substantial fenced backyard, upgraded landscaping, and a five-car garage. An exceptional combination of sophisticated design, modern convenience, and beautifully appointed indoor-outdoor living.
School District: Plano ISD
Dallas MLS #: 21413067
Representing the Seller: Listing Agent Kristi Moore; Listing Office: Keller Williams Frisco Stars
Representing the Buyer: Contact realtor Douglas Newby of Douglas Newby & Associates if you would like to see this property. Call: 214.522.1000 — Text: 214.505.9999
Property Overview
- Listing Price: $1,680,000
- MLS ID: 21413067
- Status: For Sale
- Days on Market: 14
- Updated: 10/17/2026
- Previous Status: For Sale
- MLS Start Date: 10/16/2026
Property History
- Current Listing: $1,680,000
Interior
- Number of Rooms: 5
- Full Baths: 5
- Half Baths: 1
- Interior Features:
Built-in Features
Cable TV Available
Cathedral Ceiling(s)
Chandelier
Decorative Lighting
Double Vanity
Dry Bar
Eat-in Kitchen
Flat Screen Wiring
Granite Counters
High Speed Internet Available
Kitchen Island
Loft
Open Floorplan
Paneling
Pantry
Smart Home System
Sound System Wiring
Vaulted Ceiling(s)
Wainscoting
Walk-In Closet(s)
- Flooring:
Ceramic Tile
Hardwood
Marble
Wood
Parking
- Parking Features:
Circular Driveway
Direct Access
Driveway
Garage
Garage Door Opener
Garage Faces Side
Lighted
Storage
Location
- County: Collin
- Directions: From US-75, take Exit 30 for Parker Road (FM 2514) and head east approximately 4.5 miles. Turn left onto Whitestone Drive into Whitestone Estates. Continue through the neighborhood and turn left onto Devon Drive. The property will be on the right.
Community
- Home Owners Association: Mandatory
School Information
- School District: Plano ISD
- Elementary School: Hickey
- Middle School: Bowman
Heating & Cooling
- Heating/Cooling:
Central
ENERGY STAR Qualified Equipment
ENERGY STAR/ACCA RSI Qualified Installation
Fireplace(s)
Utilities
- Utility Description:
All Weather Road
Cable Available
City Sewer
City Water
Electricity Connected
Individual Gas Meter
Individual Water Meter
Natural Gas Available
Septic
Underground Utilities
Lot Features
- Lot Size (Acres): 1.1
- Lot Size (Sqft.): 48,046.68
- Lot Description:
Acreage
Cul-De-Sac
Few Trees
Flag Lot
Interior Lot
Landscaped
Lrg. Backyard Grass
Sprinkler System
Subdivision
- Fencing (Description):
Back Yard
Fenced
Full
Metal
Wrought Iron
Financial Considerations
- Price per Sqft.: $317
- Price per Acre: $1,523,119
- For Sale/Rent/Lease: For Sale
Disclosures & Reports
- Legal Description: WHITESTONE ESTATES PHASE 3 (CPK), BLK C, LOT
- APN: R1256300C03101
- Block: C
If You Have Been Referred or Would Like to Make an Introduction, Please Contact Me and I Will Reply Personally
Douglas Newby represents clients with Dallas estate homes, architect designed homes and modern homes. Call: 214.522.1000 — Text: 214.505.9999
Listing provided courtesy of North Texas Real Estate Information Systems (NTREIS)
We do not independently verify the currency, completeness, accuracy or authenticity of the data contained herein. The data may be subject to transcription and transmission errors. Accordingly, the data is provided on an ‘as is, as available’ basis only.