

6600 Kenwell Street, Dallas, Texas
$1,249,500
LOADING ..
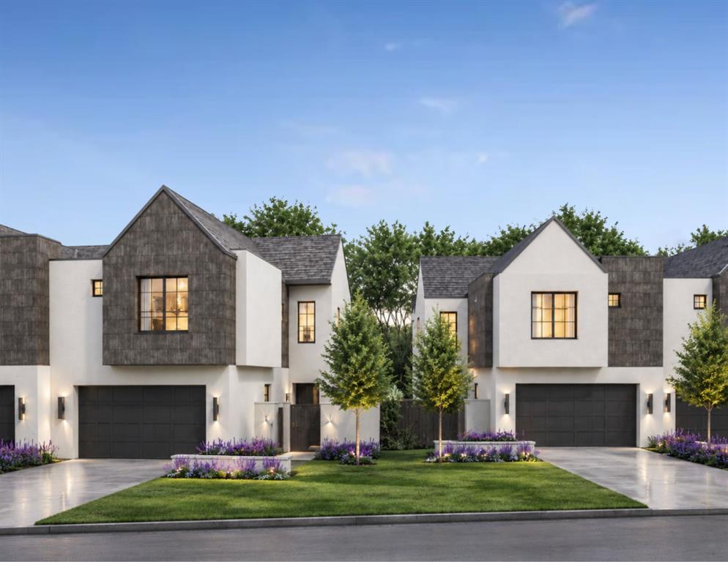
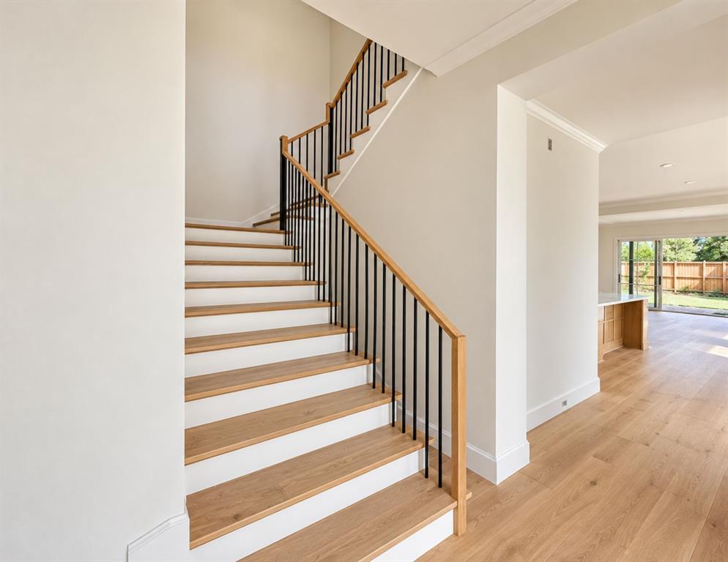
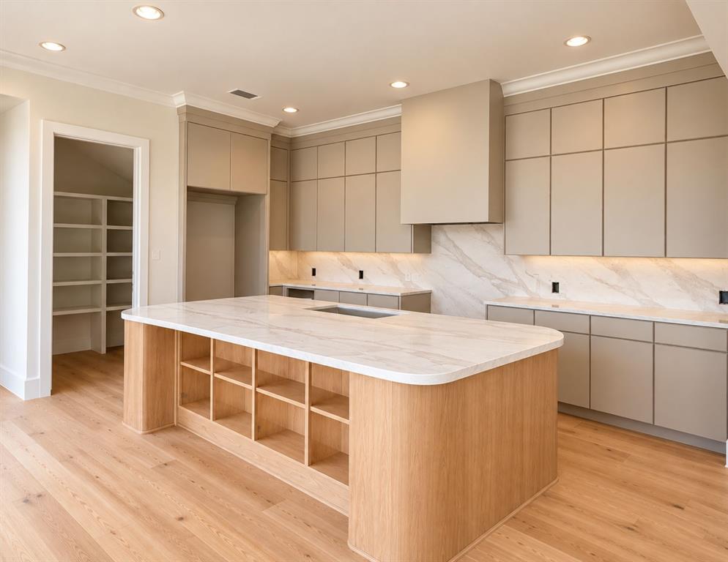
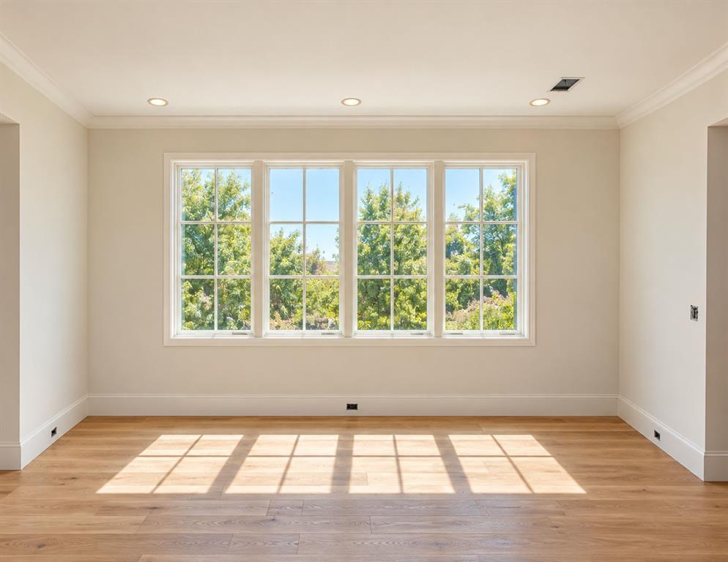
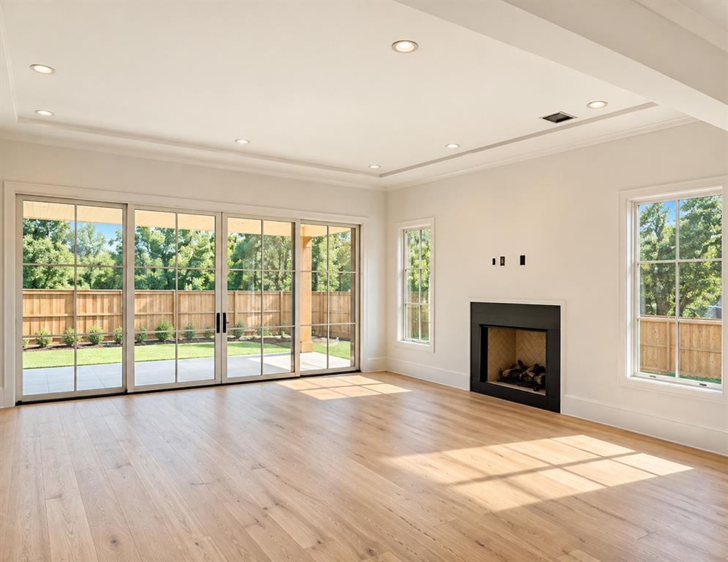
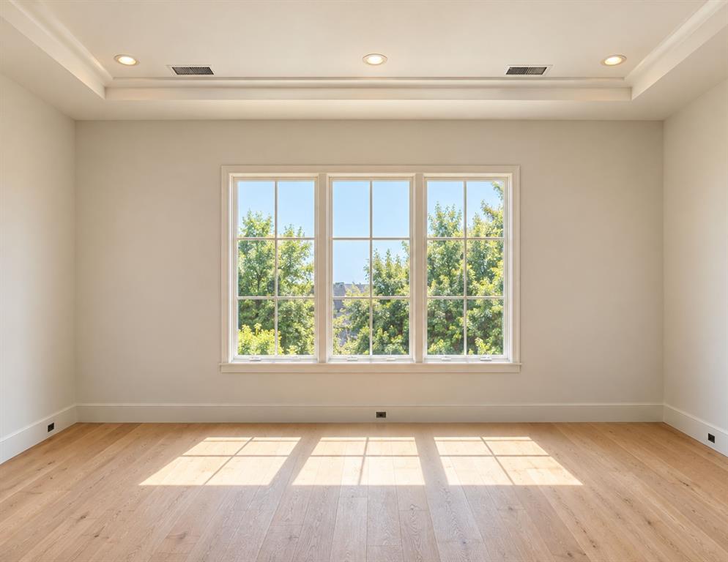
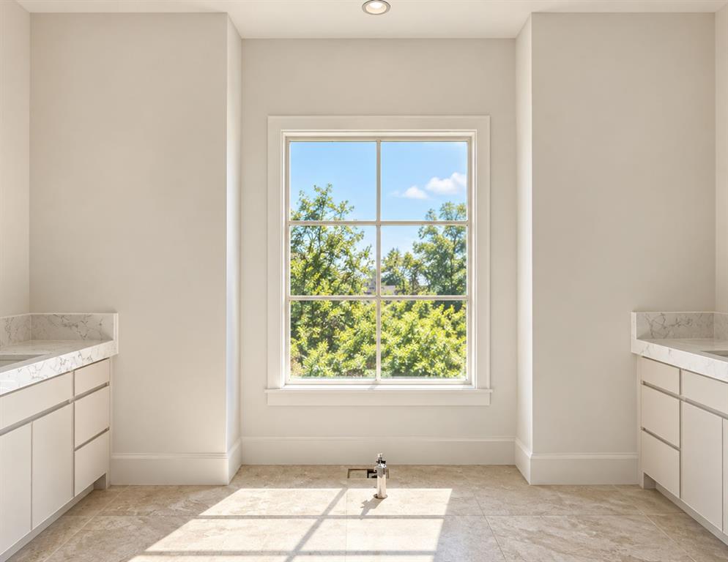
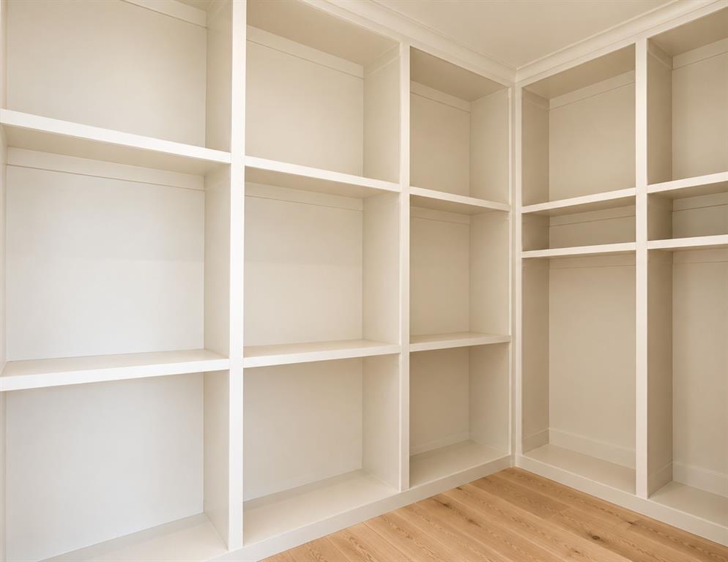
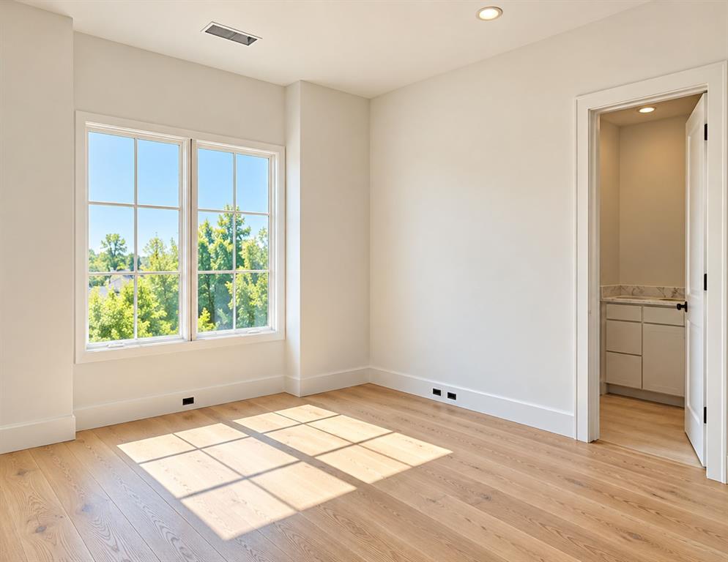
An exceptional opportunity for homeowners and investors alike in Dallas’ coveted Bird Streets. Whether you’re seeking a beautifully appointed personal residence or an income-producing property, this new-construction duplex by Olerio Homes offers thoughtfully designed living spaces, premium finishes, and exceptional craftsmanship. Each residence features an open-concept main level designed for effortless entertaining, with living and dining spaces flowing into a beautifully appointed kitchen featuring an oversized island, high-end appliances, and designer lighting. Upstairs, an expansive primary suite and two additional en-suite bedrooms offer comfort and privacy. Quality finishes and construction details include Level 4 smooth-finish walls, clad windows, white oak flooring, tankless water heater, and full foam encapsulation. A builder-provided 1-2-10 warranty adds peace of mind. Ideally positioned near Inwood Village, Lovers Lane, and Highland Park Village, these residences pair refined living with convenient access to premier shopping, dining, and Love Field. Two units are estimated for completion in December 2026, with two additional units available in March 2027. Contract now for the opportunity to personalize your residence with your own finish selections.
School District: Dallas ISD
Dallas MLS #: 21412533
Representing the Seller: Listing Agent Ashley Moss; Listing Office: Moss Residential, LLC
Representing the Buyer: Contact realtor Douglas Newby of Douglas Newby & Associates if you would like to see this property. Call: 214.522.1000 — Text: 214.505.9999
Property Overview
- Listing Price: $1,249,500
- MLS ID: 21412533
- Status: For Sale
- Days on Market: 4
- Updated: 10/15/2026
- Previous Status: For Sale
- MLS Start Date: 10/15/2026
Property History
- Current Listing: $1,249,500
- Original Listing: $1,250,000
Interior
- Number of Rooms: 3
- Full Baths: 3
- Half Baths: 1
- Interior Features:
Built-in Features
Chandelier
Decorative Lighting
Eat-in Kitchen
High Speed Internet Available
Kitchen Island
Natural Woodwork
Open Floorplan
Pantry
Sound System Wiring
Walk-In Closet(s)
Parking
- Parking Features:
Driveway
Location
- County: Dallas
- Directions: GPS Friendly
Community
- Home Owners Association: None
School Information
- School District: Dallas ISD
- Elementary School: Polk
- Middle School: Cary
- High School: Jefferson
Heating & Cooling
Utilities
- Utility Description:
City Sewer
City Water
Electricity Available
Lot Features
- Lot Size (Acres): 0.22
- Lot Size (Sqft.): 9,713.88
Financial Considerations
- Price per Sqft.: $425
- Price per Acre: $5,603,139
- For Sale/Rent/Lease: For Sale
Disclosures & Reports
- Legal Description: HARTMAN SCUDDER BLK F/5699 LT 21B ACS 0.2230
- APN: 005699000F21B0000
- Block: F/569
If You Have Been Referred or Would Like to Make an Introduction, Please Contact Me and I Will Reply Personally
Douglas Newby represents clients with Dallas estate homes, architect designed homes and modern homes. Call: 214.522.1000 — Text: 214.505.9999
Listing provided courtesy of North Texas Real Estate Information Systems (NTREIS)
We do not independently verify the currency, completeness, accuracy or authenticity of the data contained herein. The data may be subject to transcription and transmission errors. Accordingly, the data is provided on an ‘as is, as available’ basis only.