

6452 Walnut Hill Lane, Dallas, Texas
$2,795,000Architect CH Design
LOADING ..
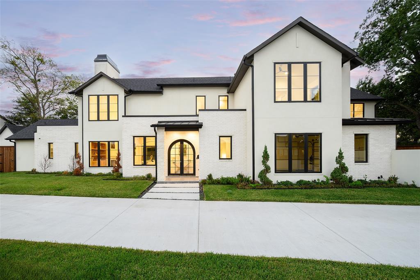
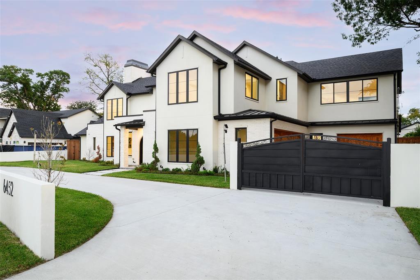
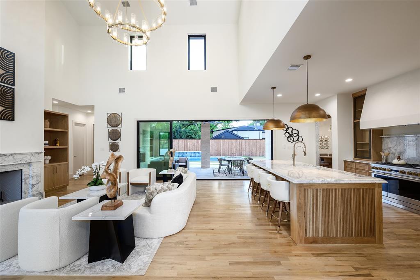
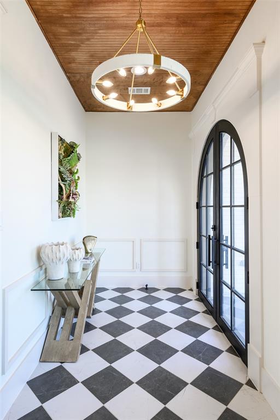
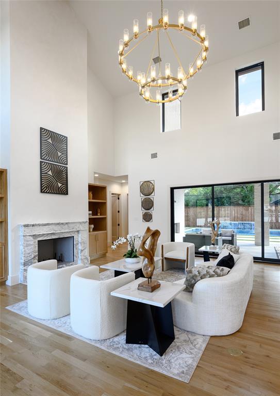
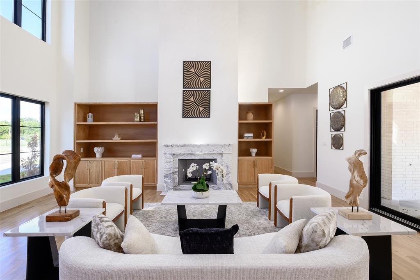
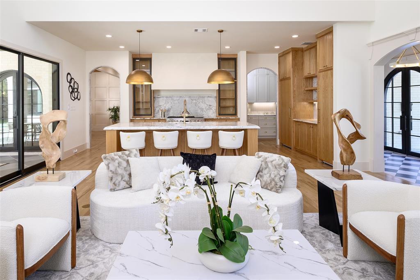
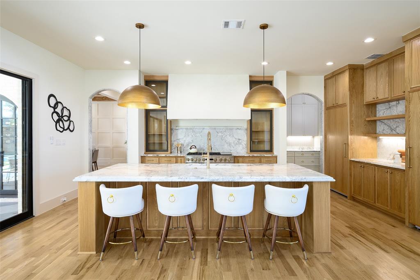
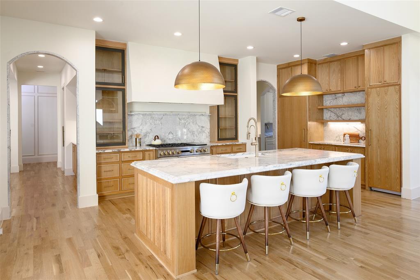
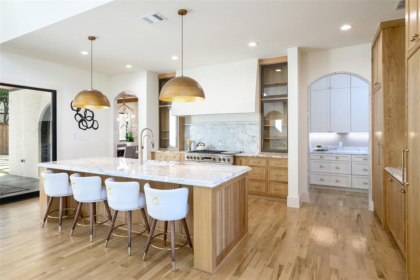
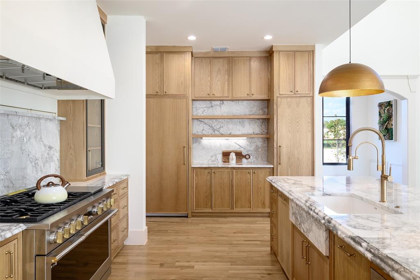
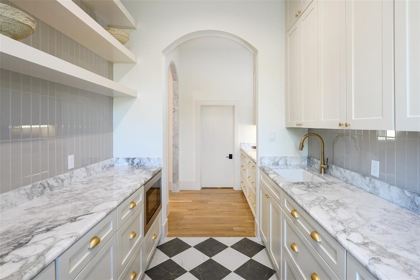
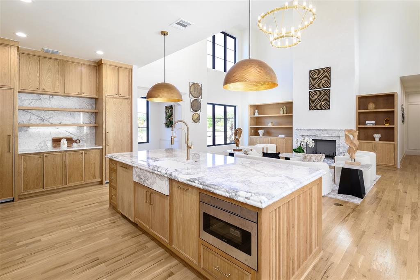
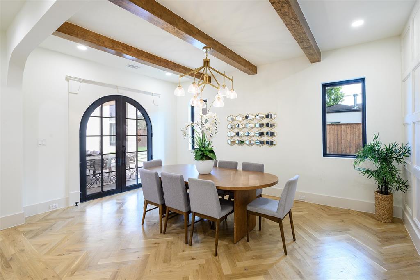
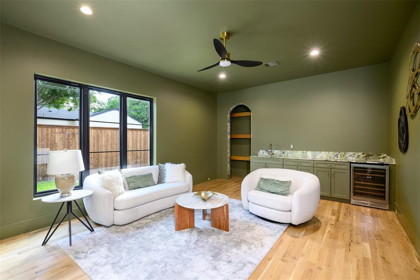
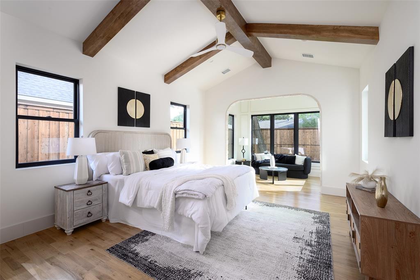
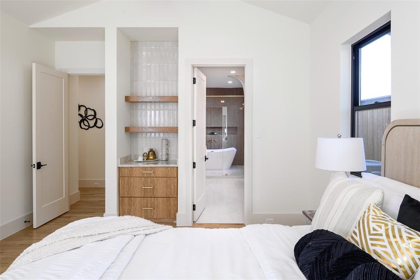
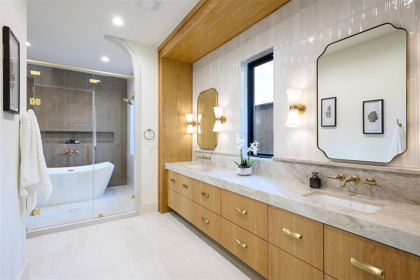
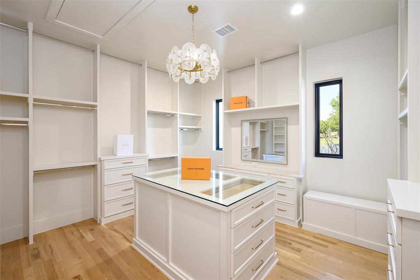
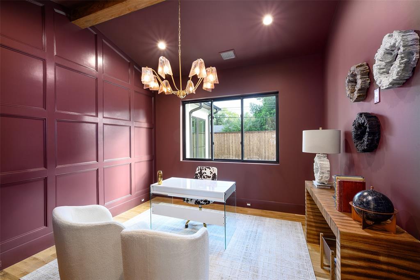
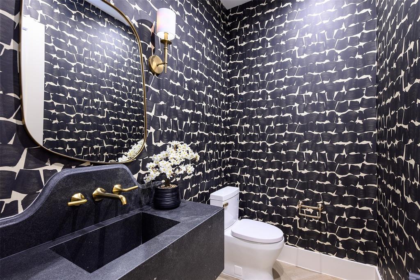
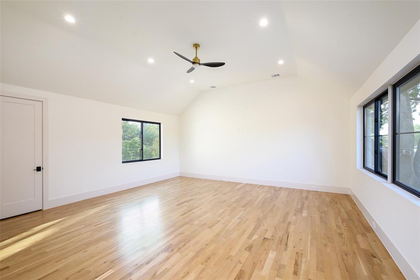
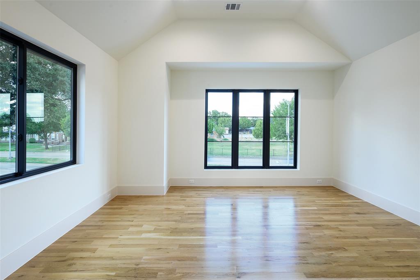
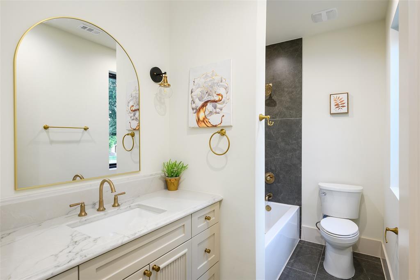
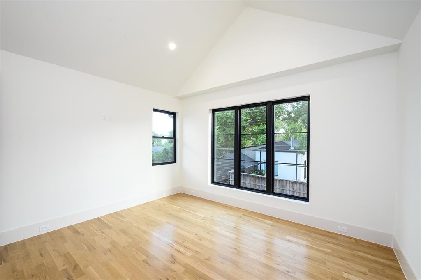
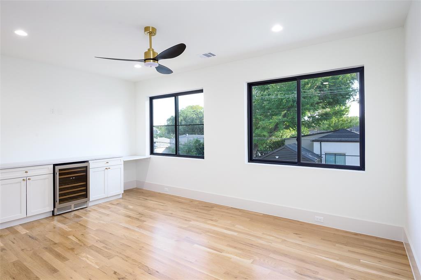
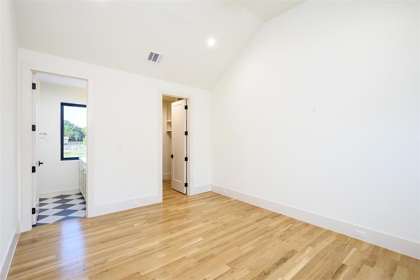
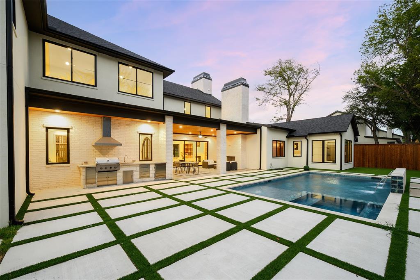
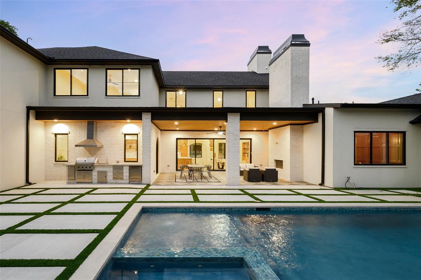
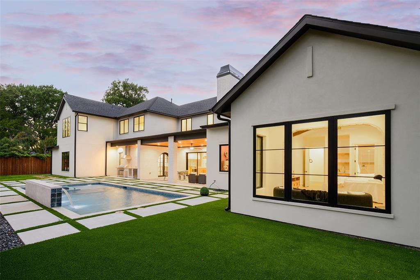
An exceptional expression of modern luxury, this newly constructed Maison Manor residence by CH Design seamlessly blends striking contemporary architecture with timeless sophistication. Spanning approximately 6,266 square feet, this meticulously crafted home offers five bedrooms, five full bathrooms, two powder baths, and an impressive collection of thoughtfully designed living and entertaining spaces. From the moment you enter, soaring ceilings, expansive walls of glass, exquisite finishes, and bespoke architectural details create an atmosphere of understated elegance. Designed for both grand-scale entertaining and effortless everyday living, the chef's kitchen serves as the heart of the home, featuring premium appliances, custom cabinetry, an oversized statement island, and a beautifully appointed butler's pantry. The luxurious primary retreat offers a private sanctuary complete with a spa-inspired bath and expansive custom walk-in closet. Multiple game rooms and versatile living spaces provide exceptional flexibility for a private study, fitness studio, media lounge, or additional entertaining areas. Equally impressive, the resort-inspired outdoor setting features a sparkling pool, expansive covered patio, and built-in grilling station, creating the ultimate backdrop for year-round entertaining. Every element of this extraordinary residence has been thoughtfully curated to deliver an exceptional balance of architectural beauty, refined craftsmanship, and modern functionality. A remarkable opportunity to experience sophisticated luxury living at its finest.
School District: Dallas ISD
Dallas MLS #: 21411264
Representing the Seller: Listing Agent Eric Narosov; Listing Office: Allie Beth Allman & Assoc.
Representing the Buyer: Contact realtor Douglas Newby of Douglas Newby & Associates if you would like to see this property. Call: 214.522.1000 — Text: 214.505.9999
Property Overview
- Listing Price: $2,795,000
- MLS ID: 21411264
- Status: For Sale
- Days on Market: 5
- Updated: 10/17/2026
- Previous Status: For Sale
- MLS Start Date: 10/14/2026
Property History
- Current Listing: $2,795,000
Interior
- Number of Rooms: 5
- Full Baths: 5
- Half Baths: 2
- Interior Features:
Built-in Features
Decorative Lighting
Dry Bar
Kitchen Island
Open Floorplan
Pantry
Walk-In Closet(s)
- Flooring:
Tile
Wood
Parking
- Parking Features:
Circular Driveway
Driveway
Electric Gate
Location
- County: Dallas
- Directions: GPS
Community
- Home Owners Association: None
School Information
- School District: Dallas ISD
- Elementary School: Prestonhol
- Middle School: Benjamin Franklin
- High School: Hillcrest
Heating & Cooling
- Heating/Cooling:
Central
Utilities
- Utility Description:
City Sewer
City Water
Lot Features
- Lot Size (Acres): 0.36
- Lot Size (Sqft.): 15,768.72
- Lot Description:
Few Trees
Interior Lot
Landscaped
Level
Lrg. Backyard Grass
Sprinkler System
Financial Considerations
- Price per Sqft.: $446
- Price per Acre: $7,720,994
- For Sale/Rent/Lease: For Sale
Disclosures & Reports
- Legal Description: WALNUT CREST BLK 1/5478 LOT 6
- APN: 00000407791000000
- Block: 15478
If You Have Been Referred or Would Like to Make an Introduction, Please Contact Me and I Will Reply Personally
Douglas Newby represents clients with Dallas estate homes, architect designed homes and modern homes. Call: 214.522.1000 — Text: 214.505.9999
Listing provided courtesy of North Texas Real Estate Information Systems (NTREIS)
We do not independently verify the currency, completeness, accuracy or authenticity of the data contained herein. The data may be subject to transcription and transmission errors. Accordingly, the data is provided on an ‘as is, as available’ basis only.