

1739 Chadwick Drive, Cedar Hill, Texas
$673,000
LOADING ..
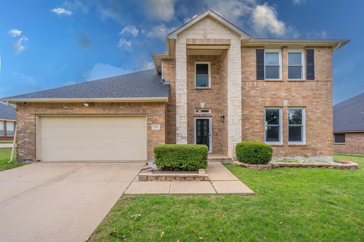
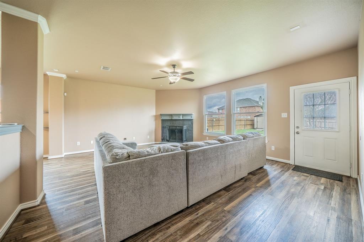
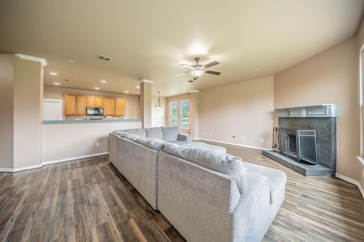
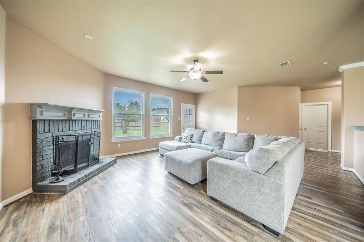
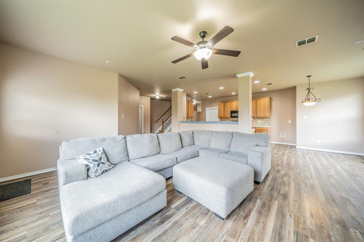
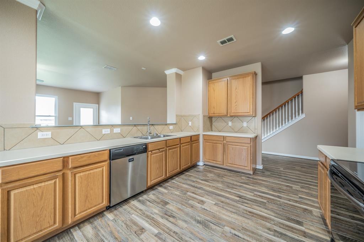
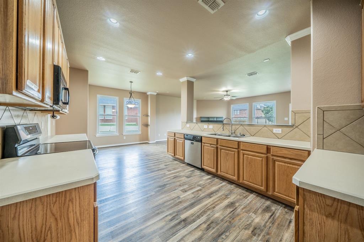
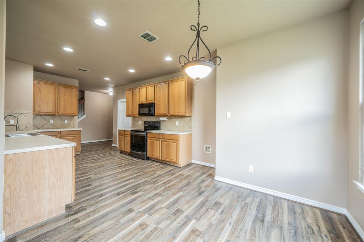
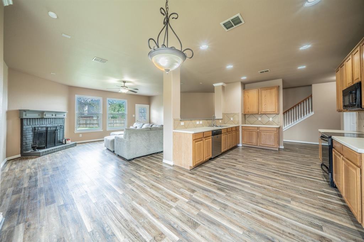
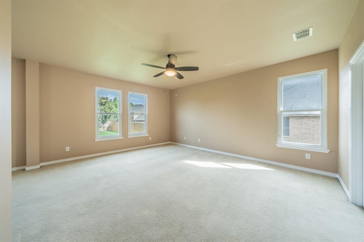
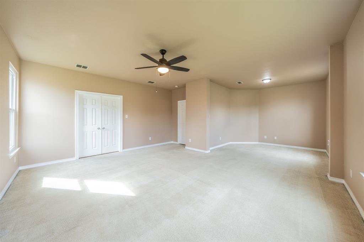
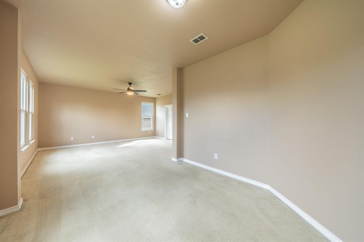
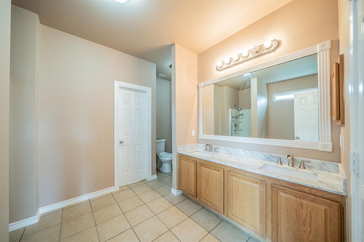
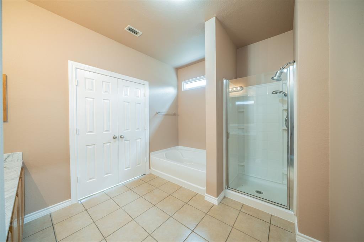
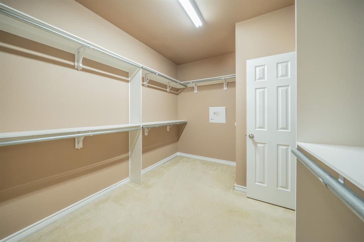
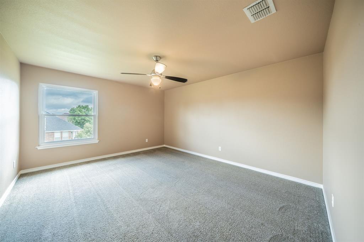
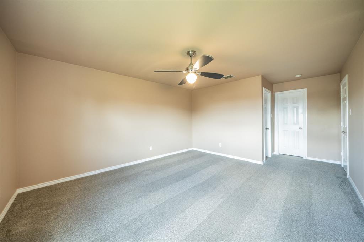
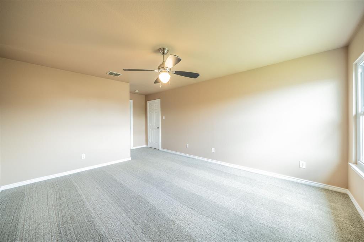
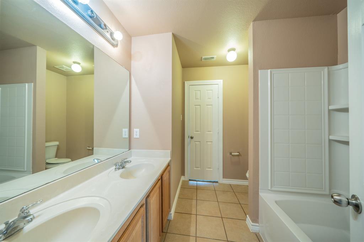
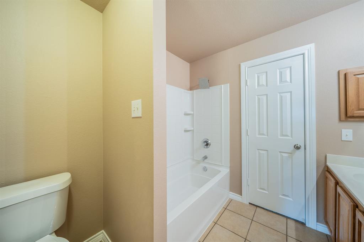
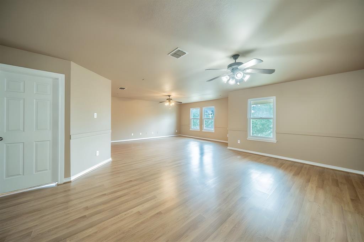
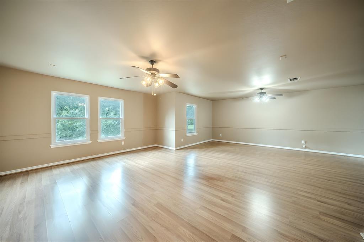
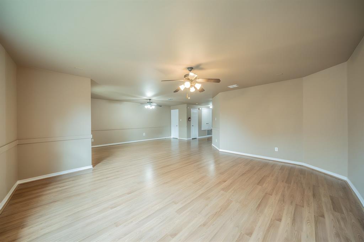
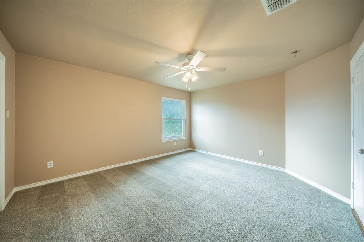
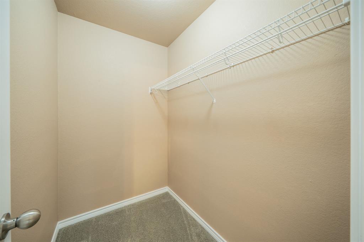
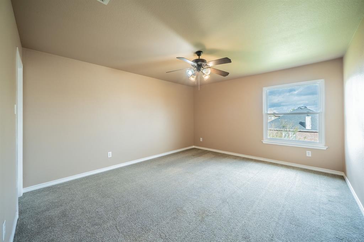
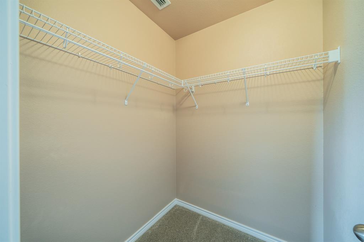
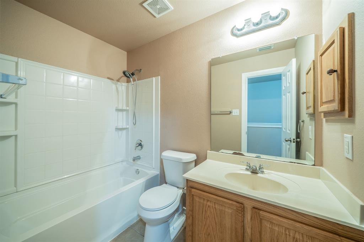
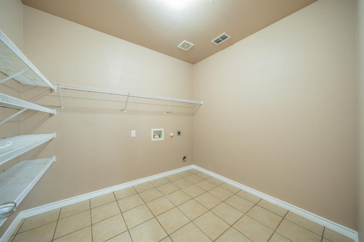
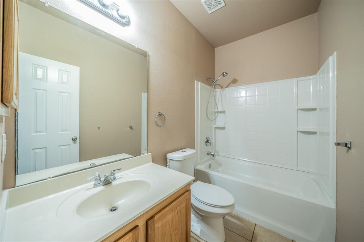
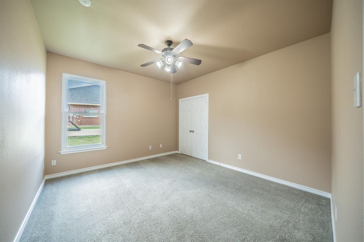
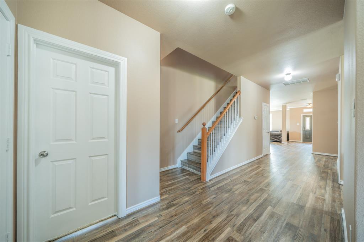
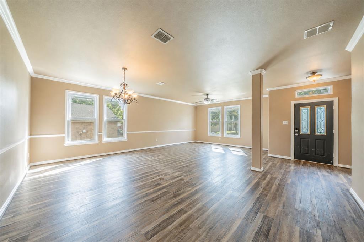
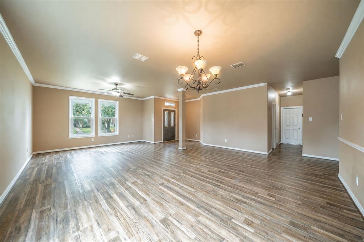
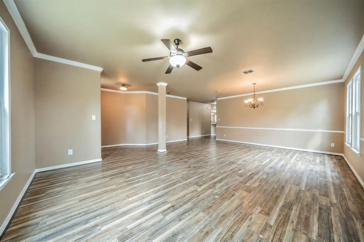
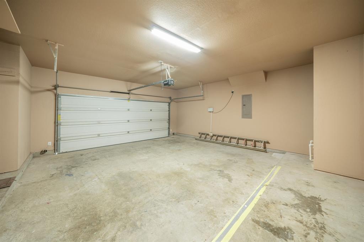
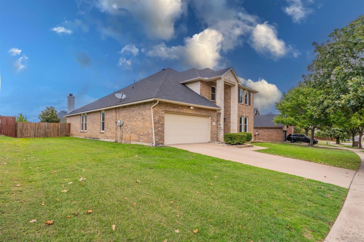
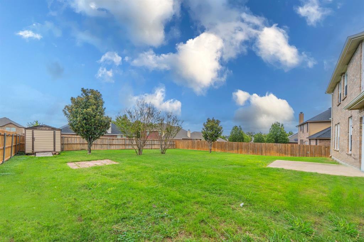
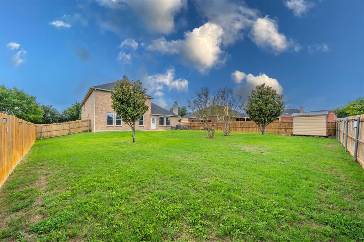
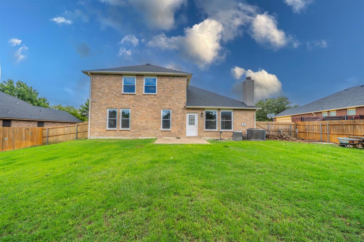
5 Bedroom, 4 Full Bath, 3 Living Rooms, 2 Dining Areas, 2 Car Garage. Master Bedroom has a large sitting area, from bedroom through sitting area it measures 28 feet across. Sitting area is 10 x 10. 4 of the bedrooms have walk in closets. Master closet measures 13 x 8 x 9. Master bath has decorative frame around mirror, built-in cabinets, dual sinks, garden tub, granite countertops, medicine cabinet and separate shower. All bedrooms have ceiling fans. All 3 living area have ceiling fans. Upstairs living area has two ceiling fans. All 4 bathrooms have built-in granite countertops, medicine cabinets and garden tubs. Backyard includes a storage shed measuring 7.5 feet x 8, a brick pavers BBQ pit area or fire pit area 8x8, concrete patio 12' wide and 10' deep. Kitchen has built in microwave, dishwasher, electric range, disposal, 20 cabinets, 10 drawers, coffee bar and tile back splash. Upstairs living area is very large. All bedrooms are carpeted. Both inside Air Conditioner units come with Reme-Halos that sanitizes the air your family breathes. Decorative lighting in both dining areas. Garage door and front door have keyless entry keypads. Kitchen opens up to living area with WBFP and hearth with fire screen. All three upstairs bedrooms measure 15 x 13 and have ceiling fans and large walk-in closets.
School District: Cedar Hill ISD
Dallas MLS #: 21410296
Representing the Seller: Listing Agent Stan Smith; Listing Office: eXp Realty LLC
Representing the Buyer: Contact realtor Douglas Newby of Douglas Newby & Associates if you would like to see this property. Call: 214.522.1000 — Text: 214.505.9999
Property Overview
- Listing Price: $673,000
- MLS ID: 21410296
- Status: For Sale
- Days on Market: 9
- Updated: 10/22/2026
- Previous Status: For Sale
- MLS Start Date: 10/20/2026
Property History
- Current Listing: $673,000
Interior
- Number of Rooms: 5
- Full Baths: 4
- Half Baths: 0
- Interior Features:
Cable TV Available
Decorative Lighting
Granite Counters
In-Law Suite Floorplan
Open Floorplan
Pantry
Walk-In Closet(s)
- Flooring:
Brick
Carpet
Hardwood
Parking
- Parking Features:
Concrete
Direct Access
Driveway
Garage
Garage Door Opener
Garage Double Door
Garage Faces Front
Inside Entrance
Kitchen Level
On Site
On Street
Side By Side
Location
- County: Dallas
- Directions: From South Duncanville Road go east on W Bear Creek Road. Turn right on Ranch View Drive. Stay on Ranch View Drive until you come to fourth street to the left which is Chadwick. Turn left on Chadwick and 1739 Chadwick Drive will be on your left. Sign is in the yard.
Community
- Home Owners Association: Mandatory
School Information
- School District: Cedar Hill ISD
- Elementary School: Waterford
- Middle School: Besse Coleman
- High School: Cedar Hill
Heating & Cooling
- Heating/Cooling:
Central
Electric
Fireplace(s)
Zoned
Utilities
- Utility Description:
All Weather Road
Cable Available
City Sewer
City Water
Concrete
Curbs
Electricity Connected
Individual Water Meter
Sewer Available
Sidewalk
Underground Utilities
Lot Features
- Lot Size (Acres): 0.36
- Lot Size (Sqft.): 15,878
- Lot Dimensions: 98x164x69x162
- Lot Description:
Few Trees
Interior Lot
Landscaped
Lrg. Backyard Grass
Oak
- Fencing (Description):
Back Yard
Fenced
Privacy
Wood
Financial Considerations
- Price per Sqft.: $160
- Price per Acre: $1,846,365
- For Sale/Rent/Lease: For Sale
Disclosures & Reports
- APN: 160045200M0150000
- Block: M
If You Have Been Referred or Would Like to Make an Introduction, Please Contact Me and I Will Reply Personally
Douglas Newby represents clients with Dallas estate homes, architect designed homes and modern homes. Call: 214.522.1000 — Text: 214.505.9999
Listing provided courtesy of North Texas Real Estate Information Systems (NTREIS)
We do not independently verify the currency, completeness, accuracy or authenticity of the data contained herein. The data may be subject to transcription and transmission errors. Accordingly, the data is provided on an ‘as is, as available’ basis only.