

5864 Winding Woods Trail, Dallas, Texas
$495,000
LOADING ..
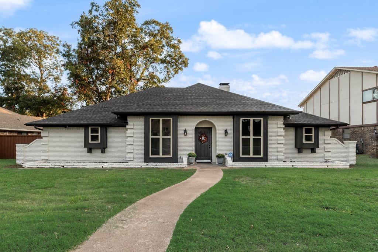
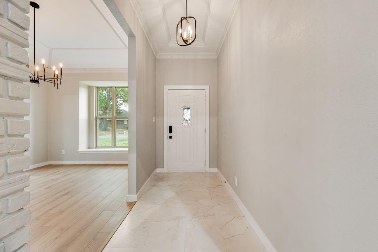
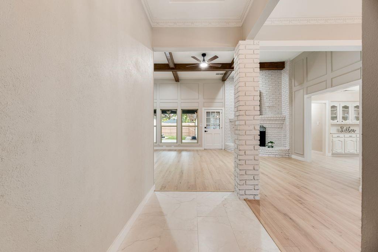
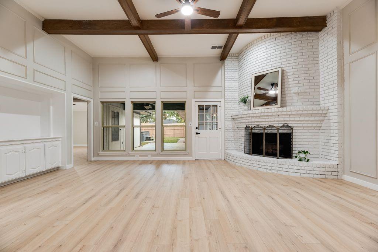
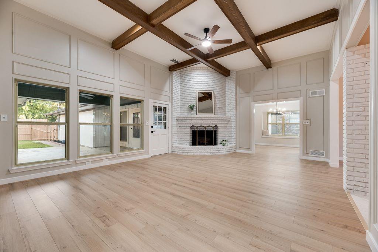
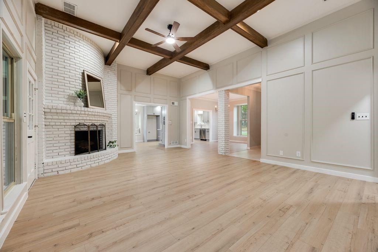
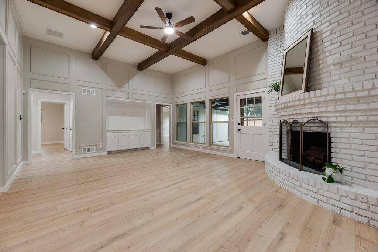
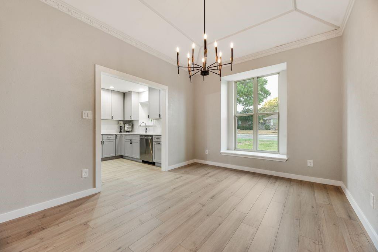
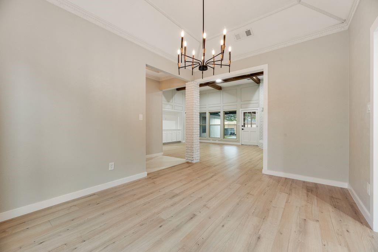
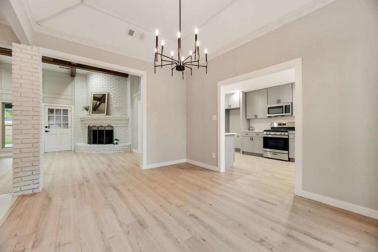
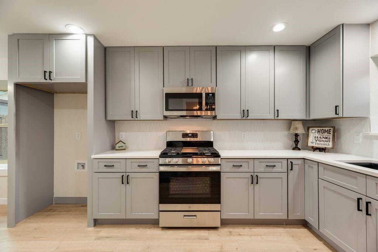
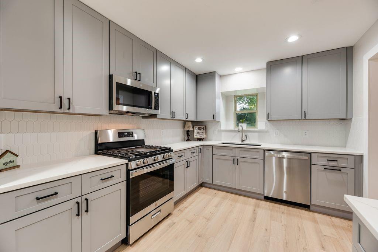
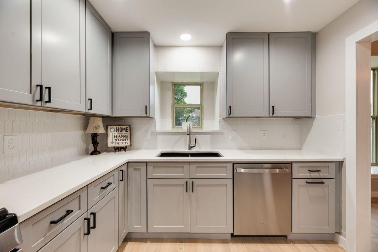
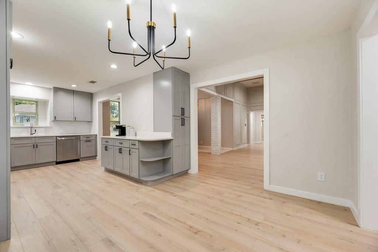
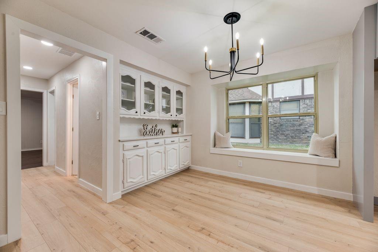
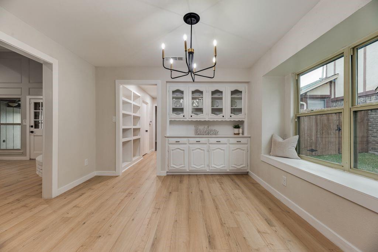
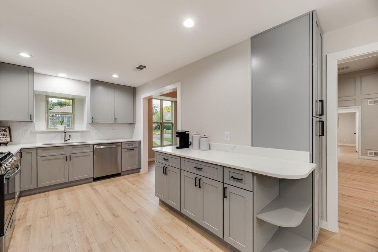
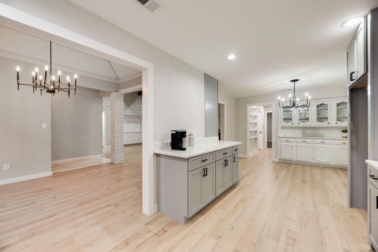
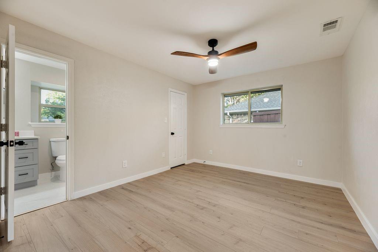
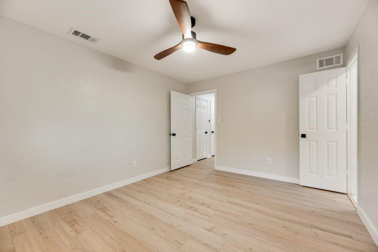
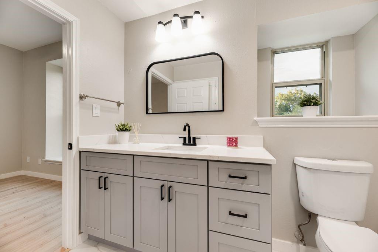
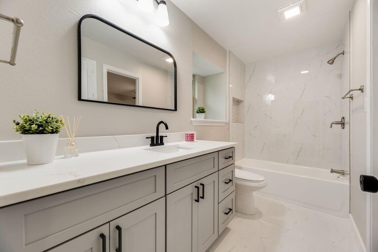
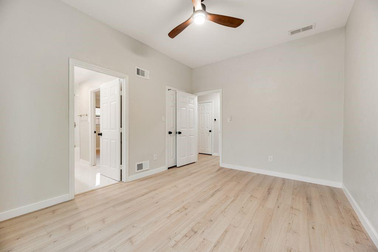
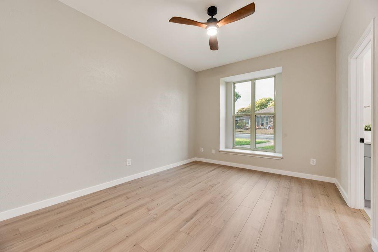
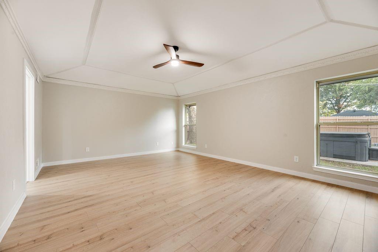
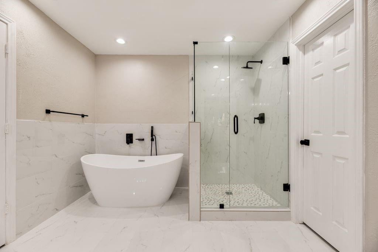
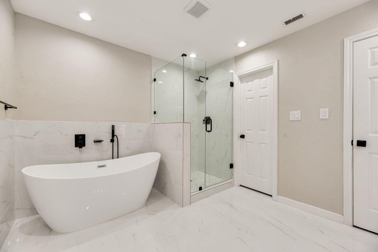
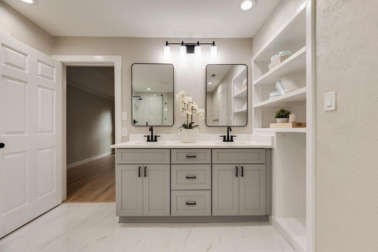
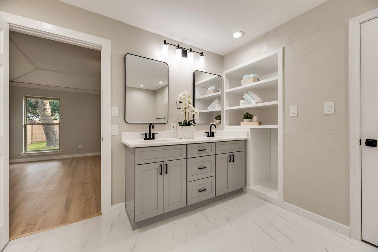
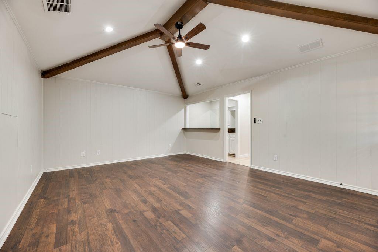
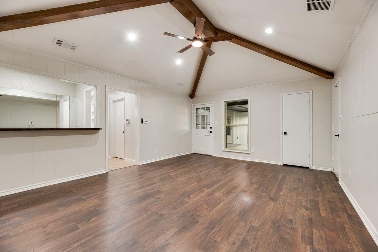
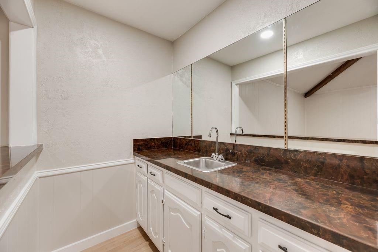
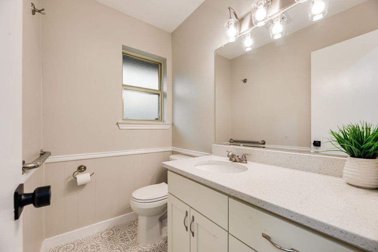
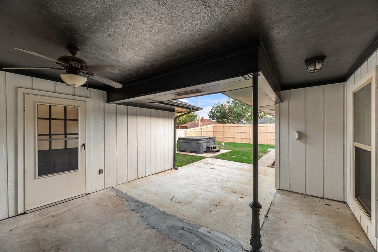
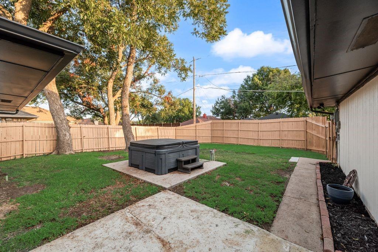
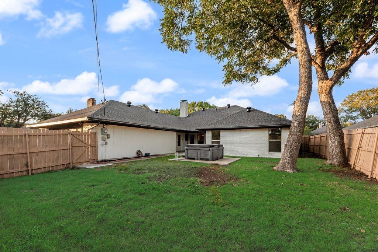
Seller is motivated by offering 1% buy down rate. This home was meticulously renovated featuring 3-bedroom, 2.5 bath and a flex room that can be adaptable to an office or a game room with a wet bar. This home features a brand-new kitchen with new stainless-steel appliances and quartz countertops. The open-concept layout flows through the dining and living room along with a breakfast nook with a bay window to enjoy your mornings. A beautiful dining area and large 12ft high ceiling living room with wood beams and large windows with natural light. The primary bedroom contains two closets, and the master bath was completely renovated with a glass shower and a modern garden tub and a double sink. Two rooms with a convenient Jack and Jill fully renovated. New laminate flooring throughout the home, ceramic tile in the kitchen and restrooms, new light fixtures, new ceiling fans, freshly painted inside and out, new baseboard in the entire house, new outlets, switches, new window screens and new hardware. The home comes with a new smart door lock, doorbell, surveillance cameras in the front, backyard and driveway. Motion sensors inside and outside the patio. Also includes a new smart thermostat, new roof, new insulation, new exhaust fan in every bathroom and laundry room. Additionally, enjoy six months free of monitoring surveillance courtesy of E.D SYTEMS. The water heaters were replaced in 2024. This property is located across from Everglade Park and convenience access to Downtown Dallas, SMU, Trinity Groves, Trinity Skyline Trail and enjoy nearby dining and entertainment. (Note: surveillance cameras convey)
School District: Dallas ISD
Dallas MLS #: 21409296
Representing the Seller: Listing Agent Marie Guadalupe Blanco; Listing Office: CENTURY 21 Judge Fite Co.
Representing the Buyer: Contact realtor Douglas Newby of Douglas Newby & Associates if you would like to see this property. Call: 214.522.1000 — Text: 214.505.9999
Property Overview
- Listing Price: $495,000
- MLS ID: 21409296
- Status: For Sale
- Days on Market: 7
- Updated: 10/20/2026
- Previous Status: For Sale
- MLS Start Date: 10/16/2026
Property History
- Current Listing: $495,000
Interior
- Number of Rooms: 3
- Full Baths: 2
- Half Baths: 1
- Interior Features:
Cable TV Available
Decorative Lighting
Double Vanity
Eat-in Kitchen
High Speed Internet Available
Open Floorplan
Paneling
Pantry
Smart Home System
Walk-In Closet(s)
Wet Bar
- Flooring:
Ceramic Tile
Laminate
Parking
- Parking Features:
Alley Access
Concrete
Driveway
Garage
Garage Door Opener
Garage Faces Rear
Garage Single Door
Inside Entrance
On Site
Location
- County: Dallas
- Directions: See GPS directions
Community
- Home Owners Association: None
School Information
- School District: Dallas ISD
- Elementary School: Buckner
- Middle School: Ann Richards
- High School: Skyline
Heating & Cooling
- Heating/Cooling:
Central
Electric
Fireplace(s)
Utilities
- Utility Description:
Alley
Cable Available
City Sewer
City Water
Curbs
Electricity Available
Electricity Connected
Individual Gas Meter
Individual Water Meter
Natural Gas Available
Sidewalk
Lot Features
- Lot Size (Acres): 0.19
- Lot Size (Sqft.): 8,407.08
- Lot Description:
Few Trees
Interior Lot
Landscaped
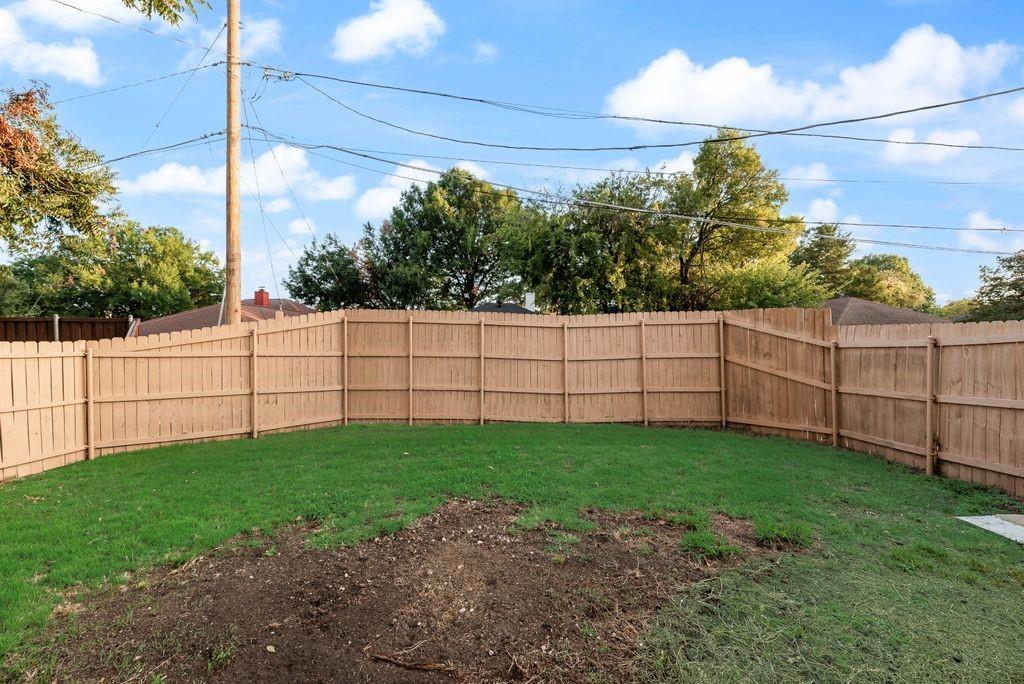
- Fencing (Description):
Back Yard
Fenced
Wood
Financial Considerations
- Price per Sqft.: $200
- Price per Acre: $2,564,767
- For Sale/Rent/Lease: For Sale
Disclosures & Reports
- Legal Description: EVERGLADE PARK 2 BLK 5/6128 LT 2 VOL94228/346
- Restrictions: No Known Restriction(s)
- Disclosures/Reports: Survey Available
- APN: 00000516453020000
- Block: 56128
If You Have Been Referred or Would Like to Make an Introduction, Please Contact Me and I Will Reply Personally
Douglas Newby represents clients with Dallas estate homes, architect designed homes and modern homes. Call: 214.522.1000 — Text: 214.505.9999
Listing provided courtesy of North Texas Real Estate Information Systems (NTREIS)
We do not independently verify the currency, completeness, accuracy or authenticity of the data contained herein. The data may be subject to transcription and transmission errors. Accordingly, the data is provided on an ‘as is, as available’ basis only.