

4128 Herschel Avenue, Dallas, Texas
$1,298,000
LOADING ..
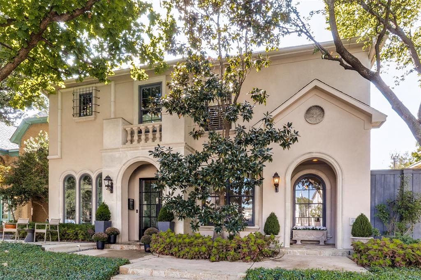
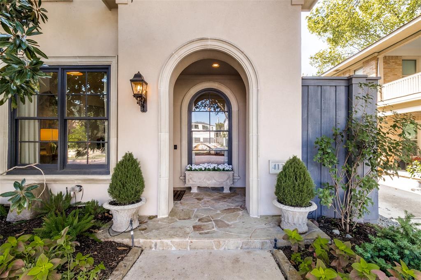
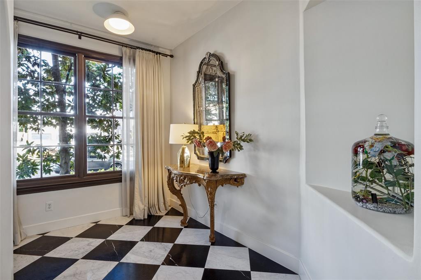
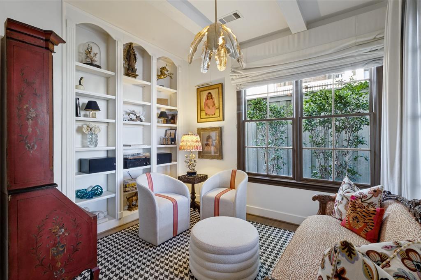
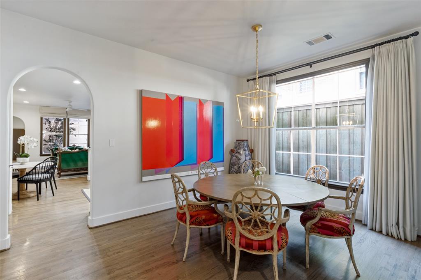
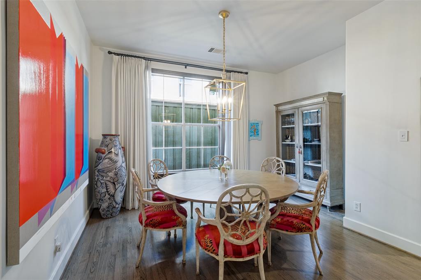
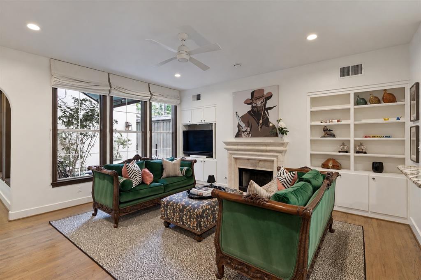
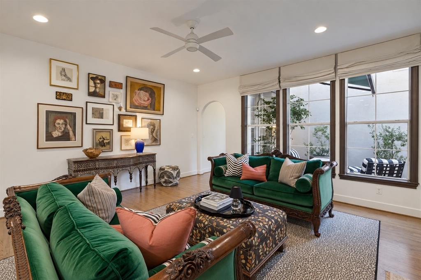
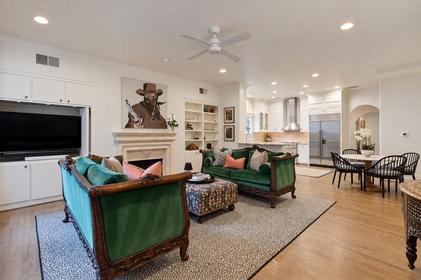
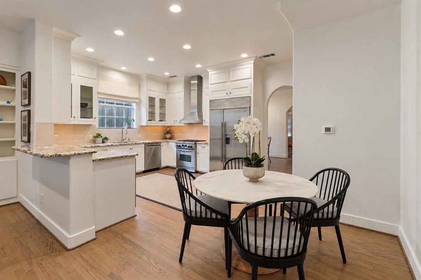
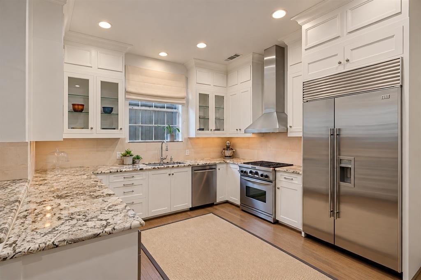
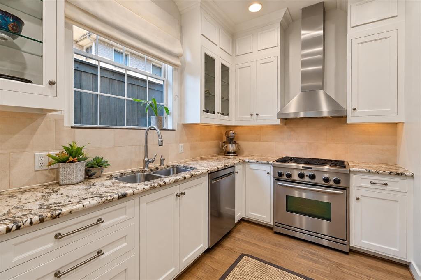
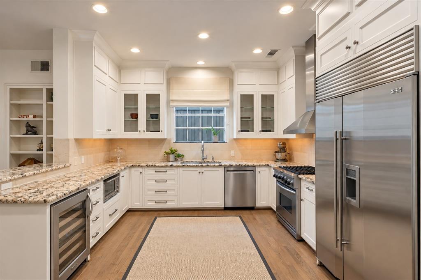
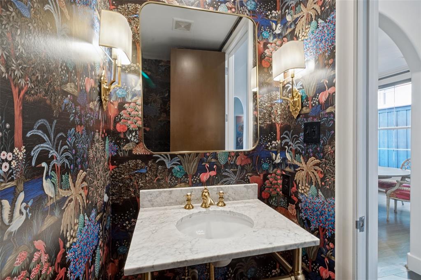
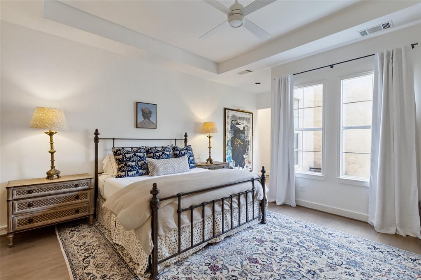
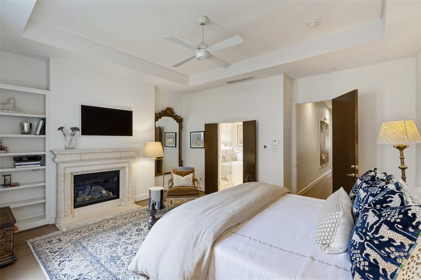
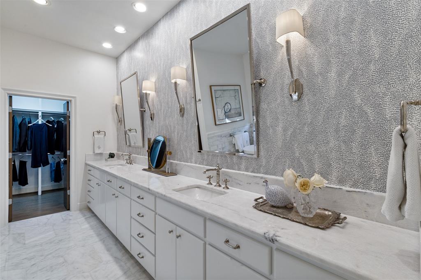
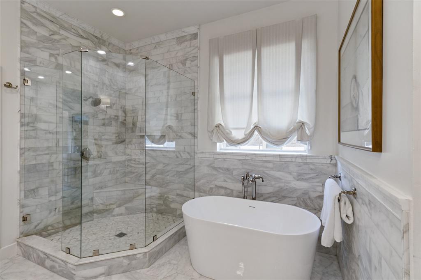
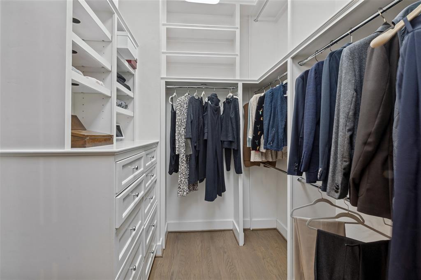
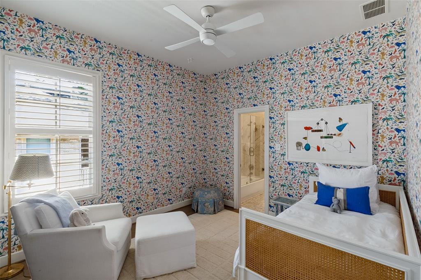
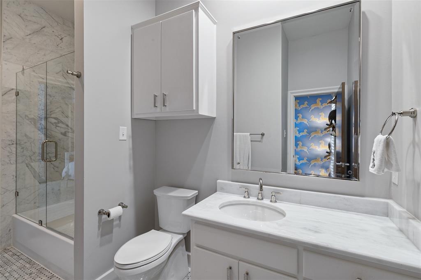
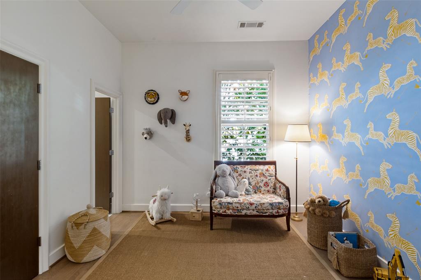
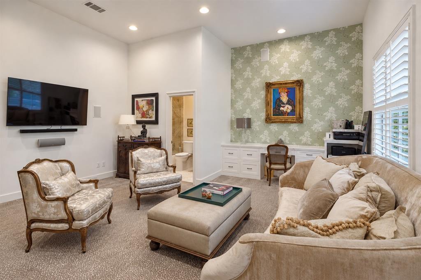
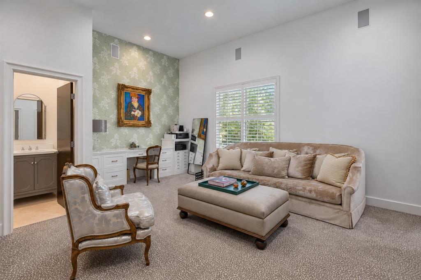
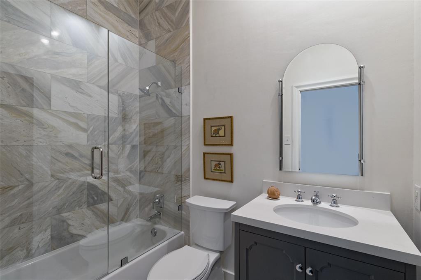
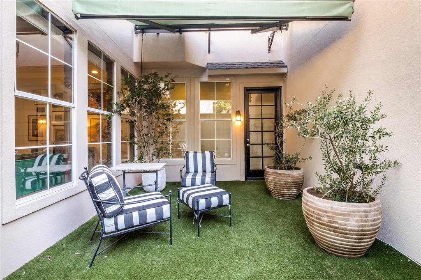
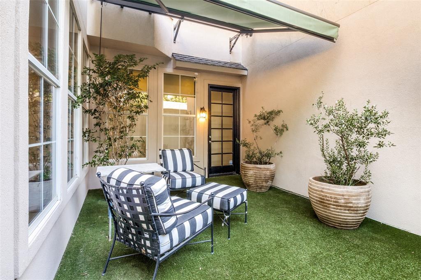
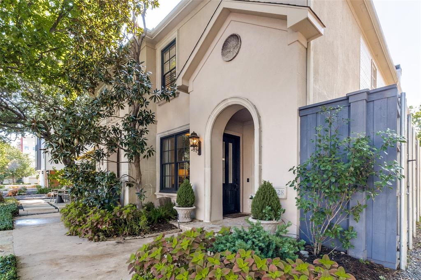
This elegant and sophisticated North Oak Lawn home is situated just blocks from Turtle Creek and Highland Park. Enjoy a low maintenance lifestyle with no homeowners association in a convenient, walkable Dallas location. Interior spaces include 4 bedrooms, 3 full baths, powder bath, 2 living areas, and both casual and more formal dining areas. Luxurious finish-out highlights and features include a marble entry, hardwood flooring, plantation shutters, custom lighting and draperies, upscale wallpaper, custom staircase balusters, cast stone fireplaces in the main living room and primary bedroom, and built-in study and living room cabinetry. Entertaining on the first level is easy with fantastic flow and an open layout. Kitchen upgrades include a Sub-Zero refrigerator, granite countertops, stainless steel gas range and vent hood, limestone backsplash and a wine refrigerator. The primary bedroom suite offers an exquisitely renovated marble bath worthy of a 5-star hotel that features a separate shower, soaking tub, dual sinks, and a spacious walk-in closet. The 4th bedroom with an en-suite bath upstairs has a secondary staircase and can easily be used as a more secluded office space, media room, or home gym. Outside you’ll find a charming private courtyard with a motorized awning for shade, board-on-board cedar fence, and pet-friendly turf. 4128 Herschel Avenue is ideally located in a sought-after pocket just minutes from the Katy Trail, major commuting routes, and the popular shopping and dining at Highland Park Village and the Shops of Highland Park.
School District: Dallas ISD
Dallas MLS #: 21408057
Representing the Seller: Listing Agent Brady Moore; Listing Office: Compass RE Texas, LLC.
Representing the Buyer: Contact realtor Douglas Newby of Douglas Newby & Associates if you would like to see this property. Call: 214.522.1000 — Text: 214.505.9999
Property Overview
- Listing Price: $1,298,000
- MLS ID: 21408057
- Status: For Sale
- Days on Market: 4
- Updated: 10/14/2026
- Previous Status: For Sale
- MLS Start Date: 10/14/2026
Property History
- Current Listing: $1,298,000
Interior
- Number of Rooms: 4
- Full Baths: 3
- Half Baths: 1
- Interior Features:
Built-in Features
Built-in Wine Cooler
Cable TV Available
Chandelier
Decorative Lighting
Eat-in Kitchen
Flat Screen Wiring
Granite Counters
High Speed Internet Available
Multiple Staircases
Open Floorplan
Pantry
Walk-In Closet(s)
- Flooring:
Carpet
Hardwood
Marble
Wood
Parking
- Parking Features:
Direct Access
Garage
Garage Door Opener
Garage Faces Rear
Garage Single Door
Inside Entrance
Kitchen Level
Location
- County: Dallas
- Directions: Please use GPS.
Community
- Home Owners Association: None
School Information
- School District: Dallas ISD
- Elementary School: Milam
- Middle School: Spence
- High School: North Dallas
Heating & Cooling
- Heating/Cooling:
Central
Fireplace(s)
Natural Gas
Zoned
Utilities
- Utility Description:
Alley
City Sewer
City Water
Concrete
Curbs
Individual Gas Meter
Individual Water Meter
Sidewalk
Lot Features
- Lot Size (Acres): 0.08
- Lot Size (Sqft.): 3,571.92
- Lot Dimensions: 25 x 144
- Lot Description:
Landscaped
Sprinkler System
- Fencing (Description):
Back Yard
Wood
Financial Considerations
- Price per Sqft.: $396
- Price per Acre: $15,829,268
- For Sale/Rent/Lease: For Sale
Disclosures & Reports
- Legal Description: UNIVERSITY PLACE BLK 7/2025 PT LT 21
- Restrictions: No Known Restriction(s),Unknown Encumbrance(s)
- APN: 00000195958000000
- Block: 72025
If You Have Been Referred or Would Like to Make an Introduction, Please Contact Me and I Will Reply Personally
Douglas Newby represents clients with Dallas estate homes, architect designed homes and modern homes. Call: 214.522.1000 — Text: 214.505.9999
Listing provided courtesy of North Texas Real Estate Information Systems (NTREIS)
We do not independently verify the currency, completeness, accuracy or authenticity of the data contained herein. The data may be subject to transcription and transmission errors. Accordingly, the data is provided on an ‘as is, as available’ basis only.