

6026 Black Berry, Dallas, Texas
$774,900
LOADING ..
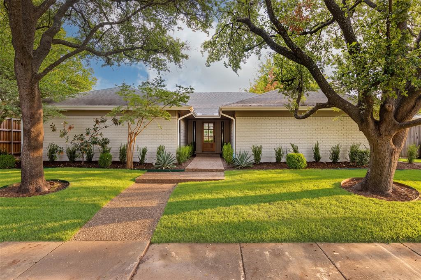
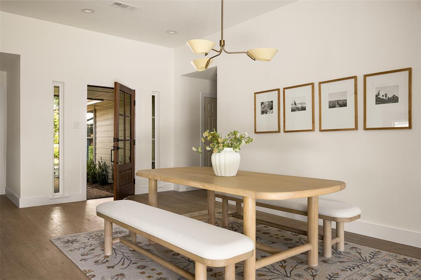
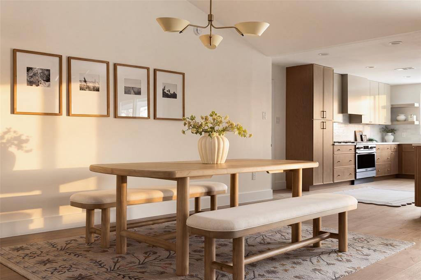
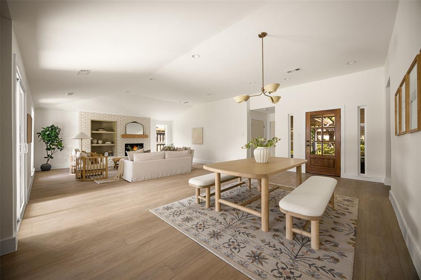
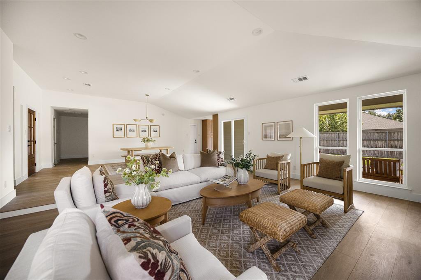
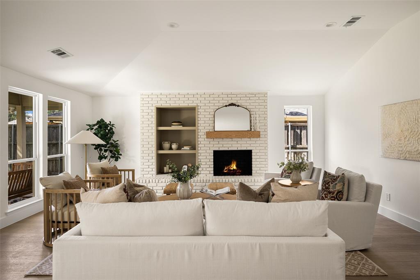
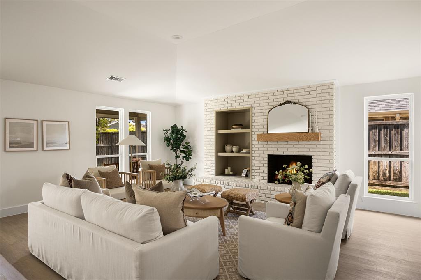
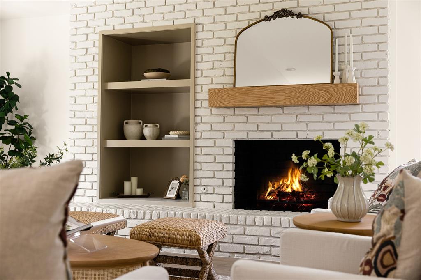
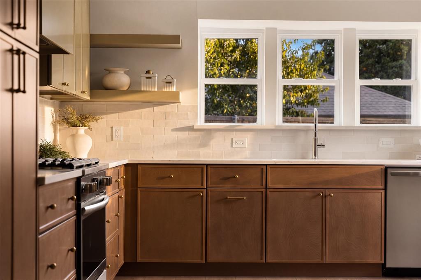
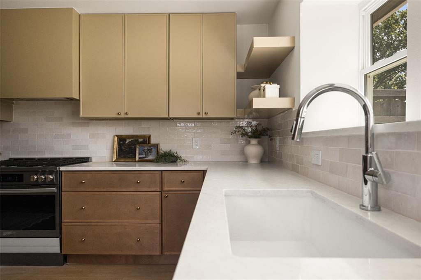
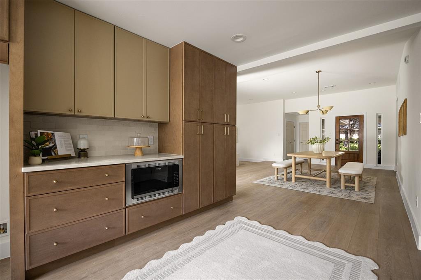
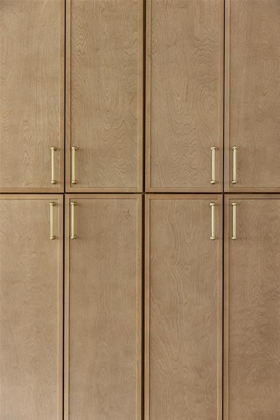
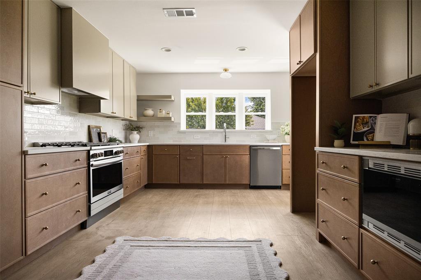
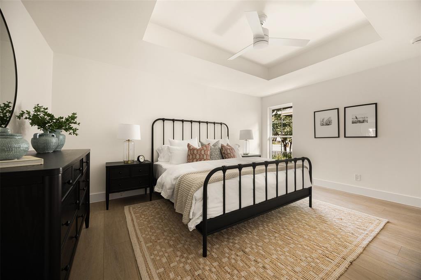
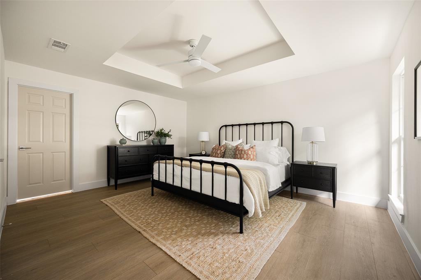
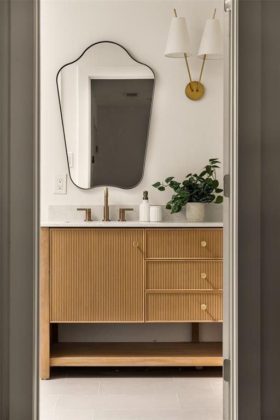
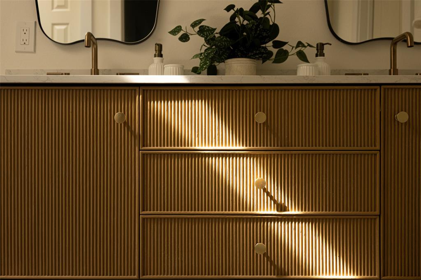
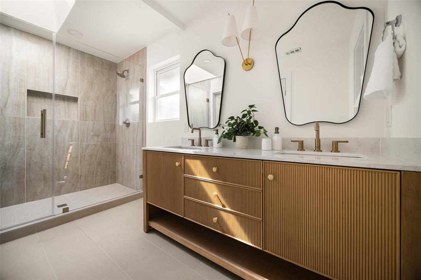
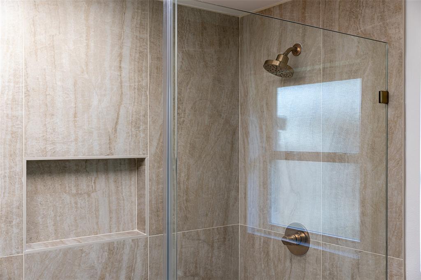
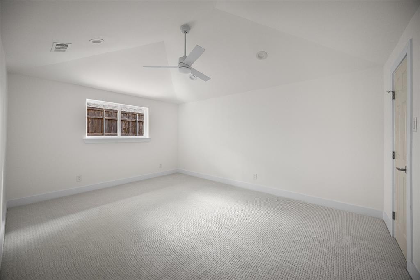
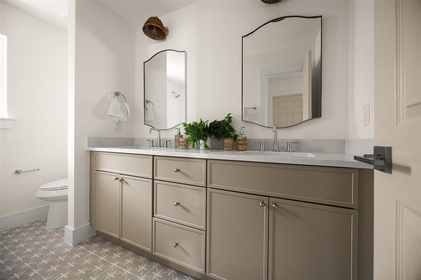
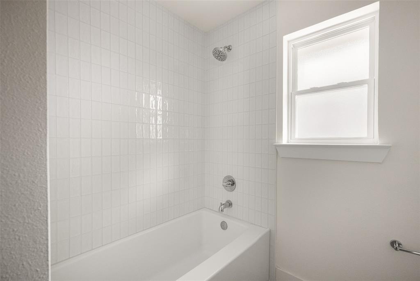
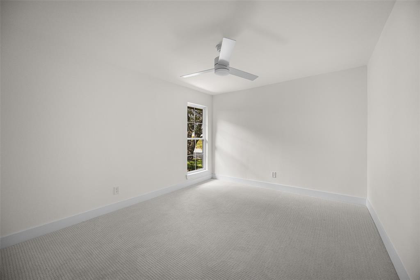
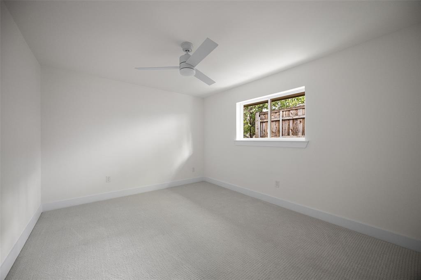
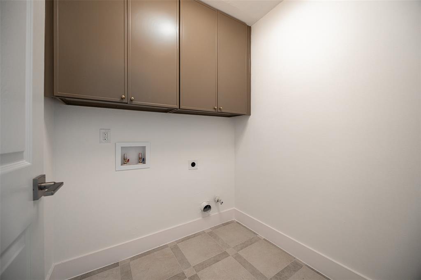
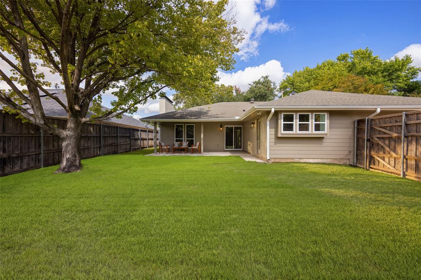
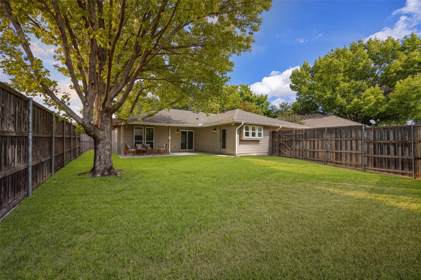
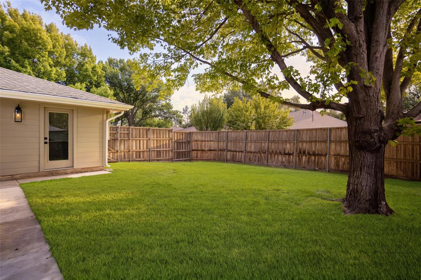
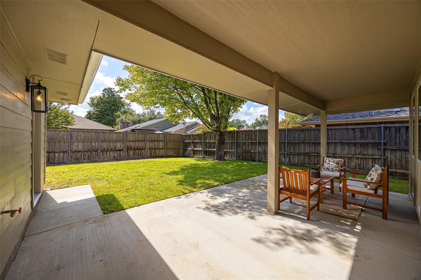
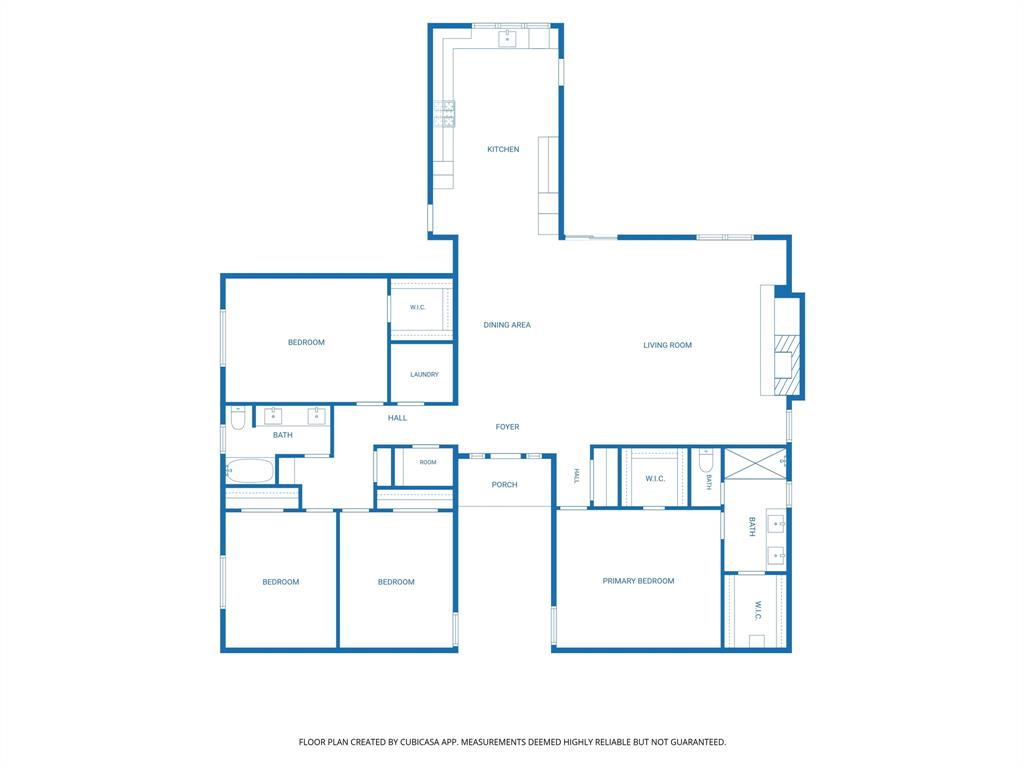
Welcome to 6026 Black Berry Lane, a beautifully updated home tucked into the established Prestonwood neighborhood of North Dallas. Thoughtfully renovated with high-end updates by Maverick Design, this single-story home offers 4 bedrooms, 2 bathrooms, and 2,354 square feet of living space, blending modern updates with timeless charm. Inside, you'll find inviting living areas, a cozy fireplace, and a thoughtfully designed floor plan. The completely renovated kitchen brings a fresh look to the heart of the home, with finishes that balance style and everyday functionality. Both bathrooms have also been fully updated, creating bright, refreshed spaces with a timeless feel. The primary suite offers a peaceful place to unwind, while three additional bedrooms provide flexibility for guests, a home office, or whatever fits your lifestyle. Step outside to a backyard with room to enjoy a morning coffee, entertain, or spend time outdoors. An attached two-car garage adds convenience, while the home's location puts you close to neighborhood parks, local restaurants, shopping, and everything North Dallas has to offer. With its beautiful updates, versatile layout, and established neighborhood setting, 6026 Black Berry Lane is ready to welcome you home.
School District: Richardson ISD
Dallas MLS #: 21406798
Representing the Seller: Listing Agent Britney Conner; Listing Office: Keller Williams Dallas Midtown
Representing the Buyer: Contact realtor Douglas Newby of Douglas Newby & Associates if you would like to see this property. Call: 214.522.1000 — Text: 214.505.9999
Property Overview
- Listing Price: $774,900
- MLS ID: 21406798
- Status: For Sale
- Days on Market: 4
- Updated: 10/18/2026
- Previous Status: For Sale
- MLS Start Date: 10/16/2026
Property History
- Current Listing: $774,900
Interior
- Number of Rooms: 4
- Full Baths: 2
- Half Baths: 0
- Interior Features:
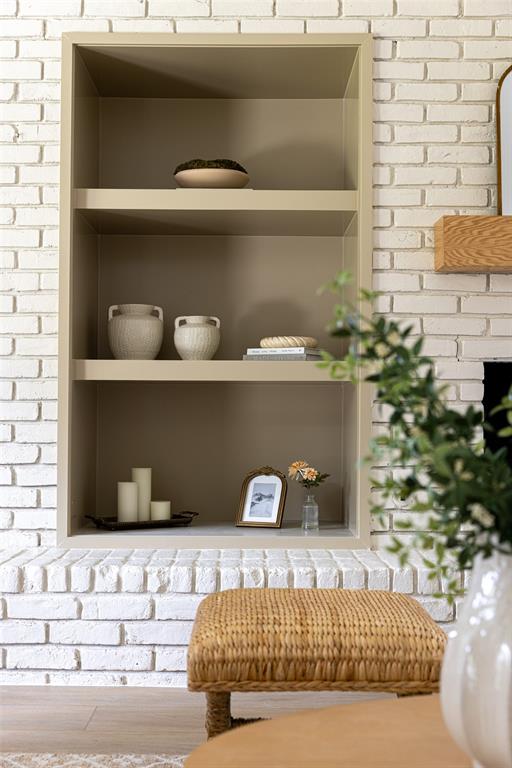
Built-in Features
Chandelier
Double Vanity
High Speed Internet Available
Open Floorplan
Vaulted Ceiling(s)
Walk-In Closet(s)
- Appliances:
Irrigation Equipment
- Flooring:
Carpet
Luxury Vinyl Plank
Tile
Parking
- Parking Features:
Garage
Garage Faces Rear
Location
- County: Dallas
- Directions: See GPS
Community
- Home Owners Association: None
School Information
- School District: Richardson ISD
- Elementary School: Prestonwood
- High School: Richardson
Heating & Cooling
- Heating/Cooling:
Central
Fireplace(s)
Utilities
- Utility Description:
City Sewer
City Water
Curbs
Natural Gas Available
Lot Features
- Lot Size (Acres): 0.18
- Lot Size (Sqft.): 7,823.38
- Fencing (Description):
Back Yard
Fenced
Gate
High Fence
Privacy
Wood
Financial Considerations
- Price per Sqft.: $329
- Price per Acre: $4,314,588
- For Sale/Rent/Lease: For Sale
Disclosures & Reports
- APN: 00000820440100000
If You Have Been Referred or Would Like to Make an Introduction, Please Contact Me and I Will Reply Personally
Douglas Newby represents clients with Dallas estate homes, architect designed homes and modern homes. Call: 214.522.1000 — Text: 214.505.9999
Listing provided courtesy of North Texas Real Estate Information Systems (NTREIS)
We do not independently verify the currency, completeness, accuracy or authenticity of the data contained herein. The data may be subject to transcription and transmission errors. Accordingly, the data is provided on an ‘as is, as available’ basis only.