

4902 Wenonah Drive, Dallas, Texas
$2,095,000

LOADING ..
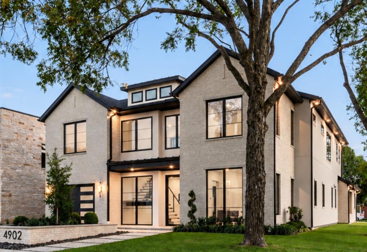
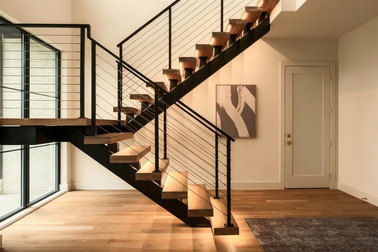
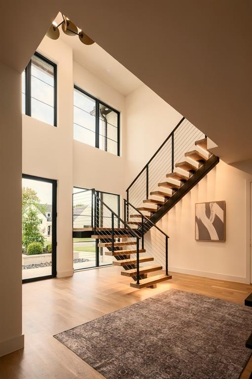
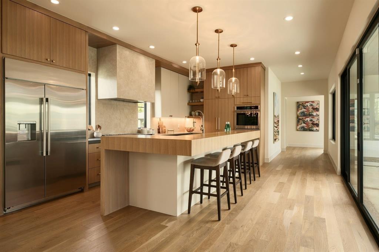
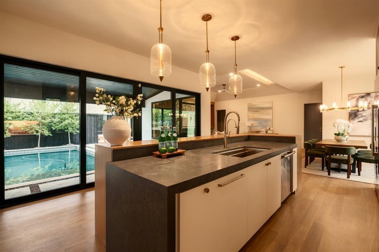
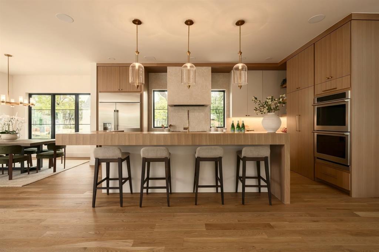
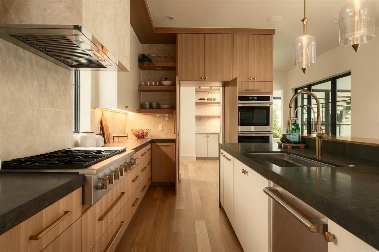
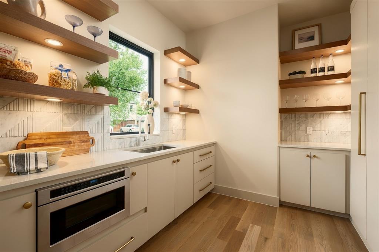
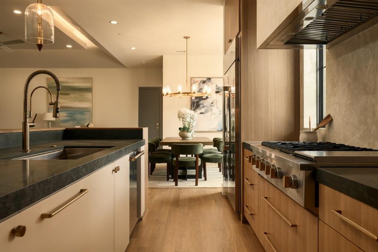
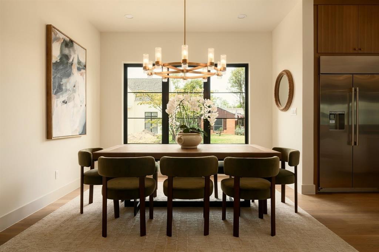
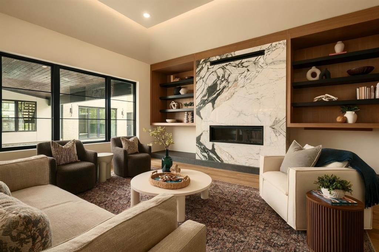
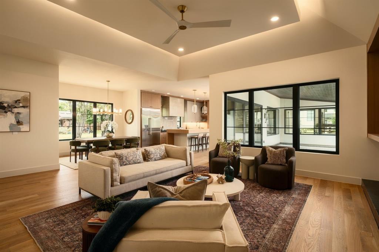
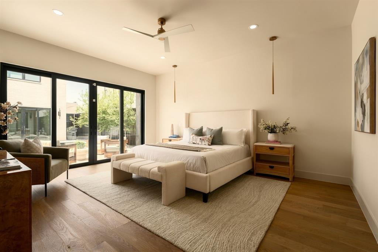
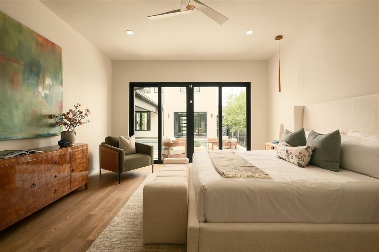
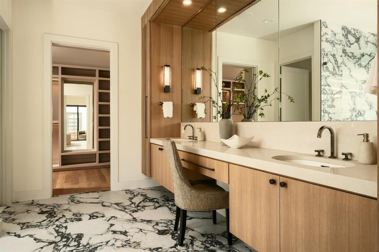
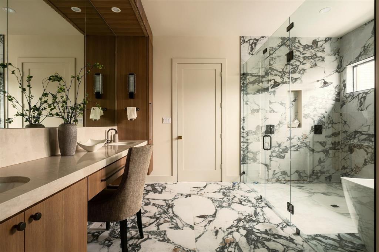
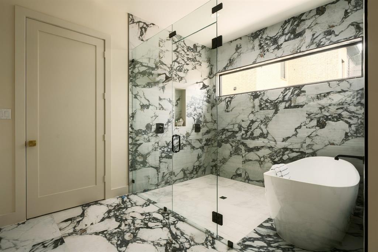
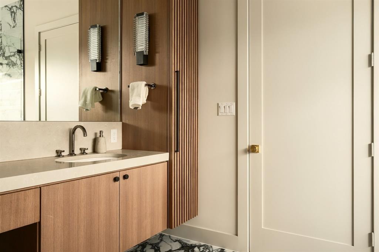
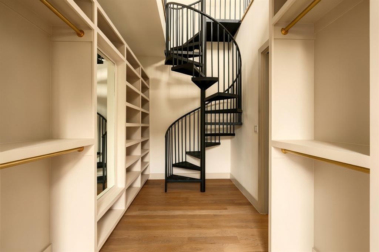
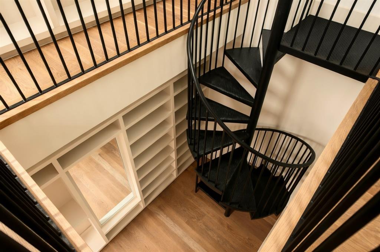
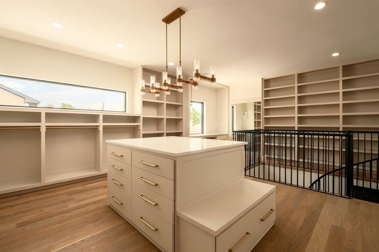
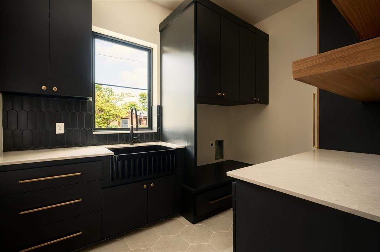
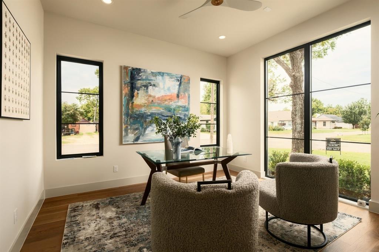
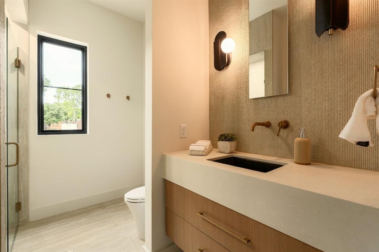
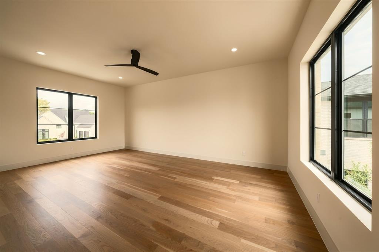
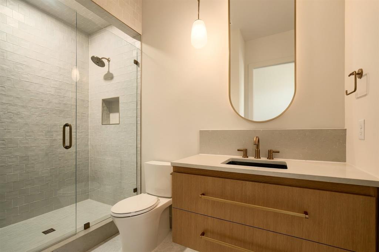
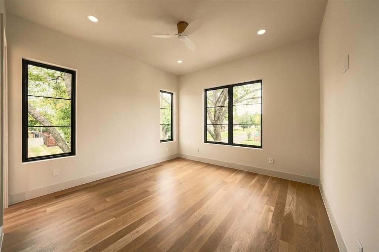
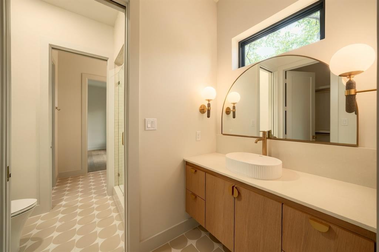
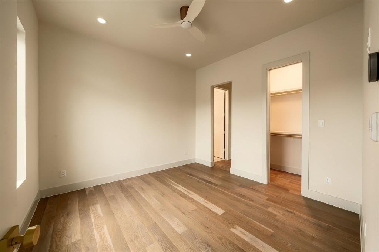
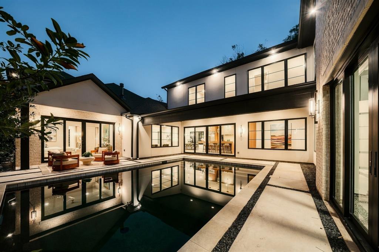
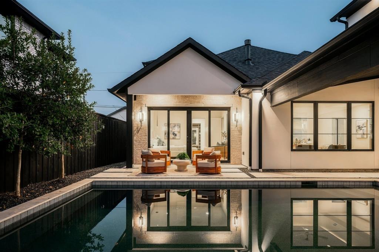
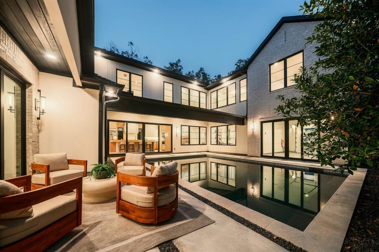
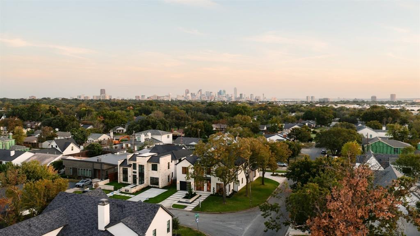
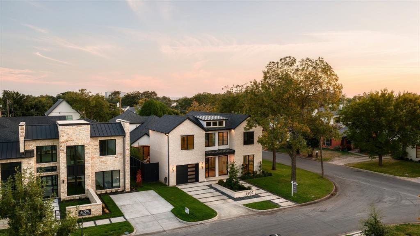
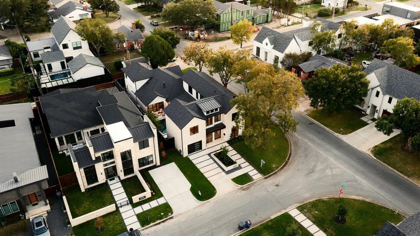
Welcome to 4902 Wenonah Drive, a sophisticated, contemporary residence set on an oversized corner lot in Dallas’ coveted Bird Streets, where modern architecture, curated design, and resort-style living come together effortlessly. A dramatic glass entry introduces light-filled interiors, a floating staircase, and a thoughtfully designed floor plan. Expansive walls of glass, warm finishes, and white oak flooring create an atmosphere that feels both elevated and inviting. At the heart of the home, the beautifully appointed kitchen features premium appliances, Vicostone countertops, custom cabinetry, and a concealed prep kitchen. The expansive living room showcases a distinctive architectural ceiling treatment and a modern linear fireplace clad in exotic Picasso marble slabs, complemented by quartz detailing and custom millwork. The first-floor owner’s suite is a private poolside retreat, offering the serenity and sophistication of a boutique hotel. A generously proportioned, spa-inspired bath features refined finishes and a show stopping two-story custom closet and vanity. Upstairs, three additional bedrooms and a spacious game room provide ample room to relax and unwind. A rare three-car garage features a versatile 2+1 configuration, offering generous parking and storage. The separate single-car garage opens to the backyard, providing potential for a home gym or flexible-use space. Quality finishes and construction details include Level 4 smooth-finish walls, Pella casement windows, Kuzco and Visual Comfort lighting, a tankless water heater, full foam encapsulation and a builder-provided 1-2-10 warranty adds peace of mind. Ideally positioned near Inwood Village and Highland Park Village, with convenient access to premier shopping, dining, and Love Field. Experience the pinnacle of modern Dallas living in a home designed for the most discerning buyer.
School District: Dallas ISD
Dallas MLS #: 21406466
Representing the Seller: Listing Agent Ashley Moss; Listing Office: Moss Residential, LLC
Representing the Buyer: Contact realtor Douglas Newby of Douglas Newby & Associates if you would like to see this property. Call: 214.522.1000 — Text: 214.505.9999
Property Overview
- Listing Price: $2,095,000
- MLS ID: 21406466
- Status: For Sale
- Days on Market: 9
- Updated: 11/7/2026
- Previous Status: For Sale
- MLS Start Date: 10/30/2026
Property History
- Current Listing: $2,095,000
Interior
- Number of Rooms: 4
- Full Baths: 4
- Half Baths: 0
- Interior Features:
Built-in Features
Cable TV Available
Chandelier
Decorative Lighting
Eat-in Kitchen
Flat Screen Wiring
High Speed Internet Available
Kitchen Island
Natural Woodwork
Open Floorplan
Pantry
Smart Home System
Sound System Wiring
Walk-In Closet(s)
Parking
- Parking Features:
Garage
Location
- County: Dallas
- Directions: GPS Friendly
Community
- Home Owners Association: None
School Information
- School District: Dallas ISD
- Elementary School: Wheatley
- Middle School: Tasby
- High School: Woodrow Wilson
Heating & Cooling
Utilities
- Utility Description:
City Sewer
City Water
Electricity Available
Lot Features
- Lot Size (Acres): 0.22
- Lot Size (Sqft.): 9,408.96
Financial Considerations
- Price per Sqft.: $472
- Price per Acre: $9,699,074
- For Sale/Rent/Lease: For Sale
Disclosures & Reports
- Legal Description: SHANNON ESTATES BLK J/5699 LOT 10 LESS 1 FT A
- APN: 00000427204000000
- Block: J5699
If You Have Been Referred or Would Like to Make an Introduction, Please Contact Me and I Will Reply Personally
Douglas Newby represents clients with Dallas estate homes, architect designed homes and modern homes. Call: 214.522.1000 — Text: 214.505.9999
Listing provided courtesy of North Texas Real Estate Information Systems (NTREIS)
We do not independently verify the currency, completeness, accuracy or authenticity of the data contained herein. The data may be subject to transcription and transmission errors. Accordingly, the data is provided on an ‘as is, as available’ basis only.