

7526 Caillet Street, Dallas, Texas
$1,950,000

LOADING ..
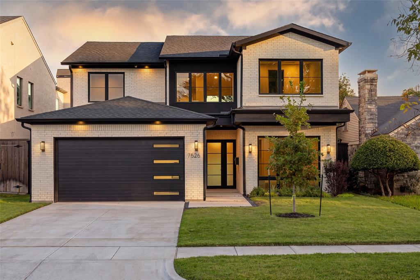
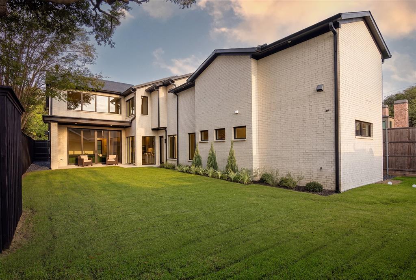
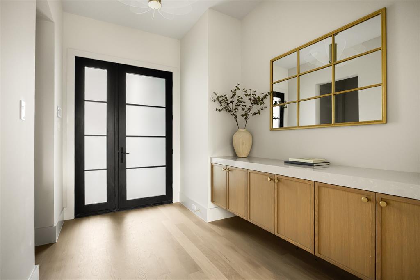
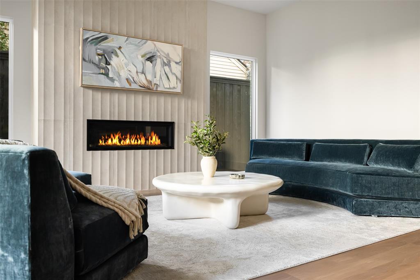
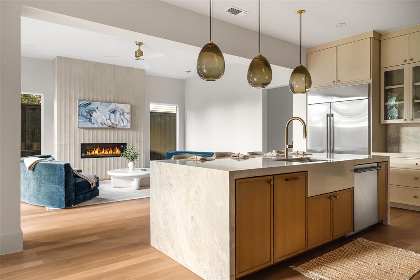
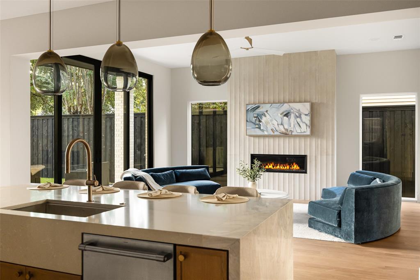
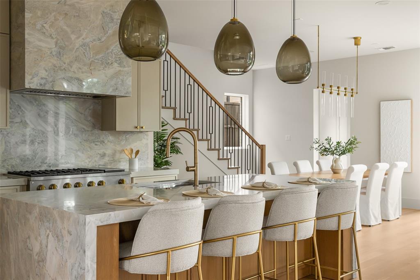
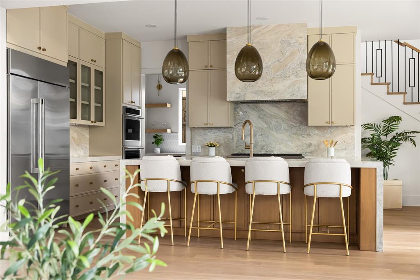
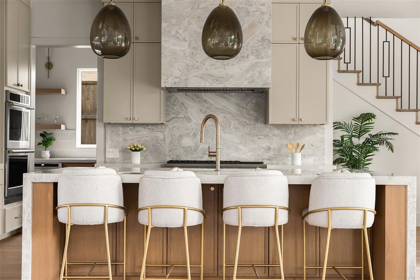
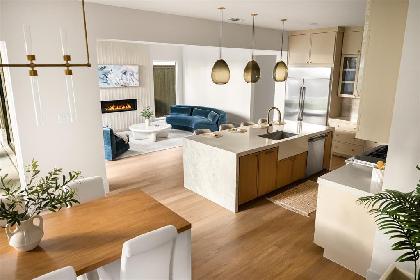
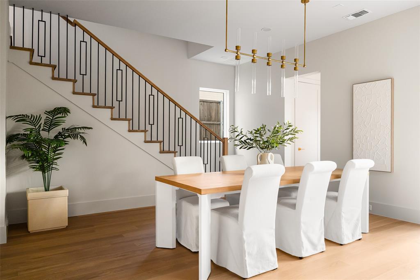
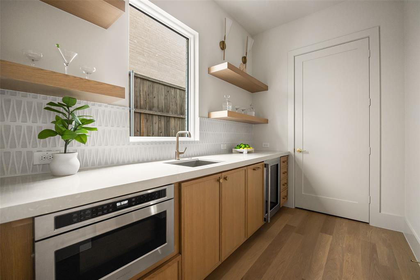
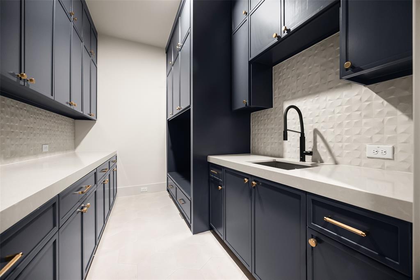
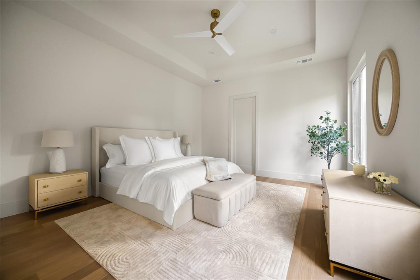
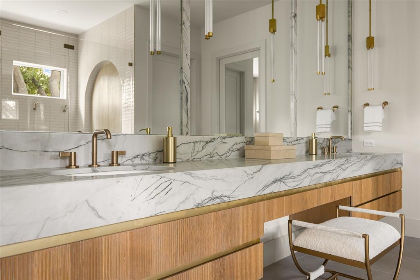
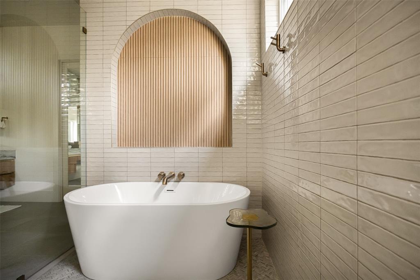
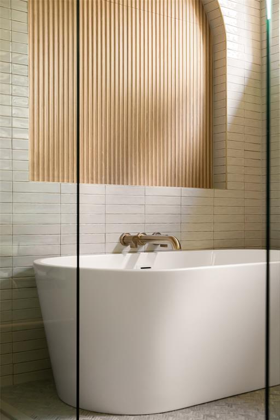
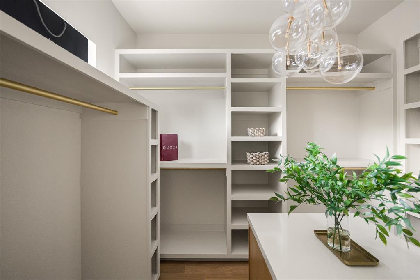
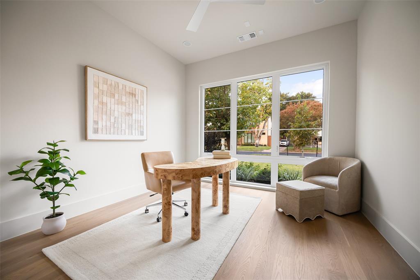
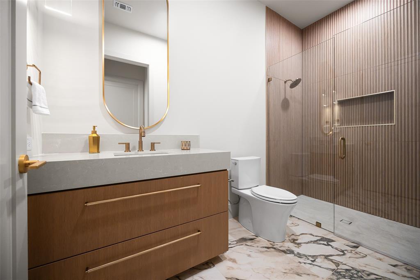
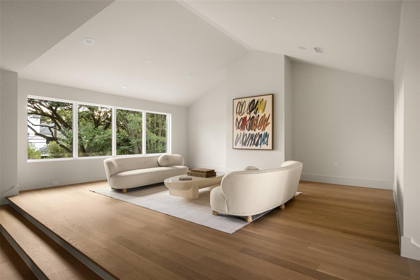
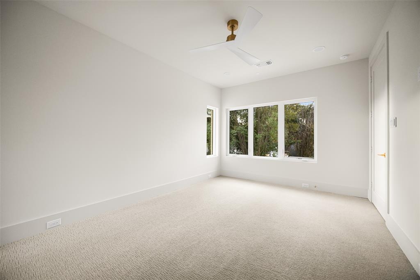
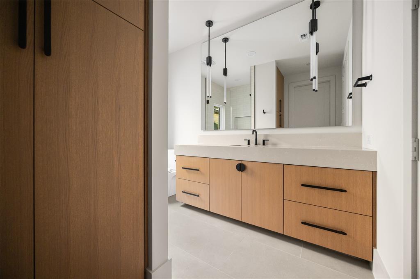
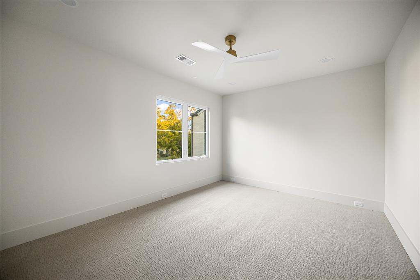
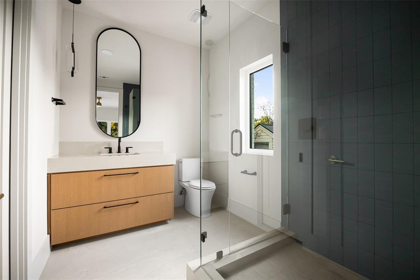
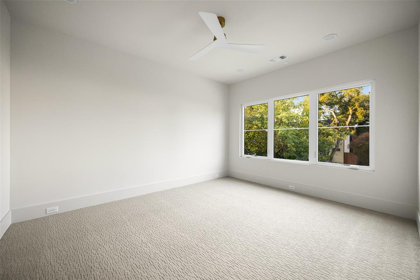
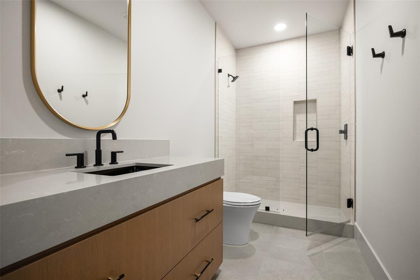
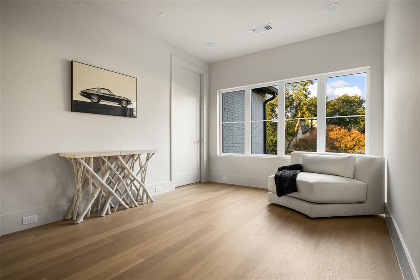
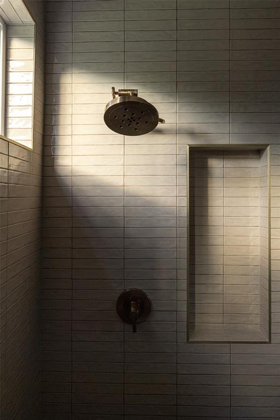
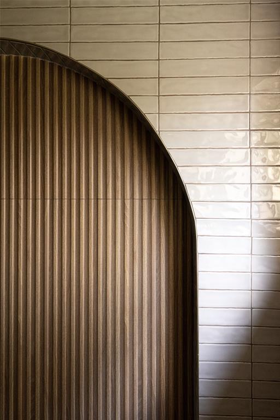
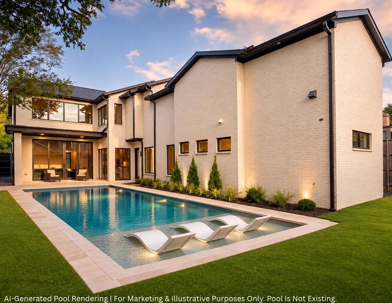
Welcome to 7526 Caillet St., a thoughtfully curated contemporary residence by Motley Homes in Dallas’ coveted Bird Streets. Sophisticated architectural detailing, custom millwork, premium finishes, and designer-selected fixtures create a distinctive, elevated aesthetic. The intentionally designed floor plan offers a cohesive flow, with a first-floor primary suite and the flexibility of an optional secondary bedroom on the main level. The kitchen showcases a refined material palette, pairing natural moonstone countertops with contrasting quartz surfaces and a statement marble-clad range hood that serves as a sculptural focal point A premium Monogram appliance package, custom cabinetry, Kohler plumbing fixtures, and Visual Comfort island pendants complete the space. A dedicated full prep kitchen features rift-cut white oak cabinetry, floating shelving, and separate dry storage. A 48-inch linear fireplace anchors the living room, complemented by dimensional cladding that adds texture, depth, and architectural interest. In the primary suite, wood-accented ceiling details bring warmth and character. The spa-inspired primary bath pairs Statuario quartzite with a custom floating vanity featuring fluted wood detailing. An oversized glass-enclosed wet room incorporates dual showers and a freestanding soaking tub, while premium Brizo plumbing fixtures and thoughtfully selected tile introduce complementary textures and patterns. Secondary bathrooms continue the home’s refined design, featuring champagne bronze and matte black plumbing finishes alongside high-end Kohler fixtures. Premium material selections, exceptional architectural detail, and an enviable location lend lasting distinction to this sophisticated contemporary home.
School District: Dallas ISD
Dallas MLS #: 21404132
Open House: Public: Sat Nov 14, 2:00PM-4:00PM
Representing the Seller: Listing Agent Ashley Moss; Listing Office: Moss Residential, LLC
Representing the Buyer: Contact realtor Douglas Newby of Douglas Newby & Associates if you would like to see this property. Call: 214.522.1000 — Text: 214.505.9999
Property Overview
- Listing Price: $1,950,000
- MLS ID: 21404132
- Status: For Sale
- Days on Market: 5
- Updated: 11/10/2026
- Previous Status: For Sale
- MLS Start Date: 11/5/2026
Property History
- Current Listing: $1,950,000
Interior
- Number of Rooms: 5
- Full Baths: 5
- Half Baths: 0
- Interior Features:
Chandelier
Decorative Lighting
Eat-in Kitchen
Flat Screen Wiring
High Speed Internet Available
Kitchen Island
Open Floorplan
Pantry
Sound System Wiring
Parking
- Parking Features:
Driveway
Location
- County: Dallas
- Directions: GPS Friendly
Community
- Home Owners Association: None
School Information
- School District: Dallas ISD
- Elementary School: Maplelawn
- Middle School: Tasby
- High School: Woodrow Wilson
Heating & Cooling
- Heating/Cooling:
Central
Utilities
- Utility Description:
City Sewer
City Water
Electricity Available
Individual Gas Meter
Lot Features
- Lot Size (Acres): 0.17
- Lot Size (Sqft.): 7,492.32
- Lot Description:
Interior Lot
Level
- Fencing (Description):
Wood
Financial Considerations
- Price per Sqft.: $478
- Price per Acre: $11,337,209
- For Sale/Rent/Lease: For Sale
Disclosures & Reports
- Legal Description: LOVERS LANE HEIGHTS BLK 10/4841 LOT 12
- APN: 00000342673000000
- Block: 10484
If You Have Been Referred or Would Like to Make an Introduction, Please Contact Me and I Will Reply Personally
Douglas Newby represents clients with Dallas estate homes, architect designed homes and modern homes. Call: 214.522.1000 — Text: 214.505.9999
Listing provided courtesy of North Texas Real Estate Information Systems (NTREIS)
We do not independently verify the currency, completeness, accuracy or authenticity of the data contained herein. The data may be subject to transcription and transmission errors. Accordingly, the data is provided on an ‘as is, as available’ basis only.