

5110 Park Lane, Dallas, Texas
$8,875,000Architect Michael Murphy

LOADING ..
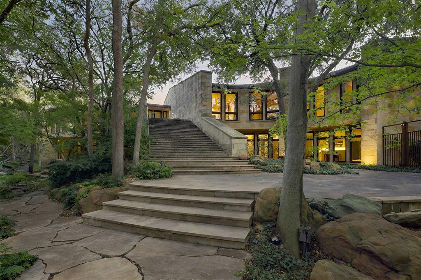
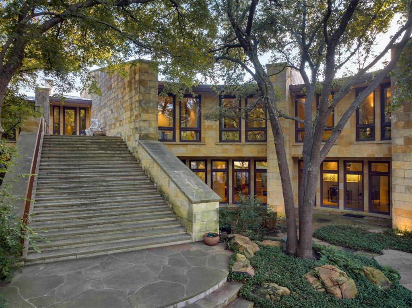
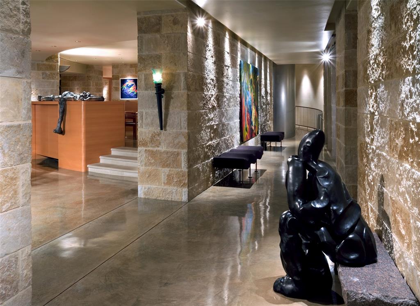
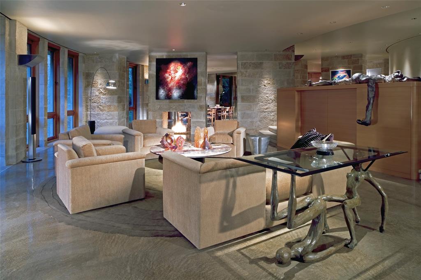
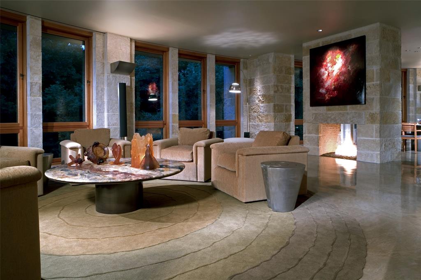
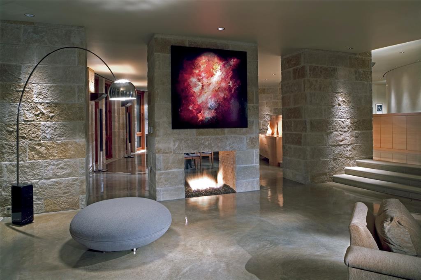
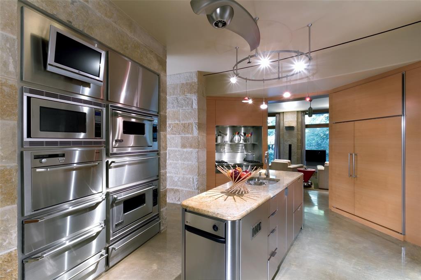
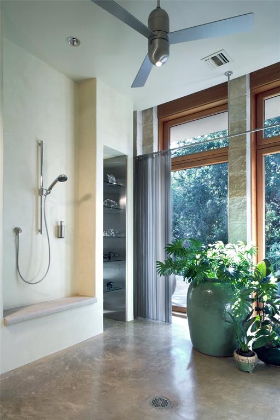
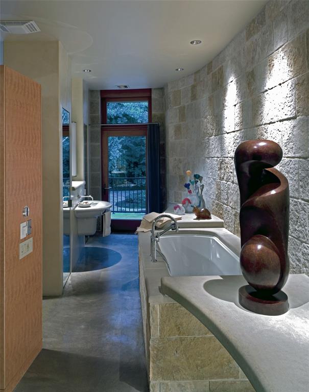
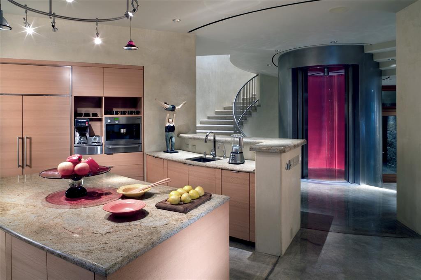
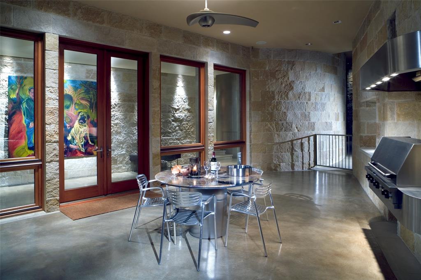
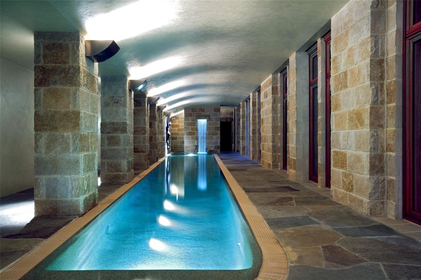
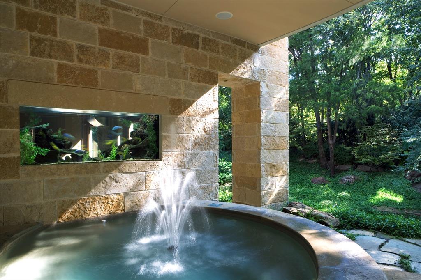
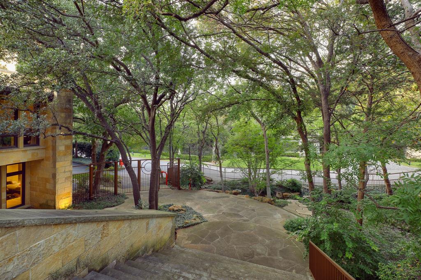
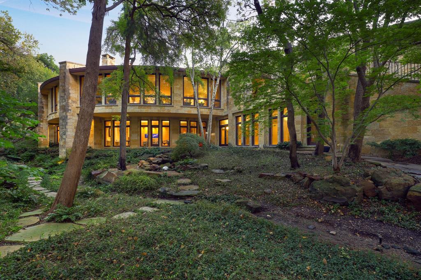
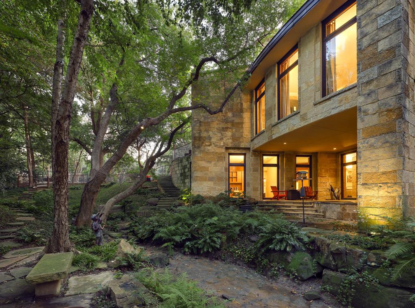
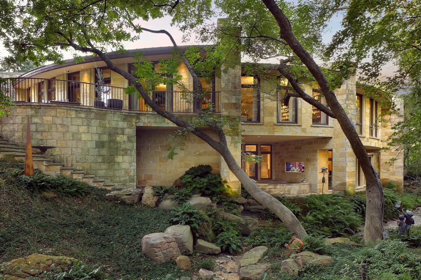
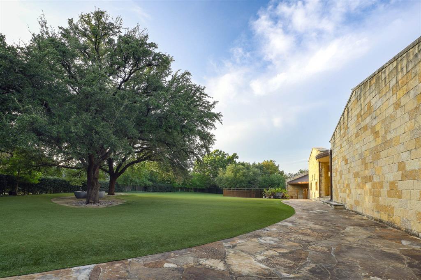
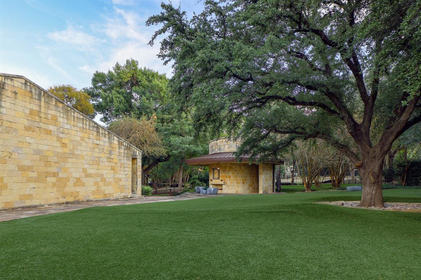
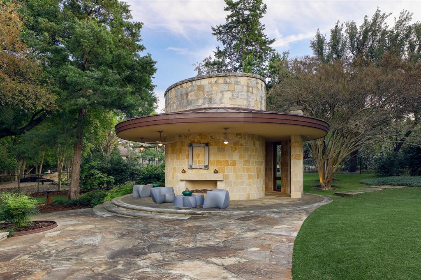
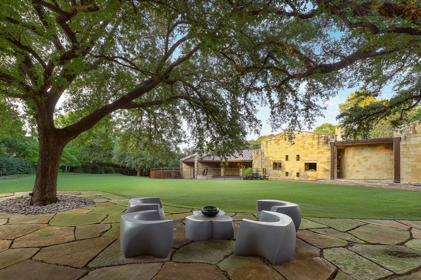
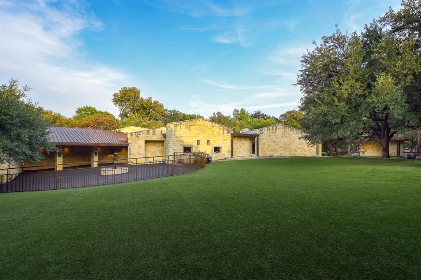
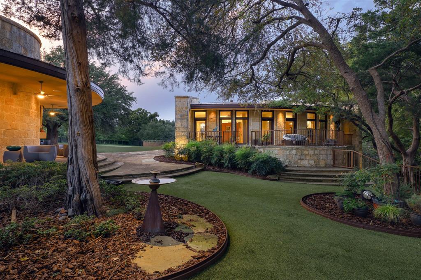
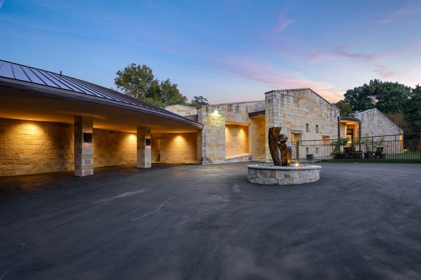
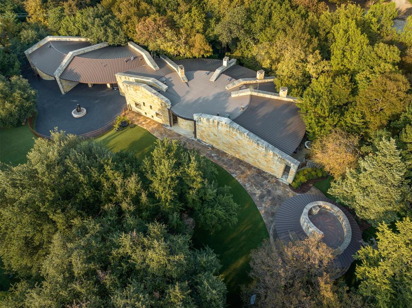
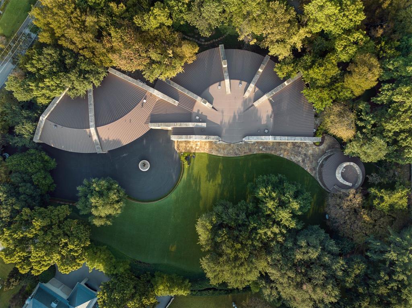
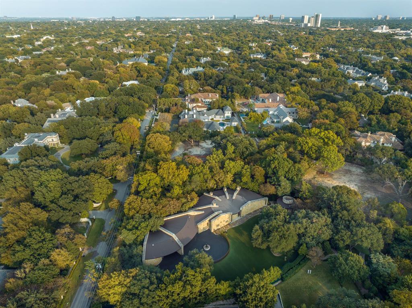
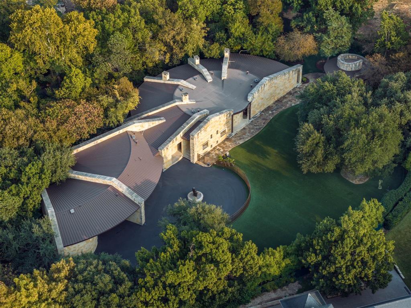
Set on 1.67 acres of rolling terrain in Preston Hollow, 5110 Park Lane stands as a rare achievement in residential architecture. The 14,921 square-foot estate, joined by a 2,378 square-foot attached natatorium, was conceived as a nautilus shell with wedge-shaped rooms that radiate outward from a dramatic central elevator. Michael Murphy’s masterpiece offers spectacular views from every room while simultaneously cultivating an intimate, tree house-like feeling of being suspended within the surrounding canopy of mature trees. With a meandering creek and lush foliage, the residence achieves complete integration with its natural surroundings. The extensive use of warm-toned Lueders limestone — quarried in Texas specifically for this project — creates seamless transitions between interior and exterior spaces. Individual copper sheets crown the structure, intended to age gracefully while adding rich patina over time. The upper level houses the primary living quarters, where buffed concrete floors, Venetian plaster walls, and limestone form a cohesive interplay of texture & tone. Three bedrooms anchor the main residence, complemented by two additional bedrooms within a separate guest apartment that ensures privacy while maintaining stylistic integrity. The lower level elevates two-story living into something extraordinary. Here you'll find sophisticated office spaces, media rooms, conference areas, and recreational amenities including a workout room and stunning lap pool with a fiber-optic waterfall feature. Preston Hollow's coveted location provides immediate access to Highland Park Village & Inwood Village, top private schools, and Love Field Airport, connecting residents to both neighborhood amenities and the broader metroplex.
School District: Dallas ISD
Dallas MLS #: 21401453
Representing the Seller: Listing Agent Faisal Halum; Listing Office: Compass RE Texas, LLC.
Representing the Buyer: Contact realtor Douglas Newby of Douglas Newby & Associates if you would like to see this property. Call: 214.522.1000 — Text: 214.505.9999
Property Overview
- Listing Price: $8,875,000
- MLS ID: 21401453
- Status: For Sale
- Days on Market: 33
- Updated: 10/20/2026
- Previous Status: For Sale
- MLS Start Date: 10/5/2026
Property History
- Current Listing: $8,875,000
Interior
- Number of Rooms: 5
- Full Baths: 5
- Half Baths: 4
- Interior Features:
Built-in Features
Built-in Wine Cooler
Cable TV Available
Decorative Lighting
Double Vanity
Eat-in Kitchen
Elevator
Flat Screen Wiring
Granite Counters
High Speed Internet Available
In-Law Suite Floorplan
Kitchen Island
Multiple Staircases
Open Floorplan
Walk-In Closet(s)
Wet Bar
- Flooring:
Concrete
Parking
- Parking Features:
Attached Carport
Electric Gate
Gated
Kitchen Level
Location
- County: Dallas
- Directions: From Inwood, East on Park. Pull into driveway just before Ravine.
Community
- Home Owners Association: None
School Information
- School District: Dallas ISD
- Elementary School: Pershing
- Middle School: Benjamin Franklin
- High School: Hillcrest
Heating & Cooling
- Heating/Cooling:
Central
Geothermal
Zoned
Utilities
- Utility Description:
City Sewer
City Water
Lot Features
- Lot Size (Acres): 1.67
- Lot Size (Sqft.): 72,875.88
- Lot Description:
Acreage
Irregular Lot
Landscaped
Many Trees
Sloped
Sprinkler System
Waterfront
- Fencing (Description):
Fenced
Gate
Security
Wrought Iron
Financial Considerations
- Price per Sqft.: $595
- Price per Acre: $5,304,842
- For Sale/Rent/Lease: For Sale
Disclosures & Reports
- Legal Description: WENGER/SNYDER AMENDED BLK 5/5595 LTS 1H ACS 1
- APN: 005595000501H0000
- Block: 55595
If You Have Been Referred or Would Like to Make an Introduction, Please Contact Me and I Will Reply Personally
Douglas Newby represents clients with Dallas estate homes, architect designed homes and modern homes. Call: 214.522.1000 — Text: 214.505.9999
Listing provided courtesy of North Texas Real Estate Information Systems (NTREIS)
We do not independently verify the currency, completeness, accuracy or authenticity of the data contained herein. The data may be subject to transcription and transmission errors. Accordingly, the data is provided on an ‘as is, as available’ basis only.