

6505 Laurel Valley Road, Dallas, Texas
$850,000
LOADING ..
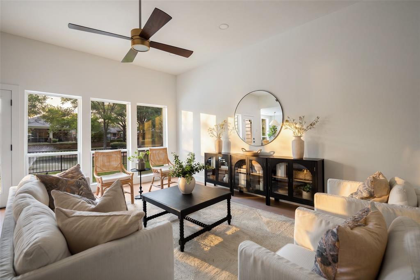
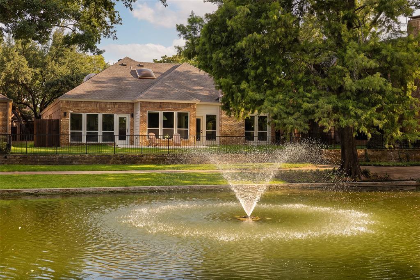
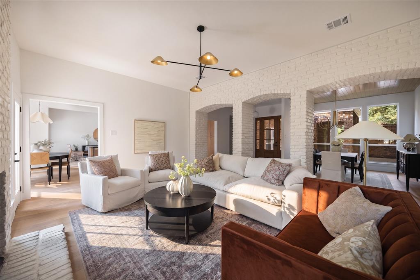
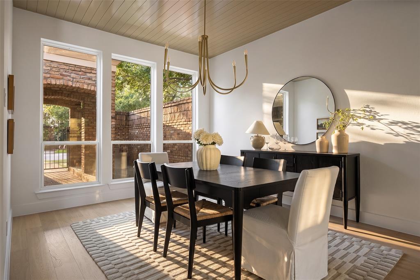
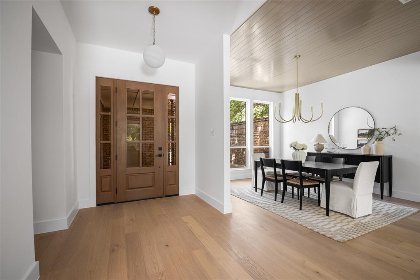
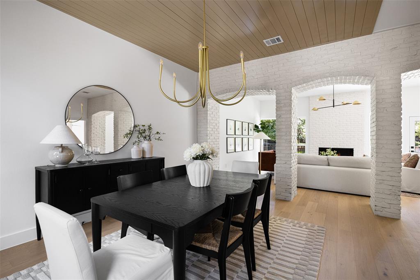
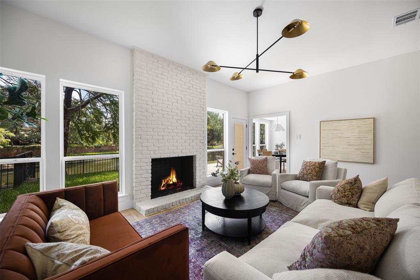
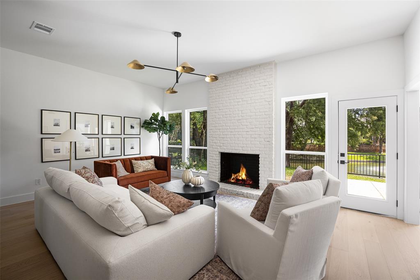
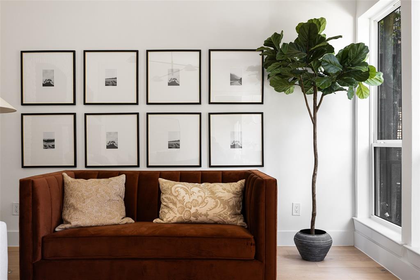
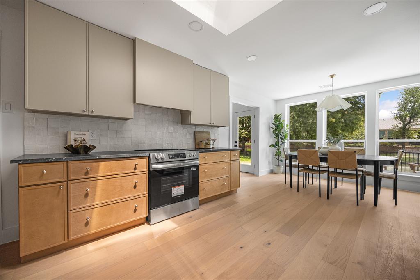
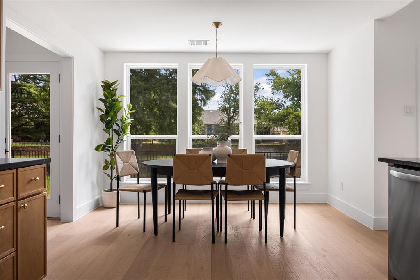
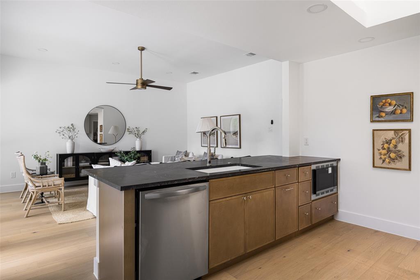
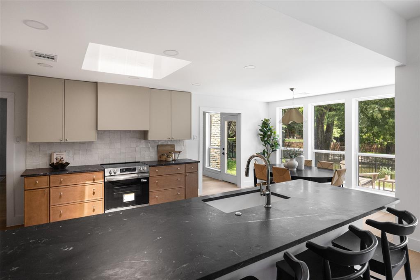
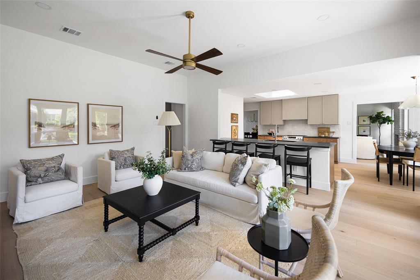
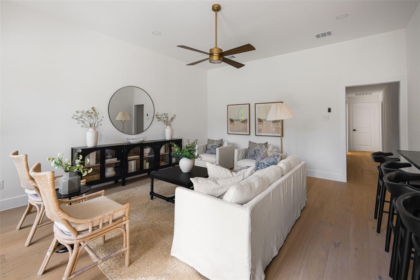
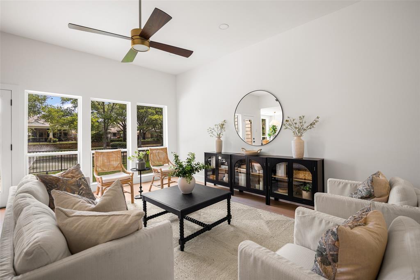
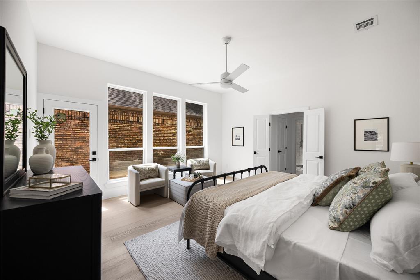
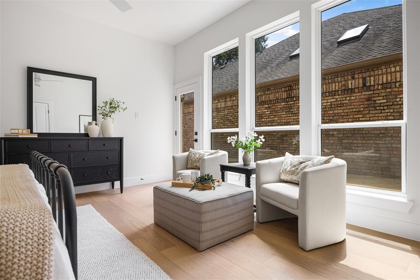
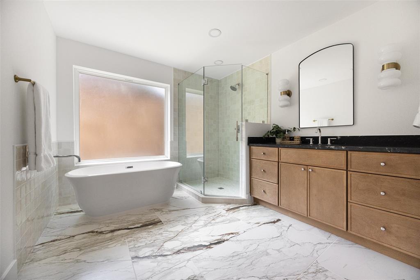
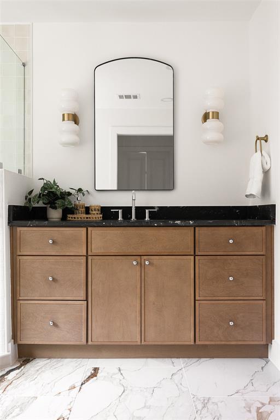
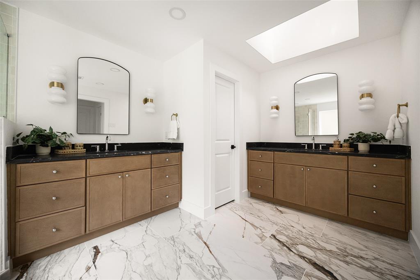
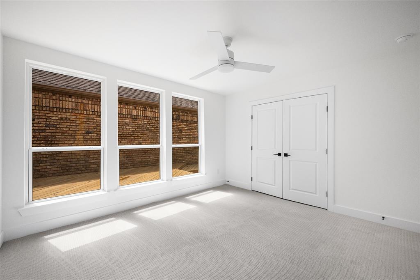
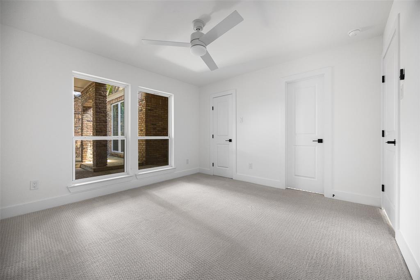
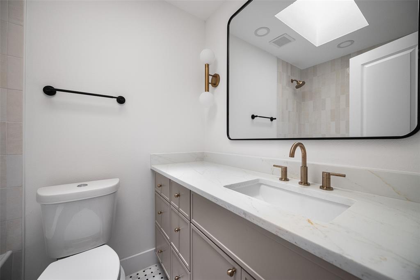
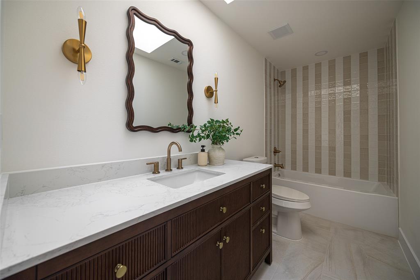
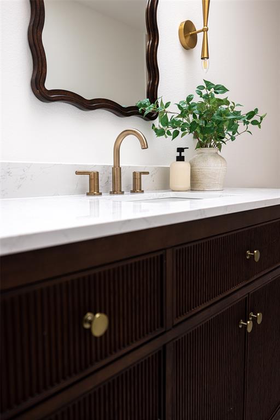
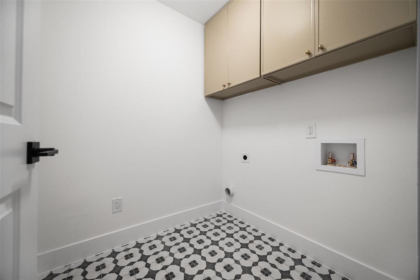
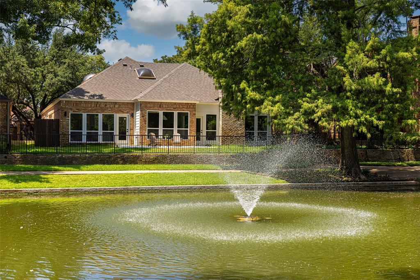
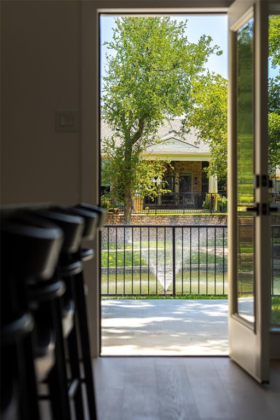
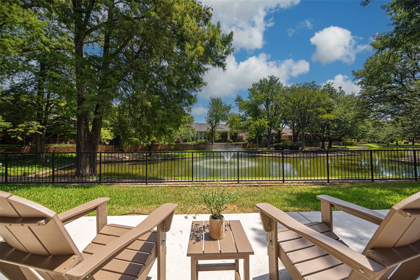
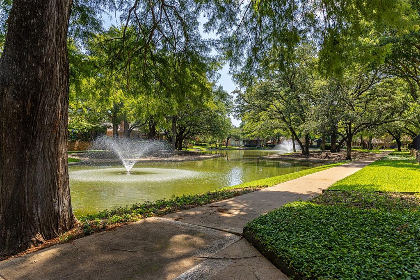
Picture it: soft cashmere sweaters, jazz playing gently in the background, a warm cup of tea on a pristine quartz island, and sunlight streaming through oversized windows. Welcome to your main character era on Laurel Valley Road in Prestonwood. Reimagined by Maverick Design and Wedgewood Homes, this 2,600-square-foot sanctuary feels like the set of your favorite Nancy Meyers film. The heart of the home centers around a sun-drenched open-concept layout anchored by a cozy, floor-to-ceiling brick fireplace—perfect for crisp autumn evenings. The designer kitchen, complete with a peninsula island and statement lighting, seamlessly flows into a second living space where expansive windows showcase serene, private lake views.The primary suite is a true sanctuary, featuring a private wood deck for morning coffee, dual closets, and a spa-like ensuite with a luxurious soaking tub. With three spacious bedrooms, three full baths, a convenient central laundry room, and a backyard patio overlooking a tranquil walking path along the lake, every corner is crafted for effortless elegance. Zoned to top-tier RISD schools and just minutes from Hillcrest Village, this isn't just a home—it’s the cozy, beautiful life you’ve been dreaming of.
School District: Richardson ISD
Dallas MLS #: 21401332
Representing the Seller: Listing Agent Laura Harmon; Listing Office: Dave Perry Miller Real Estate
Representing the Buyer: Contact realtor Douglas Newby of Douglas Newby & Associates if you would like to see this property. Call: 214.522.1000 — Text: 214.505.9999
Property Overview
- Listing Price: $850,000
- MLS ID: 21401332
- Status: Sale Pending
- Days on Market: 21
- Updated: 10/20/2026
- Previous Status: For Sale
- MLS Start Date: 10/2/2026
Property History
- Current Listing: $850,000
Interior
- Number of Rooms: 3
- Full Baths: 3
- Half Baths: 0
- Interior Features:
Built-in Features
Cathedral Ceiling(s)
Chandelier
Decorative Lighting
Double Vanity
Eat-in Kitchen
Kitchen Island
Open Floorplan
Vaulted Ceiling(s)
Walk-In Closet(s)
Parking
- Parking Features:
Driveway
Garage
Garage Door Opener
Garage Double Door
Garage Faces Front
Kitchen Level
Location
- County: Dallas
- Directions: use GPS
Community
- Home Owners Association: Mandatory
School Information
- School District: Richardson ISD
- Elementary School: Prestonwood
- High School: Pearce
Heating & Cooling
- Heating/Cooling:
Central
Fireplace(s)
Utilities
- Utility Description:
Cable Available
City Sewer
City Water
Individual Gas Meter
Lot Features
- Lot Size (Acres): 0.14
- Lot Size (Sqft.): 6,141.96
- Lot Description:
Interior Lot
Landscaped
Water/Lake View
- Fencing (Description):
Back Yard
Fenced
Gate
Metal
Financial Considerations
- Price per Sqft.: $317
- Price per Acre: $6,028,369
- For Sale/Rent/Lease: For Sale
Disclosures & Reports
- Legal Description: PRESTONWOOD LAKE BLK 2/8191 PT LT 20
- APN: 00000820015380000
- Block: 28191
If You Have Been Referred or Would Like to Make an Introduction, Please Contact Me and I Will Reply Personally
Douglas Newby represents clients with Dallas estate homes, architect designed homes and modern homes. Call: 214.522.1000 — Text: 214.505.9999
Listing provided courtesy of North Texas Real Estate Information Systems (NTREIS)
We do not independently verify the currency, completeness, accuracy or authenticity of the data contained herein. The data may be subject to transcription and transmission errors. Accordingly, the data is provided on an ‘as is, as available’ basis only.