

17411 Oakington Court, Dallas, Texas
$780,000

LOADING ..
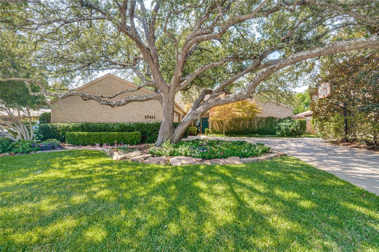
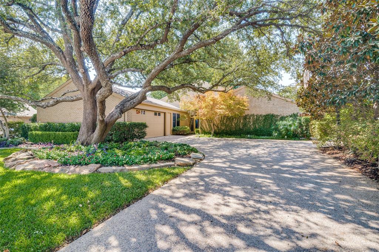
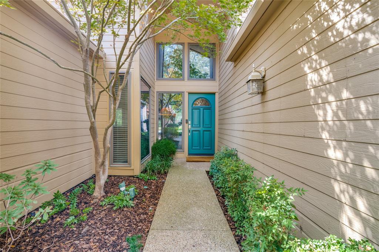
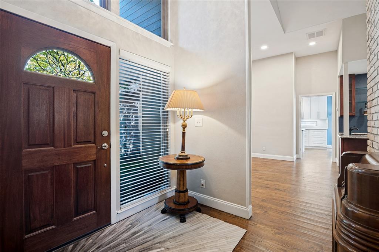
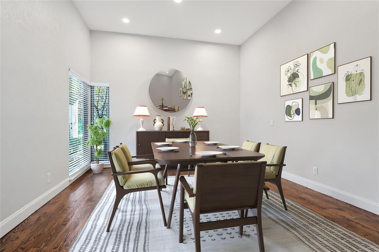
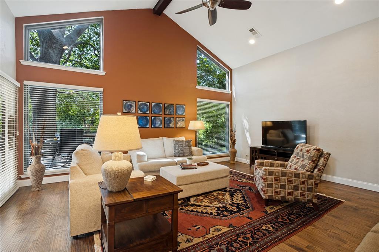
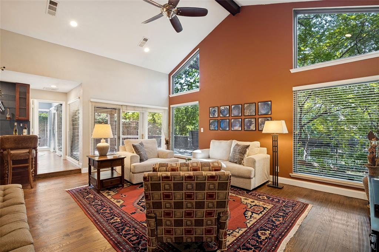
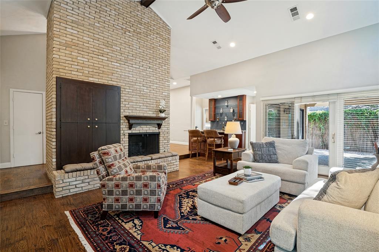
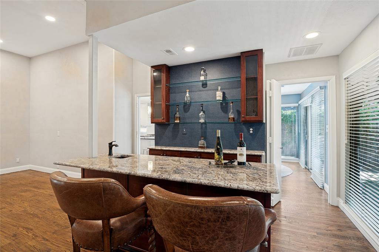
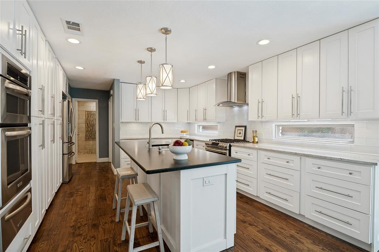
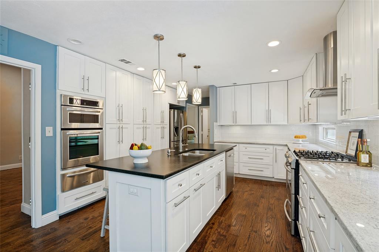
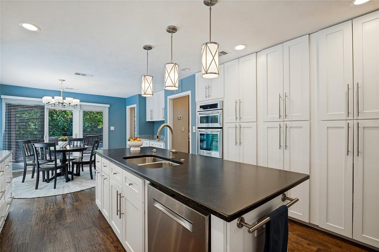
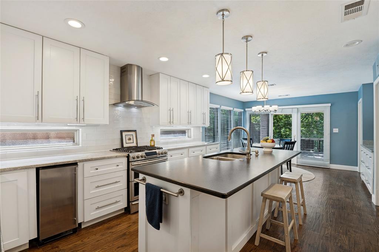
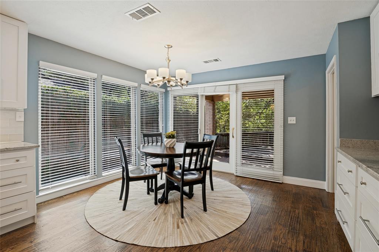
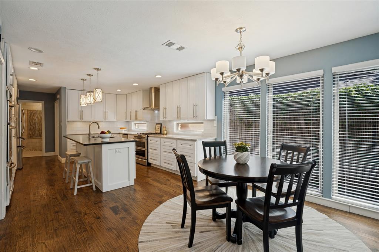
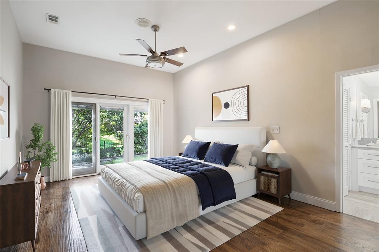
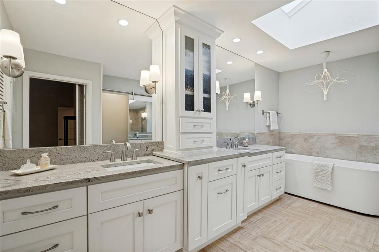
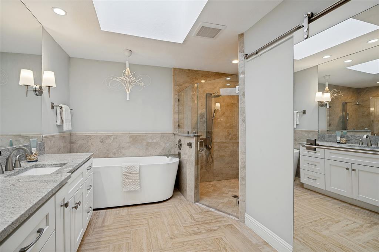
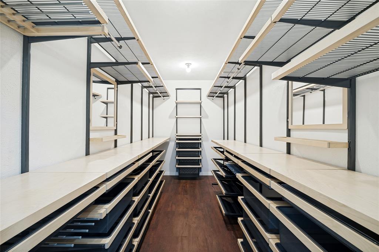
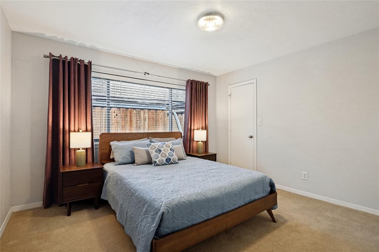
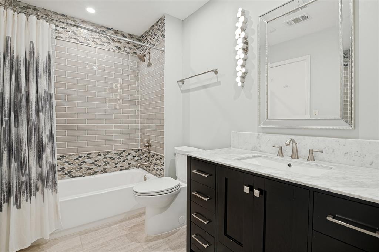
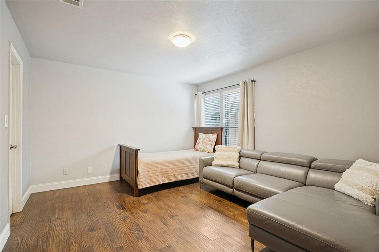
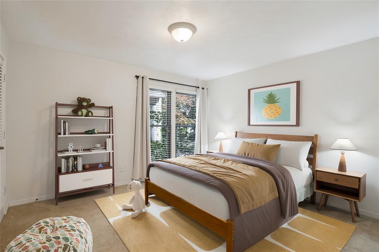
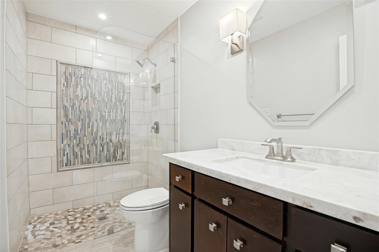
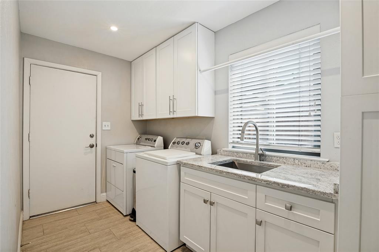
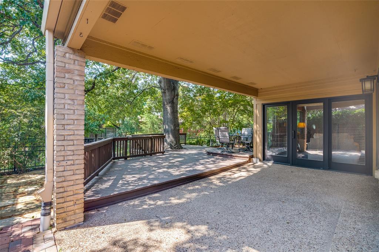
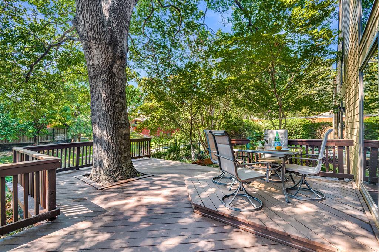
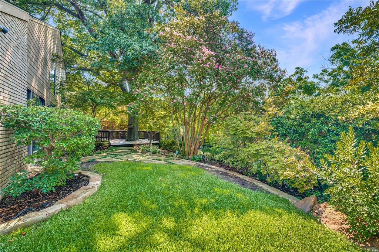
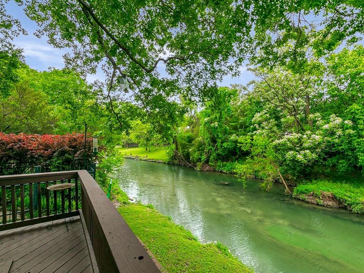
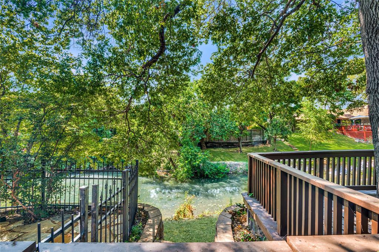
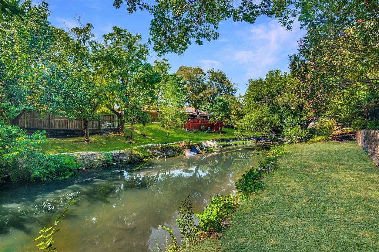
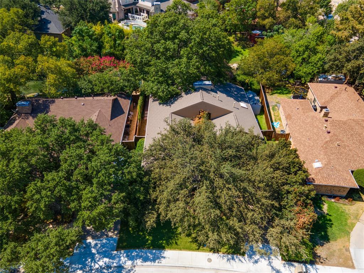
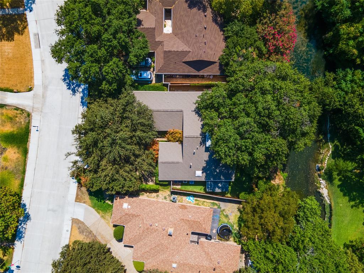
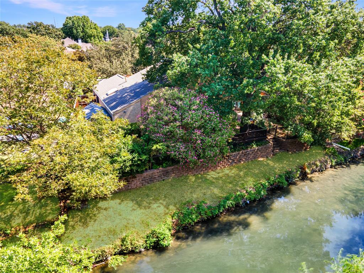
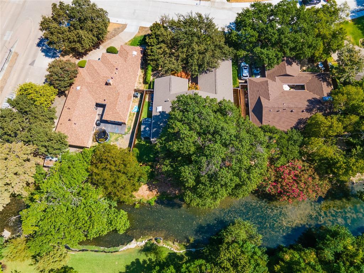
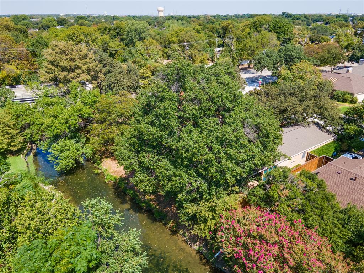
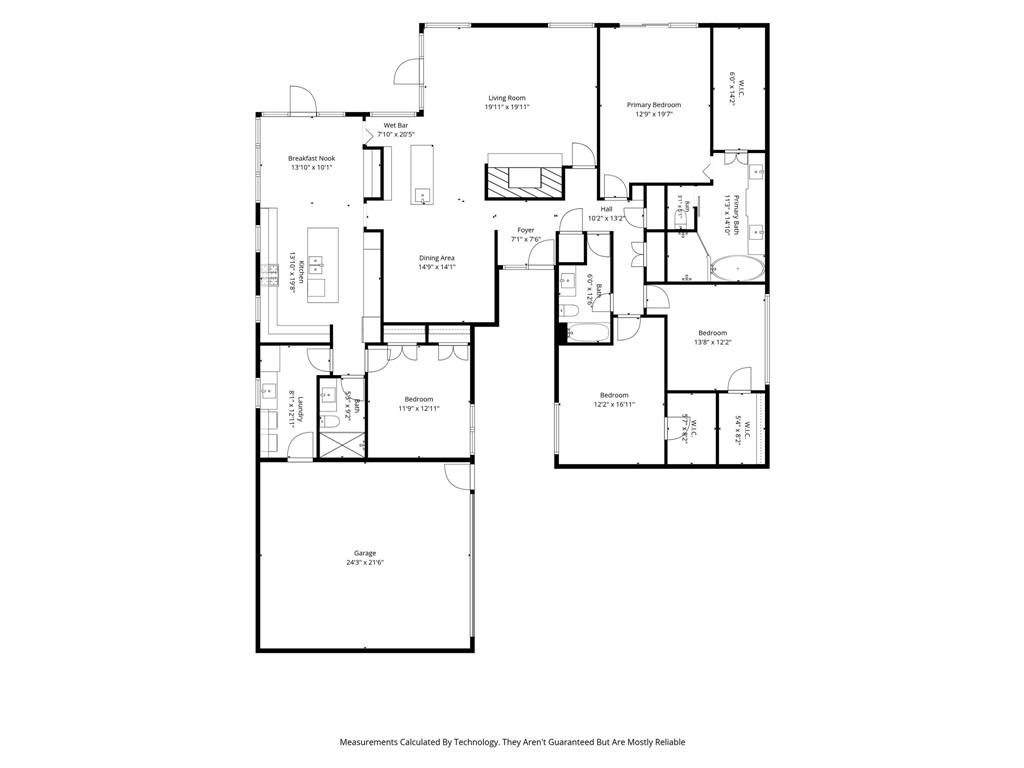
Spectacular soft modern in a TO DIE FOR setting! The lush backyard with entertaining deck is only eclipsed by the breathtaking creek beyond! Thoughtfully updated throughout, the home showcases rich wood flooring, designer-remodeled kitchen and baths, and exceptional attention to detail. Walls of windows and full-length glass doors flood the interior with natural light and bring the outdoors in. The dramatic living room features a vaulted beamed ceiling, fireplace, direct access to the patio and deck, and a recently added wet bar with seating that elegantly serves both the living and dining areas. The bright, showstopper kitchen boasts a large center island with breakfast bar, pendant lighting, range with gas cooktop, additional wall oven, warming drawer, microwave, beverage refrigerator, and abundant custom storage. The adjoining breakfast room, surrounded by windows, offers additional storage, serving counter, and outdoor access. A split secondary bedroom suite adds flexibility for guests, multigenerational living, or a private home office. The spacious primary retreat opens directly to the backyard and features a spa-inspired bath with dual vanities, vessel soaking tub, frameless glass shower, skylight, and a WOW custom-designed walk-in closet. Additional highlights include a generous utility room with sink and extensive storage, as well as an immaculate attached garage with epoxy flooring. Rarely does a home combine this level of finish, architectural character, and incomparable creekside setting at such an attractive price point!
School District: Plano ISD
Dallas MLS #: 21401091
Open House: Public: Sun Oct 11, 1:00PM-3:00PM
Representing the Seller: Listing Agent Lori Sparks; Listing Office: Allie Beth Allman & Assoc.
Representing the Buyer: Contact realtor Douglas Newby of Douglas Newby & Associates if you would like to see this property. Call: 214.522.1000 — Text: 214.505.9999
Property Overview
- Listing Price: $780,000
- MLS ID: 21401091
- Status: For Sale
- Days on Market: 3
- Updated: 10/4/2026
- Previous Status: For Sale
- MLS Start Date: 10/2/2026
Property History
- Current Listing: $780,000
Interior
- Number of Rooms: 4
- Full Baths: 3
- Half Baths: 0
- Interior Features:
Built-in Wine Cooler
Flat Screen Wiring
High Speed Internet Available
In-Law Suite Floorplan
Kitchen Island
Vaulted Ceiling(s)
Walk-In Closet(s)
Wet Bar
- Flooring:
Carpet
Ceramic Tile
Wood
Parking
- Parking Features:
Driveway
Epoxy Flooring
Garage
Garage Door Opener
Garage Faces Side
Garage Single Door
Location
- County: Collin
- Directions: Take Hillcrest to McCallum, turn west on McCallum, and then south on Oakington.
Community
- Home Owners Association: None
School Information
- School District: Plano ISD
- Elementary School: Haggar
- Middle School: Frankford
- High School: Shepton
Heating & Cooling
- Heating/Cooling:
Central
Fireplace(s)
Natural Gas
Zoned
Utilities
- Utility Description:
City Sewer
City Water
Lot Features
- Lot Size (Acres): 0.32
- Lot Size (Sqft.): 13,939.2
- Lot Description:
Interior Lot
Landscaped
Sprinkler System
Water/Lake View
- Fencing (Description):
Fenced
Wood
Wrought Iron
Financial Considerations
- Price per Sqft.: $289
- Price per Acre: $2,437,500
- For Sale/Rent/Lease: For Sale
Disclosures & Reports
- Legal Description: PRESTON GREEN NORTH FOURTH SECTION (CDA), BLK
- Disclosures/Reports: Aerial Photo,Survey Available
- APN: R039202301201
- Block: W/8200
If You Have Been Referred or Would Like to Make an Introduction, Please Contact Me and I Will Reply Personally
Douglas Newby represents clients with Dallas estate homes, architect designed homes and modern homes. Call: 214.522.1000 — Text: 214.505.9999
Listing provided courtesy of North Texas Real Estate Information Systems (NTREIS)
We do not independently verify the currency, completeness, accuracy or authenticity of the data contained herein. The data may be subject to transcription and transmission errors. Accordingly, the data is provided on an ‘as is, as available’ basis only.