

7122 Winedale Drive, Dallas, Texas
$849,900
LOADING ..
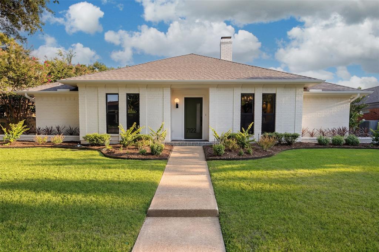
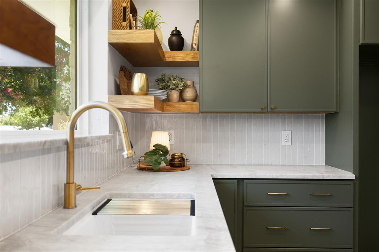
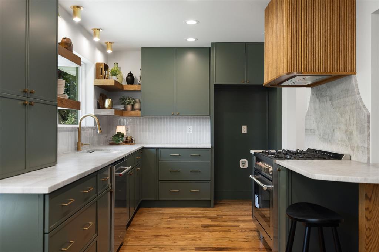
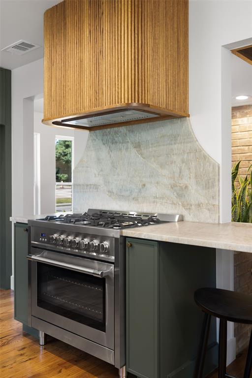
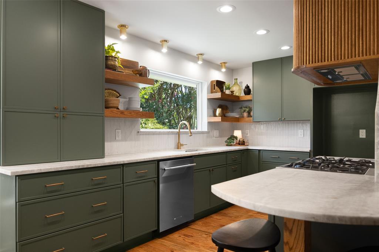
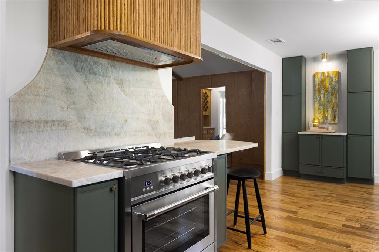
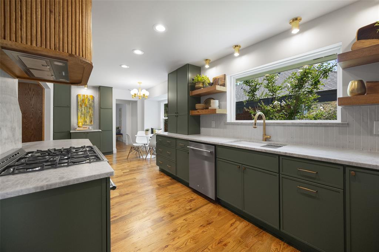
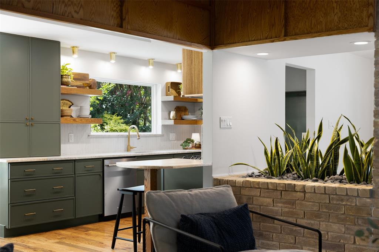
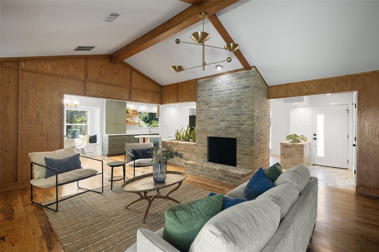
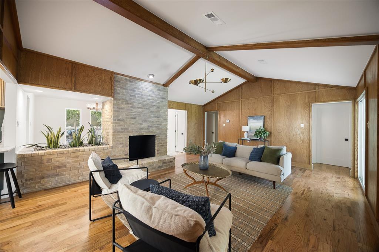
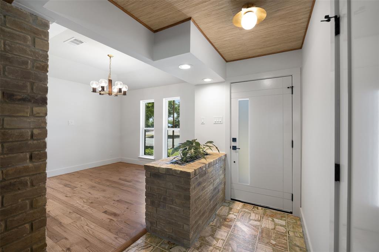
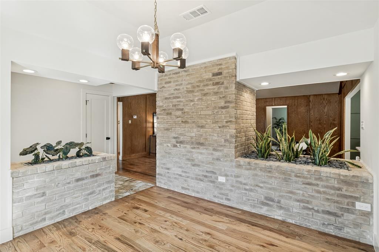
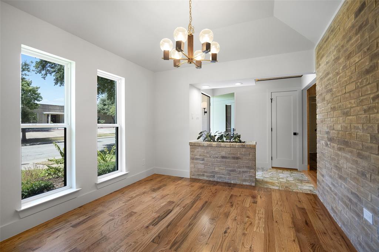
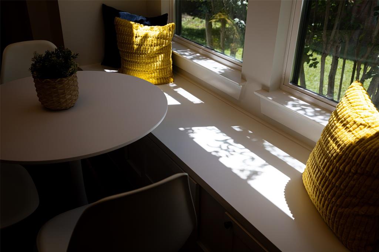
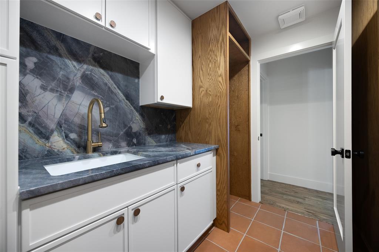
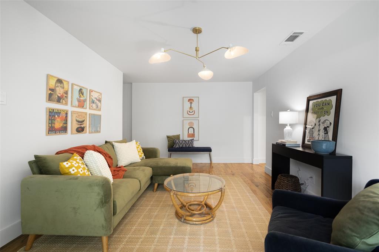
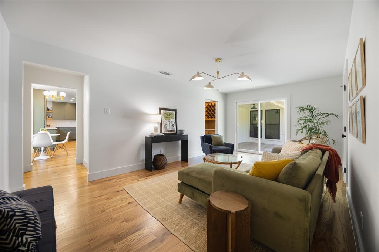
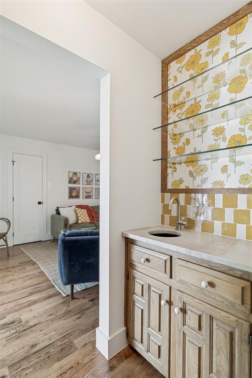
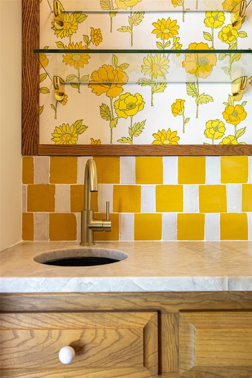
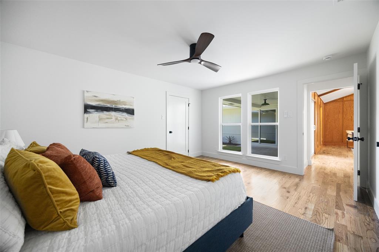
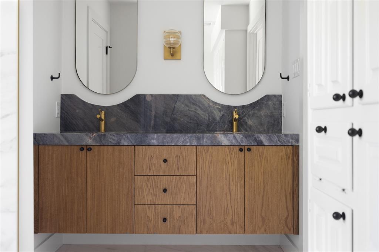
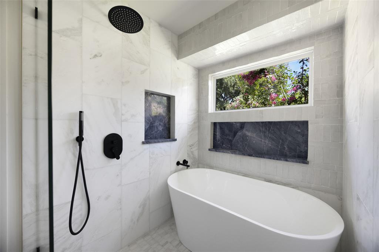
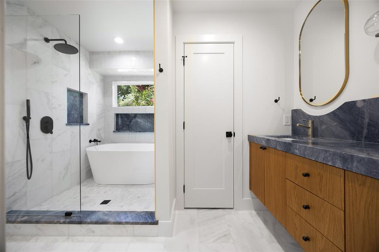
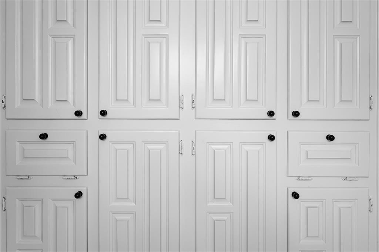
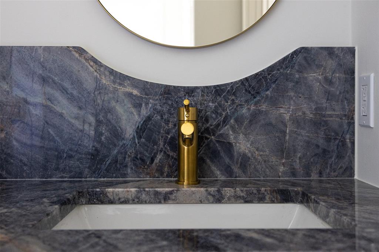
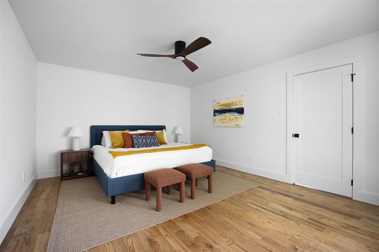
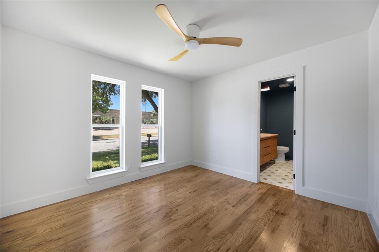
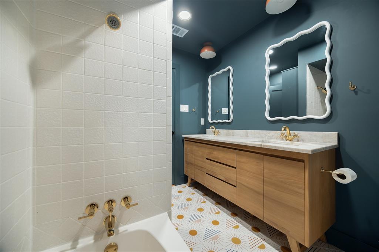
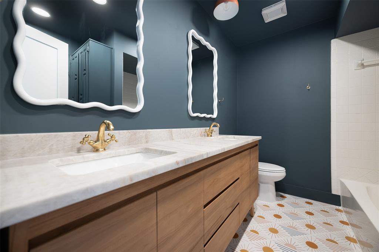
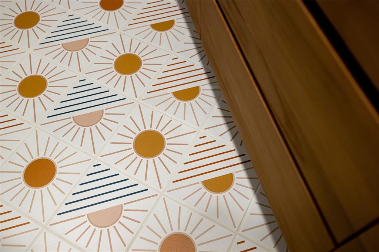
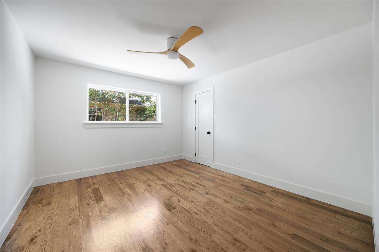
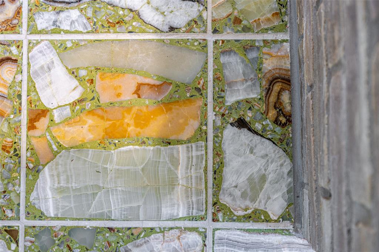
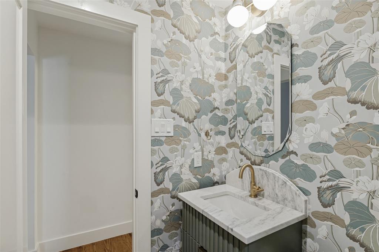
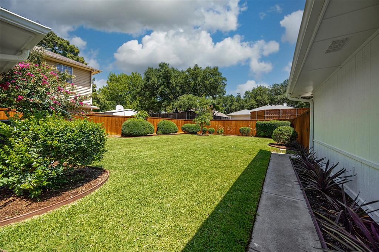
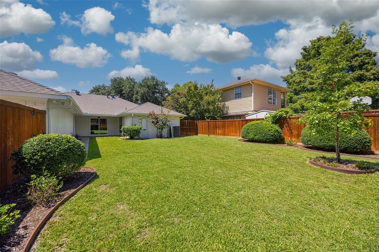
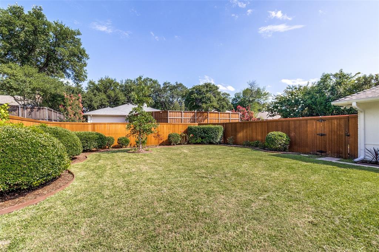
The complete renovation of 7122 Winedale blends the warmth of thoughtfully preserved 1970s architecture with carefully curated updates and timeless mid-century modern design influences, creating a home that feels both authentic to its origins and effortlessly suited for modern living. With 3 bedrooms, 2.5 baths, and 2 living areas, the floor plan balances open living with thoughtfully defined spaces. Original stone terrazzo, grasscloth ceiling, and an architectural planter define the entryway that opens to the spacious central living room with vaulted ceilings, exposed wood beam, blonde brick fireplace, and oversized planter that remain as defining architectural features. Newly replaced paneling maintains the style of the original living area but in a higher grade material. The functional kitchen features green cabinetry, custom fluted oak vent hood and oak shelves, natural Taj Mahal quartzite countertops, a built-in banquette with storage, and a peninsula for additional seating and serving. Wet bar between the living areas adds charm with original cabinetry and showcases a relocated section of the original kitchen wallpaper. Mud area, powder bath and second living area beyond add functionality as well as style. Private primary suite includes large walk in closet and secondary closet, a spacious bath with custom double vanity, blue quartzite countertops,freestanding tub,marble and zellige shower, and full wall of original cabinetry that adds storage and interest. Two secondary bedrooms share an updated bath with patterned cement tile, teak vanity, quartzite countertops, and polished brass fixtures. Full laundry with sink, blue quartzite, Saltillo tile and extra pantry. Throughout the home, artisan tile, nail-down hardwood floors, carefully selected new and repurposed original light fixtures,new windows, thoughtful paint selections, and quality materials result in a warm and inviting home ready for new owners to enjoy.
School District: Richardson ISD
Dallas MLS #: 21400651
Representing the Seller: Listing Agent McKenzie Schimming; Listing Office: United Real Estate
Representing the Buyer: Contact realtor Douglas Newby of Douglas Newby & Associates if you would like to see this property. Call: 214.522.1000 — Text: 214.505.9999
Property Overview
- Listing Price: $849,900
- MLS ID: 21400651
- Status: Sale Pending
- Days on Market: 23
- Updated: 10/14/2026
- Previous Status: For Sale
- MLS Start Date: 10/1/2026
Property History
- Current Listing: $849,900
Interior
- Number of Rooms: 3
- Full Baths: 2
- Half Baths: 1
- Interior Features:
Built-in Features
Decorative Lighting
Eat-in Kitchen
Natural Woodwork
Open Floorplan
Paneling
Walk-In Closet(s)
Parking
- Parking Features:
Driveway
Garage
Location
- County: Dallas
- Directions: Public Driving Directions: Walnut Hill westbound, l on winedale. Property on the left.
Community
- Home Owners Association: None
School Information
- School District: Richardson ISD
- Elementary School: Merriman Park
- Middle School: Forest Meadow
- High School: Lake Highlands
Heating & Cooling
- Heating/Cooling:
Natural Gas
Utilities
- Utility Description:
City Sewer
City Water
Curbs
Lot Features
- Lot Size (Acres): 0.2
- Lot Size (Sqft.): 8,886.24
- Fencing (Description):
Wood
Financial Considerations
- Price per Sqft.: $395
- Price per Acre: $4,166,176
- For Sale/Rent/Lease: For Sale
Disclosures & Reports
- Legal Description: MERRIMAN PARK ESTS #4 BLK 1/8135 LT 9 WINEDAL
- APN: 00000793981660000
- Block: 18135
If You Have Been Referred or Would Like to Make an Introduction, Please Contact Me and I Will Reply Personally
Douglas Newby represents clients with Dallas estate homes, architect designed homes and modern homes. Call: 214.522.1000 — Text: 214.505.9999
Listing provided courtesy of North Texas Real Estate Information Systems (NTREIS)
We do not independently verify the currency, completeness, accuracy or authenticity of the data contained herein. The data may be subject to transcription and transmission errors. Accordingly, the data is provided on an ‘as is, as available’ basis only.