

6902 Clayton Avenue, Dallas, Texas
$2,790,000
LOADING ..
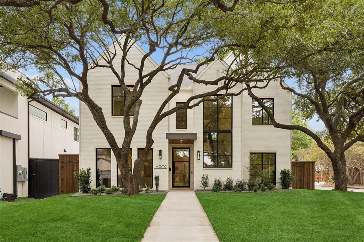
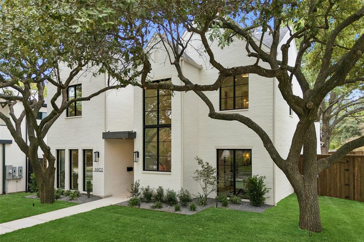
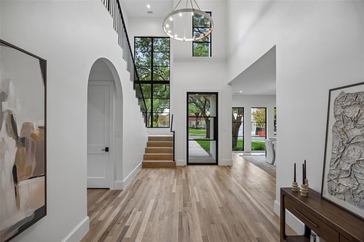
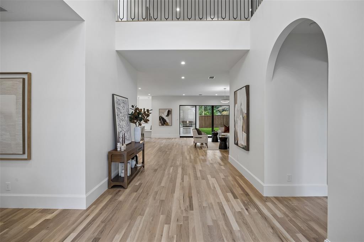
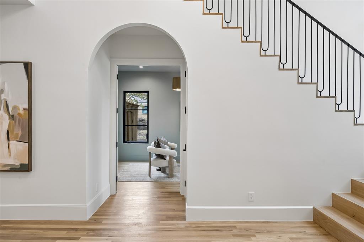
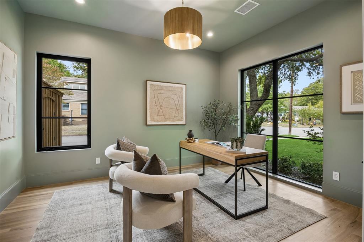
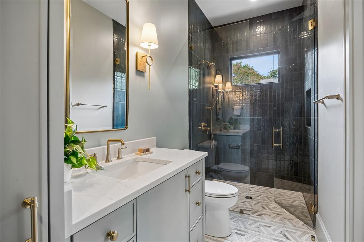
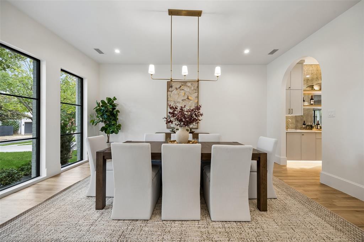
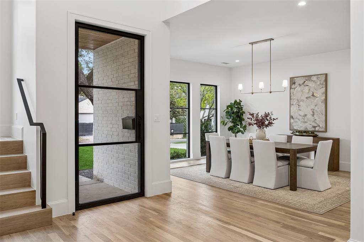
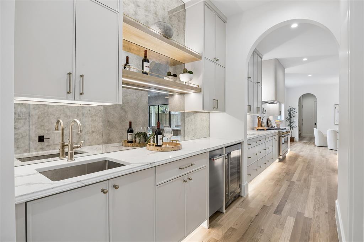
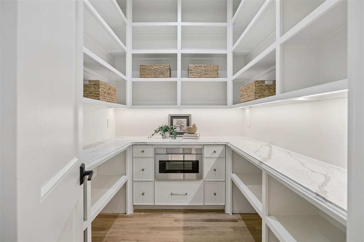
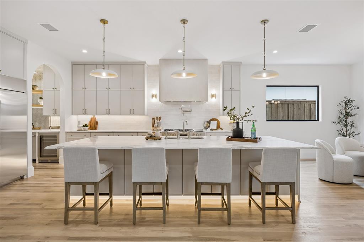
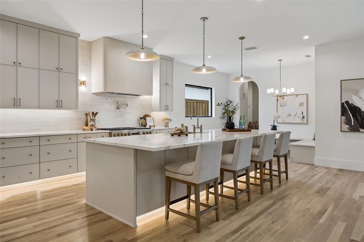
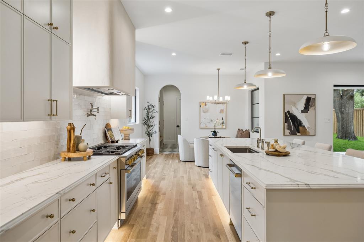
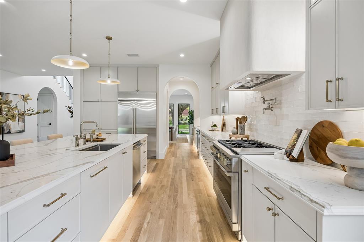
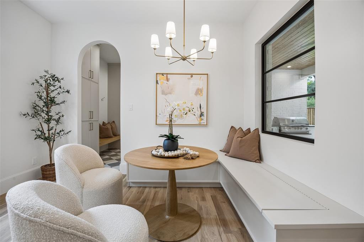
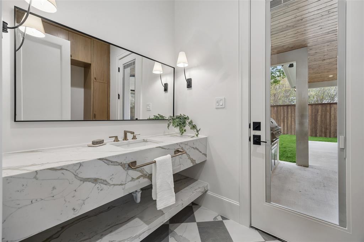
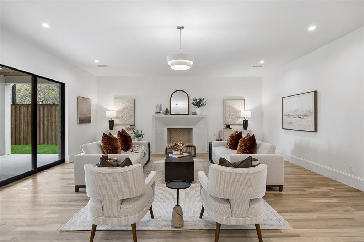
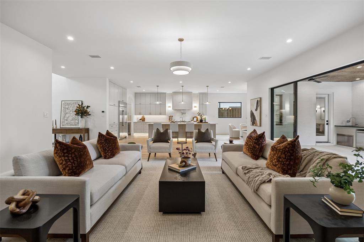
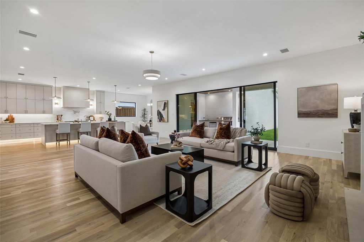
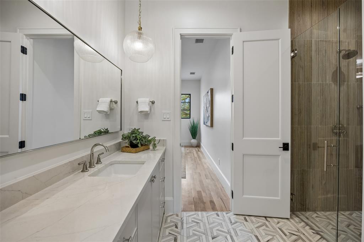
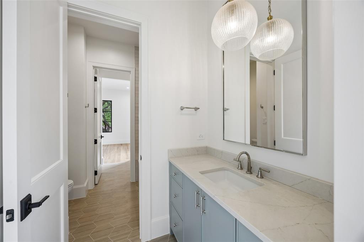
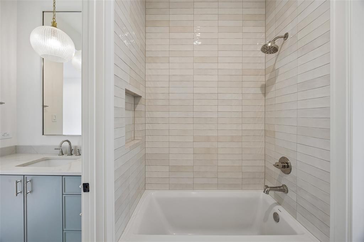
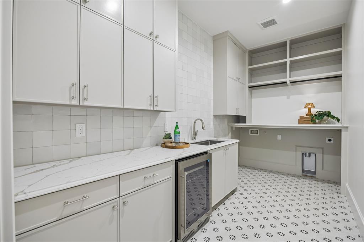
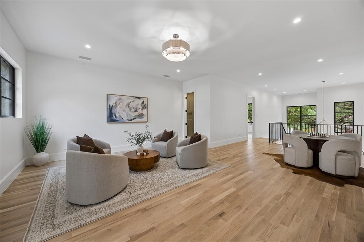
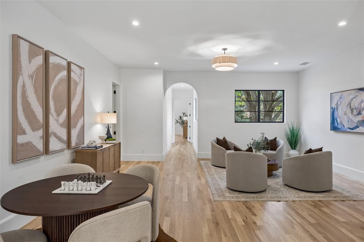
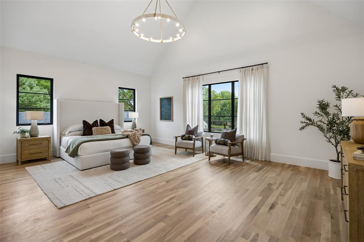
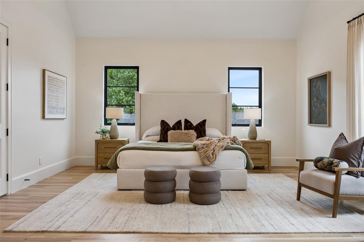
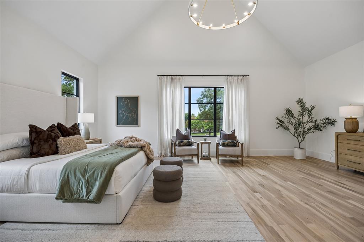
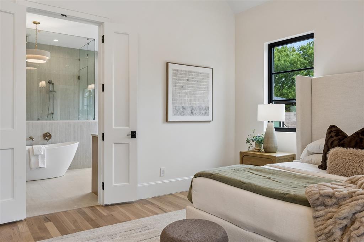
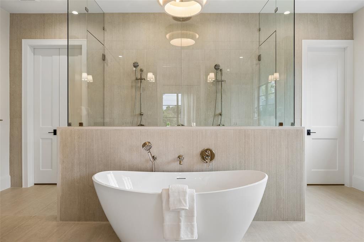
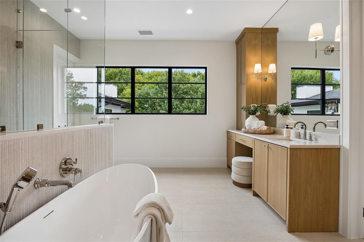
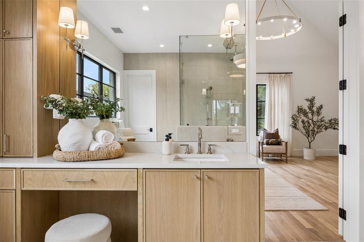
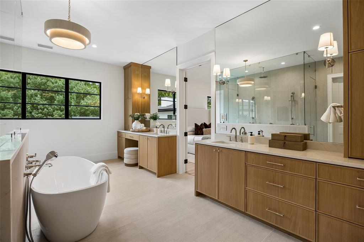
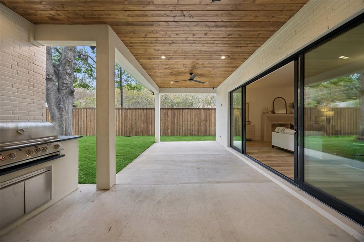
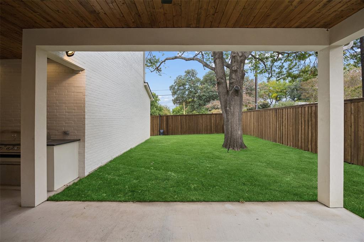
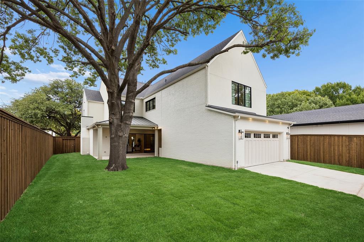
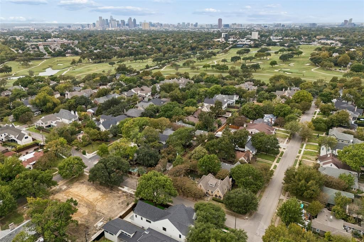
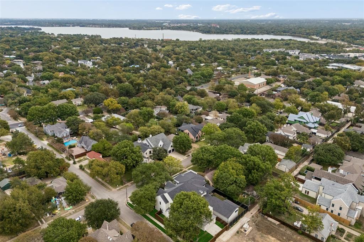
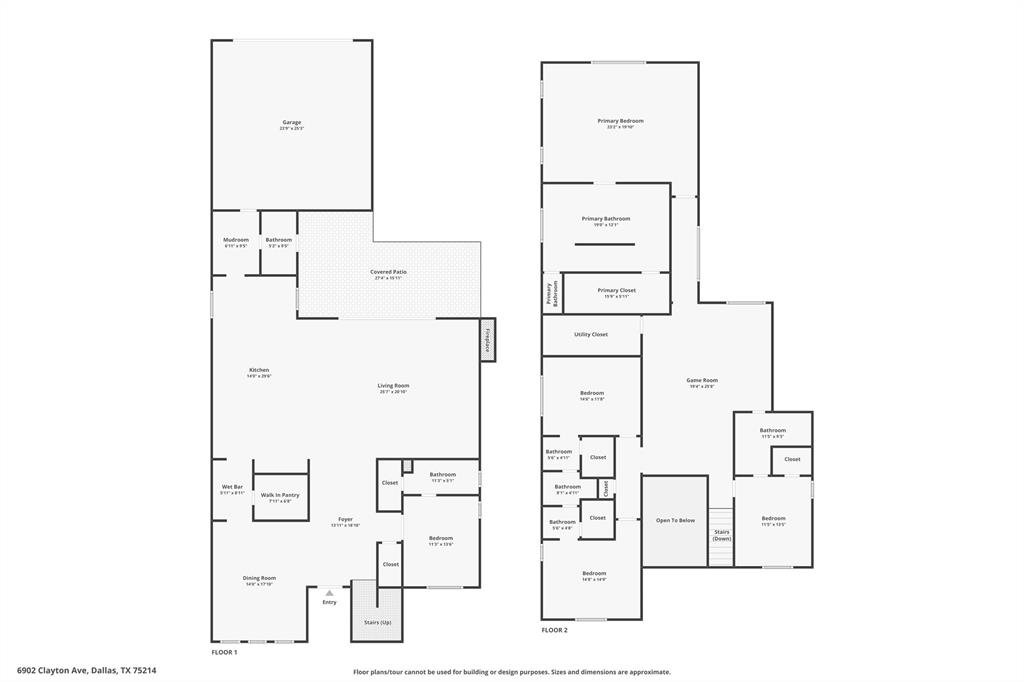
Experience East Dallas luxury in this stunning new construction by Tompkins Custom Homes. Positioned just one block from Lakewood Country Club, this transitional masterpiece showcases a striking painted brick facade, expansive dark-framed windows, and elegant architecture nestled beneath a sprawling mature tree canopy. The expansive open floor plan is anchored by 10-foot ceilings and soaring windows that flood the interior with natural light. At its heart is a chef’s kitchen featuring a massive island, built-in refrigerator, and a dedicated butler’s bar equipped with a beverage cooler and ice maker. Perfect setup for gatherings and hosting. The living space flows effortlessly to an enormous, covered patio with a built-in grill for seamless outdoor entertainment. Function meets elegance with a secluded downstairs executive office, which easily transitions into a guest suite with a full bath. The second level serves as a private sanctuary, highlighted by an enormous primary suite with a spa-like bath retreat. Three additional upstairs bedrooms offer generous layouts, large bathrooms, and walk-in closets. Practical luxuries include a dedicated mudroom and an oversized, attached rear-entry two-car garage with EV-golfcart charger outlet. Zoned to the award-winning Lakewood Elementary and located minutes from White Rock Lake, the Santa Fe Trail, and vibrant local dining, this residence perfectly balances serene living with urban convenience.
School District: Dallas ISD
Dallas MLS #: 21396093
Representing the Seller: Listing Agent Patrick Bukowitz; Listing Office: Briggs Freeman Sotheby's Int'l
Representing the Buyer: Contact realtor Douglas Newby of Douglas Newby & Associates if you would like to see this property. Call: 214.522.1000 — Text: 214.505.9999
Property Overview
- Listing Price: $2,790,000
- MLS ID: 21396093
- Status: For Sale
- Days on Market: 18
- Updated: 11/8/2026
- Previous Status: For Sale
- MLS Start Date: 10/23/2026
Property History
- Current Listing: $2,790,000
Interior
- Number of Rooms: 5
- Full Baths: 4
- Half Baths: 1
- Interior Features:
Built-in Features
Built-in Wine Cooler
Cable TV Available
Decorative Lighting
Eat-in Kitchen
Open Floorplan
- Flooring:
Ceramic Tile
Hardwood
Other
Parking
- Parking Features:
Alley Access
Garage
Garage Door Opener
Garage Faces Rear
Oversized
Location
- County: Dallas
- Directions: Corner of Clayton and Auburn
Community
- Home Owners Association: None
School Information
- School District: Dallas ISD
- Elementary School: Lakewood
- Middle School: Long
- High School: Woodrow Wilson
Heating & Cooling
- Heating/Cooling:
Central
Natural Gas
Zoned
Utilities
- Utility Description:
Alley
City Sewer
City Water
Curbs
Individual Gas Meter
Individual Water Meter
Sidewalk
Underground Utilities
Lot Features
- Lot Size (Acres): 0.2
- Lot Size (Sqft.): 8,799.12
- Lot Dimensions: 56x157
- Lot Description:
Corner Lot
Few Trees
Lrg. Backyard Grass
- Fencing (Description):
Fenced
High Fence
Wood
Financial Considerations
- Price per Sqft.: $544
- Price per Acre: $13,811,881
- For Sale/Rent/Lease: For Sale
Disclosures & Reports
- Legal Description: GASTONWOOD BLK D/2754 LT 1 & W5FT LT2
- Restrictions: Deed
- APN: 00000229057000000
- Block: D2754
If You Have Been Referred or Would Like to Make an Introduction, Please Contact Me and I Will Reply Personally
Douglas Newby represents clients with Dallas estate homes, architect designed homes and modern homes. Call: 214.522.1000 — Text: 214.505.9999
Listing provided courtesy of North Texas Real Estate Information Systems (NTREIS)
We do not independently verify the currency, completeness, accuracy or authenticity of the data contained herein. The data may be subject to transcription and transmission errors. Accordingly, the data is provided on an ‘as is, as available’ basis only.