

10656 Cox Lane, Dallas, Texas
$1,350,000
LOADING ..
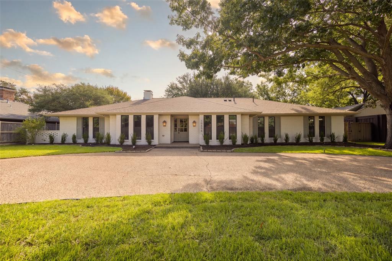
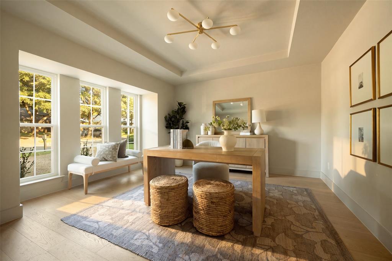
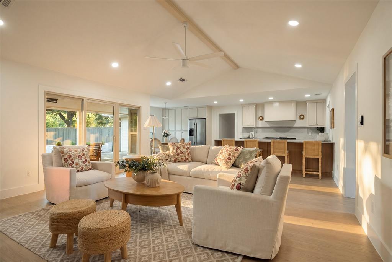
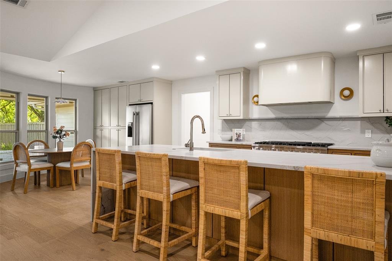
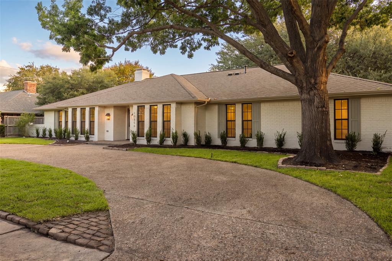
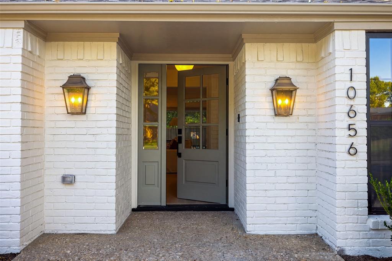
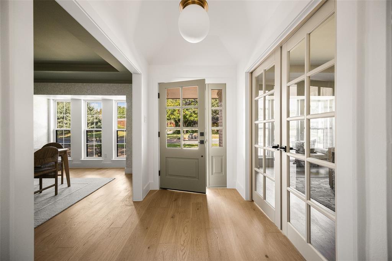
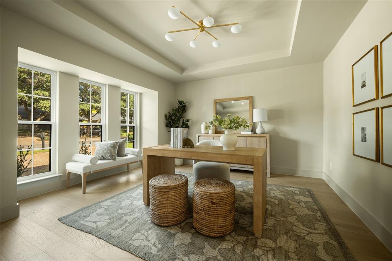
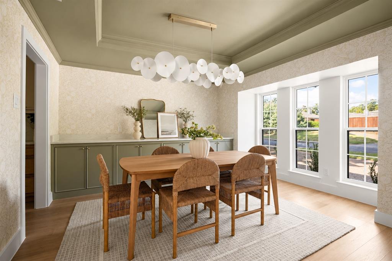
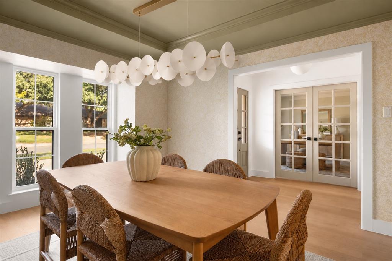
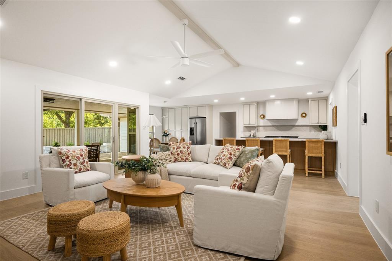
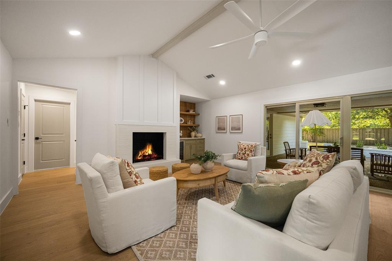
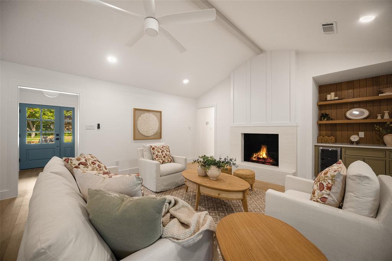
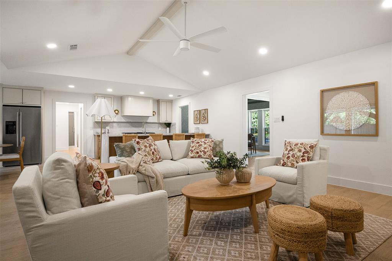
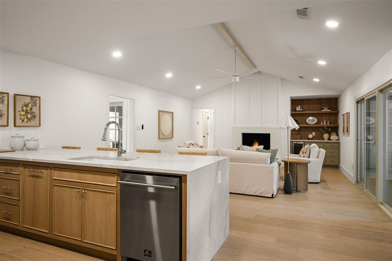
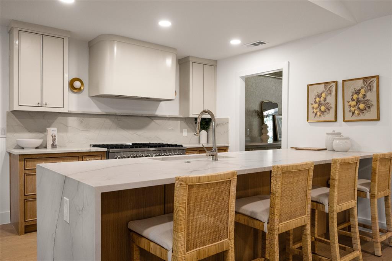
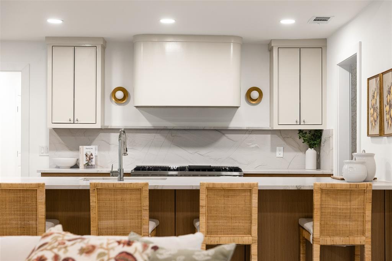
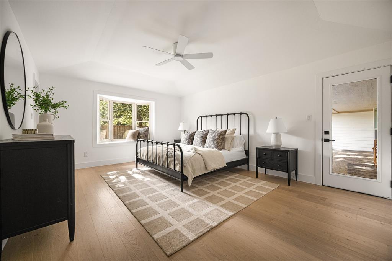
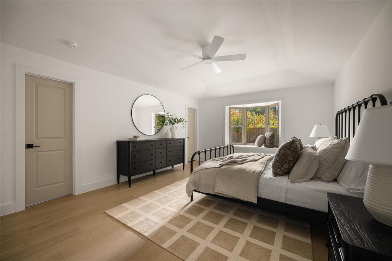
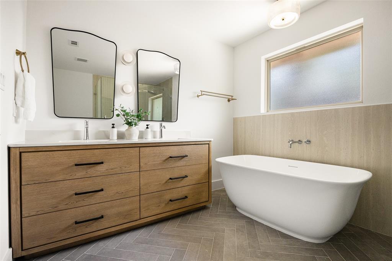
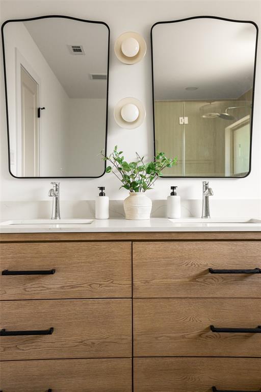
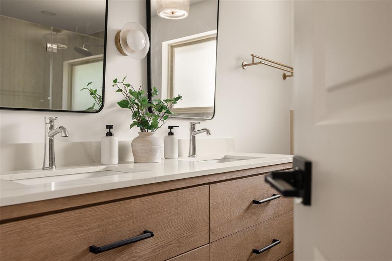
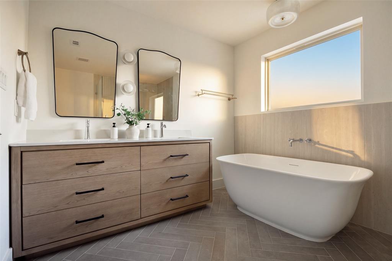
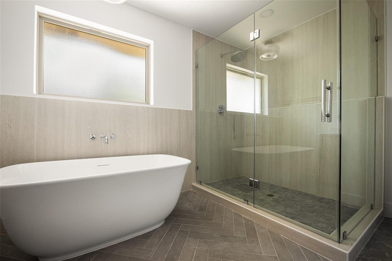
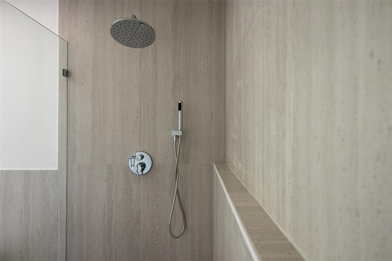
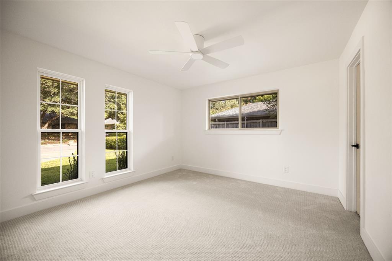
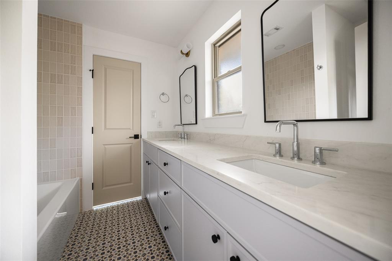
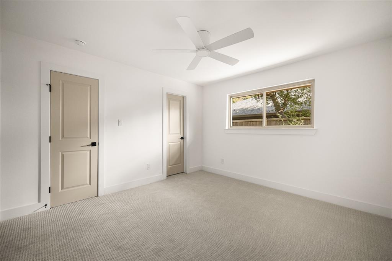
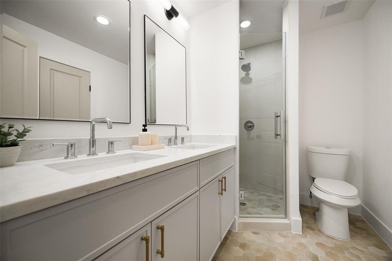
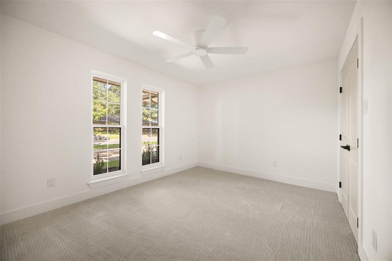
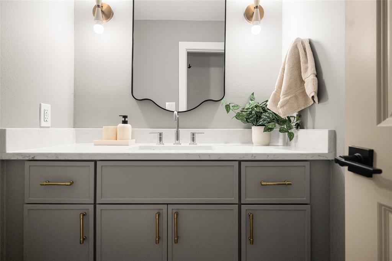
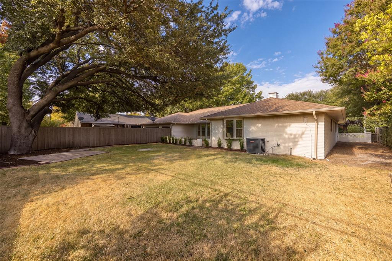
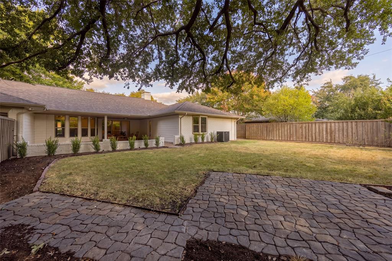
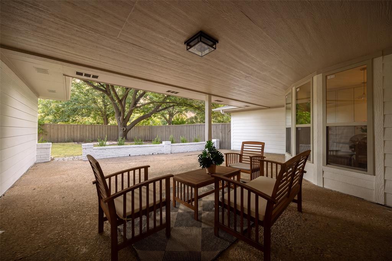
Reimagined by Maverick Design and Wedgewood Homes, this beautifully transformed 5-bedroom, 3.5-bathroom residence blends elevated design with thoughtful functionality. From the moment you enter, refined finishes, abundant natural light, and intentional details create a warm and sophisticated atmosphere throughout. A dedicated office at the front of the home features beautiful French doors and an abundance of natural light, creating an inviting space for work or study. The adjacent dining room makes a statement with custom built-in cabinetry, designer-selected wallpaper, and striking decorative lighting. The heart of the home is the expansive open-concept living area, where the beautifully appointed kitchen overlooks the main living space. The kitchen showcases custom cabinetry with generous storage, a spacious peninsula, eat-in breakfast area, and new stainless steel appliances. The vaulted living room is designed for both everyday living and entertaining, featuring a statement fireplace, built-in shelving, and expansive sliding glass doors that open to the patio and generously sized backyard. Thoughtfully designed for comfort and privacy, the spacious secondary bedrooms offer flexibility for family and guests. Two bedrooms share a beautifully appointed Jack-and-Jill bathroom, while a third secondary bedroom enjoys direct access to the full hall bath. The serene primary suite provides a private retreat with a luxurious garden tub, beautifully tiled shower, and convenient access to the backyard. Every detail has been thoughtfully reimagined, creating a move-in-ready home that effortlessly combines timeless design, modern functionality, and elevated living.
School District: Dallas ISD
Dallas MLS #: 21395144
Representing the Seller: Listing Agent Kaitlyn Bownds; Listing Office: Wedgewood Homes Realty- TX LLC
Representing the Buyer: Contact realtor Douglas Newby of Douglas Newby & Associates if you would like to see this property. Call: 214.522.1000 — Text: 214.505.9999
Property Overview
- Listing Price: $1,350,000
- MLS ID: 21395144
- Status: For Sale
- Days on Market: 24
- Updated: 10/24/2026
- Previous Status: For Sale
- MLS Start Date: 9/30/2026
Property History
- Current Listing: $1,350,000
- Original Listing: $1,400,000
Interior
- Number of Rooms: 5
- Full Baths: 3
- Half Baths: 1
- Interior Features:
Built-in Features
Built-in Wine Cooler
Chandelier
Decorative Lighting
Eat-in Kitchen
High Speed Internet Available
Open Floorplan
Vaulted Ceiling(s)
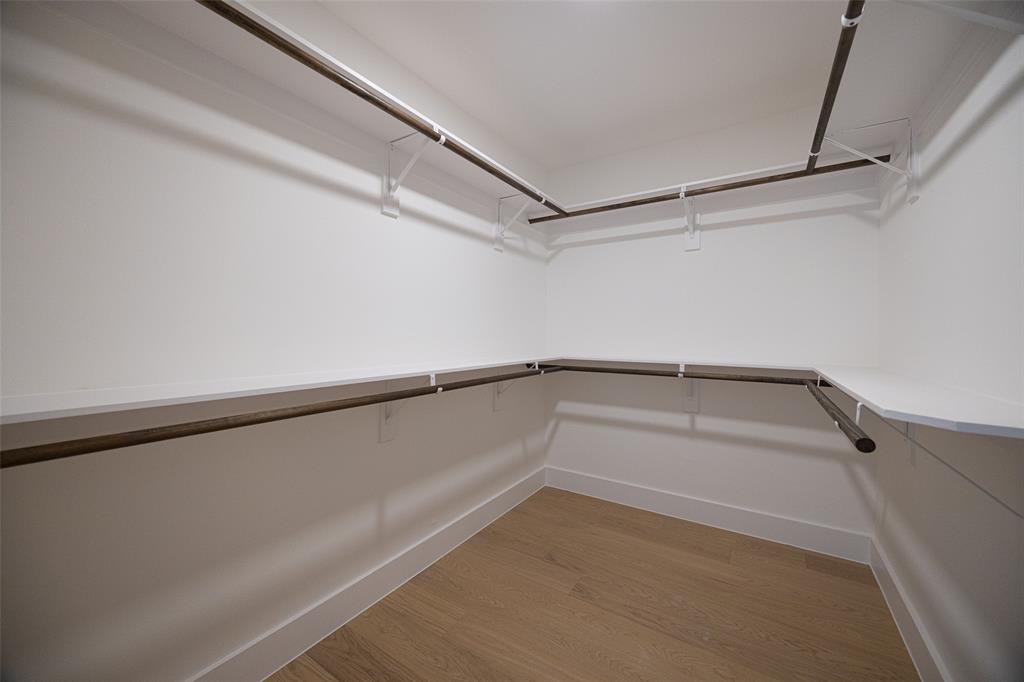
Walk-In Closet(s)
- Flooring:
Carpet
Engineered Wood
Tile
Parking
- Parking Features:
Alley Access
Circular Driveway
Driveway
Garage
Garage Faces Rear
Kitchen Level
Location
- County: Dallas
- Directions: Please use GPS.
Community
- Home Owners Association: None
School Information
- School District: Dallas ISD
- Elementary School: Withers
- Middle School: Walker
- High School: White
Heating & Cooling
- Heating/Cooling:
Central
Utilities
- Utility Description:
Alley
Asphalt
City Sewer
City Water
Curbs
Lot Features
- Lot Size (Acres): 0.31
- Lot Size (Sqft.): 13,285.8
- Lot Description:
Few Trees
Interior Lot
Landscaped
- Fencing (Description):
Back Yard
Fenced
Privacy
Wood
Financial Considerations
- Price per Sqft.: $465
- Price per Acre: $4,426,230
- For Sale/Rent/Lease: For Sale
Disclosures & Reports
- Legal Description: ROYAL MARSH ESTS BLK R/6412 LOT 8 VOL92076/26
- APN: 00000584855820000
- Block: R6412
If You Have Been Referred or Would Like to Make an Introduction, Please Contact Me and I Will Reply Personally
Douglas Newby represents clients with Dallas estate homes, architect designed homes and modern homes. Call: 214.522.1000 — Text: 214.505.9999
Listing provided courtesy of North Texas Real Estate Information Systems (NTREIS)
We do not independently verify the currency, completeness, accuracy or authenticity of the data contained herein. The data may be subject to transcription and transmission errors. Accordingly, the data is provided on an ‘as is, as available’ basis only.