

11132 Yorksprings Drive, Dallas, Texas
$775,000 (Last Listing Price)
LOADING ..
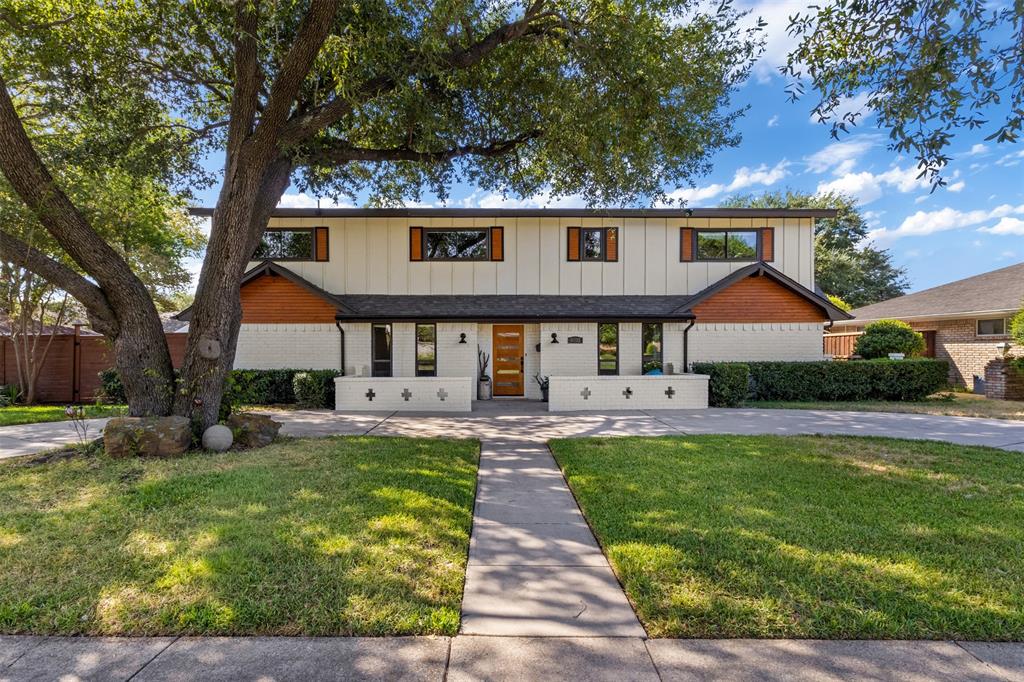
Beautifully updated by its creative current owners, this wonderful 2 story mid-century home blends a timeless style with cool modern updates. Welcome home to 11132 Yorksprings Drive. This home features 5 bedrooms, 2.5 baths, 2 living areas, a 2-car garage and a gorgeous saltwater pool. Nestled on an over-sized lot in East Dallas' coveted Lochwood neighborhood, this interior lot features many majestic trees and stunning drive-up appeal. Wood plank tile flooring greets you upon entry and sets a warm, organic feel that continues throughout the house. Up front, a formal living and dining area leads to the den, which features soaring vaulted ceilings and a rock fireplace that anchors the room. Stylish kitchen updates include concrete countertops, double ovens, gas cooktop, and custom-made cast-iron pipe shelving with reclaimed lumber. Downstairs primary bedroom includes an ensuite bathroom and walk-in closet. There is one additional bedroom downstairs and three additional bedrooms upstairs, all with new carpet. Updates include recent windows, a ceramic tile kitchen backsplash, wood plank tile flooring throughout, new countertops, fixtures and tile in both bathrooms, beautiful outdoor covered patio and a gorgeous saltwater pool!
School District: Dallas ISD
Dallas MLS #: 21392743
Representing the Seller: Listing Agent David Collier; Listing Office: David Griffin & Company
For further information on this home and the Dallas real estate market, contact real estate broker Douglas Newby. 214.522.1000
Property Overview
- Listing Price: $775,000
- MLS ID: 21392743
- Status: Sold
- Days on Market: 29
- Updated: 10/15/2026
- Previous Status: For Sale
- MLS Start Date: 9/24/2026
Property History
- Current Listing: $775,000
Interior
- Number of Rooms: 5
- Full Baths: 2
- Half Baths: 2
- Interior Features:
Decorative Lighting
Eat-in Kitchen
Open Floorplan
Vaulted Ceiling(s)
Walk-In Closet(s)
Wet Bar
- Flooring:
Carpet
Ceramic Tile
Parking
- Parking Features:
Alley Access
Garage Faces Rear
Location
- County: Dallas
- Directions: From Northwest Hwy go South on Sunland, West on Carissa, South on Midlake then West on Yorksprings. From Lake Highlands Drive E., go East on Fernald, North on Valley Spring then East on Yorksprings.
Community
- Home Owners Association: None
School Information
- School District: Dallas ISD
- Elementary School: Reilly
- Middle School: Robert Hill
- High School: Adams
Heating & Cooling
- Heating/Cooling:
Central
Natural Gas
Utilities
- Utility Description:
City Sewer
City Water
Lot Features
- Lot Size (Acres): 0.23
- Lot Size (Sqft.): 10,018.8
- Lot Dimensions: 100x119
- Lot Description:
Interior Lot
Landscaped
Many Trees
Sprinkler System
- Fencing (Description):
Wood
Financial Considerations
- Price per Sqft.: $279
- Price per Acre: $3,369,565
- For Sale/Rent/Lease: For Sale
Disclosures & Reports
- Legal Description: LOCHWOOD MEADOWS BLK 17/7693 LOT 10
- APN: 00000764914200000
- Block: 17/7693
If You Have Been Referred or Would Like to Make an Introduction, Please Contact Me and I Will Reply Personally
Douglas Newby represents clients with Dallas estate homes, architect designed homes and modern homes. Call: 214.522.1000 — Text: 214.505.9999
Listing provided courtesy of North Texas Real Estate Information Systems (NTREIS)
We do not independently verify the currency, completeness, accuracy or authenticity of the data contained herein. The data may be subject to transcription and transmission errors. Accordingly, the data is provided on an ‘as is, as available’ basis only.