

6203 Ellsworth Avenue, Dallas, Texas
$2,150,000 (Last Listing Price)Architect CC & Co. Designs
LOADING ..
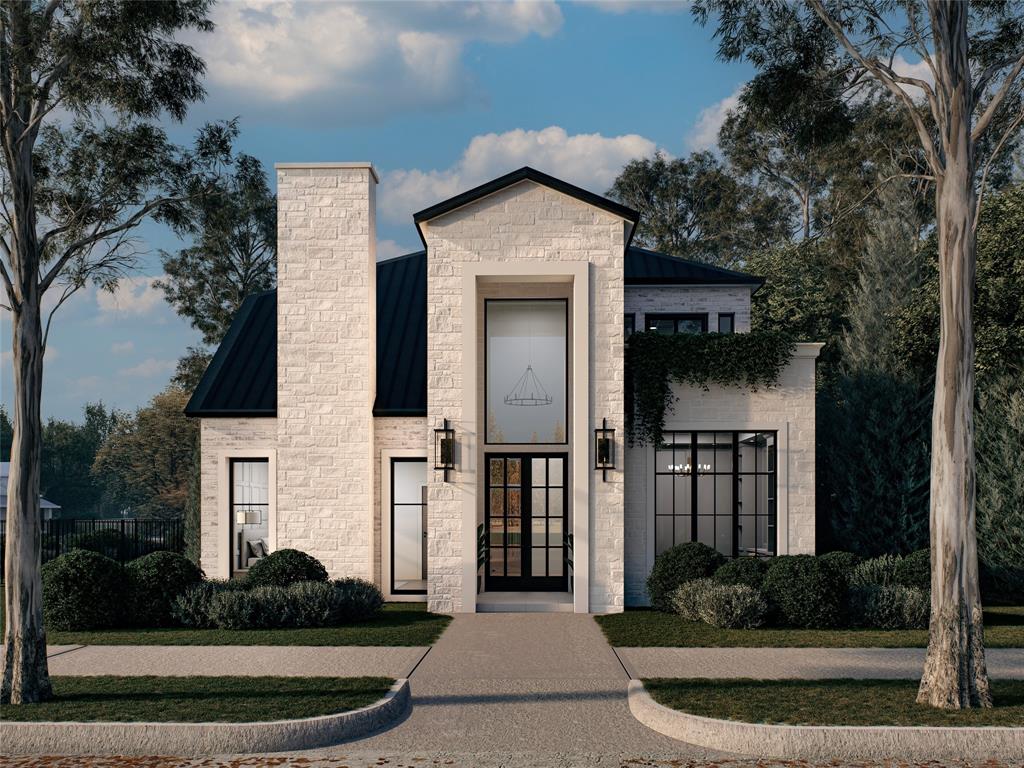
Experience elevated luxury living in this extraordinary new construction estate anticipated for completion in Summer 2026, offering approximately 4,400 square feet of impeccably curated design by CC & Co. Designs. This stunning 4-bedroom, 4.5-bath residence blends timeless architecture with sophisticated modern finishes to create a truly exceptional living experience. A dramatic curved staircase creates an unforgettable first impression, while soaring ceilings with rich wood beams add warmth and architectural character throughout. Designed for effortless entertaining, the expansive open-concept living space flows seamlessly into the showpiece chef’s kitchen featuring a dramatic waterfall island, built-in refrigerator, double ovens, custom coffee bar with wine refrigerator, prep sink, and oversized walk-in pantry. The luxurious primary retreat offers a fireplace and spa-inspired bath complete with a soaking tub, oversized walk-in shower, dual vanities, and expansive custom closet with washer and dryer connections. Upstairs features a spacious game room, dedicated media room, built-in learning center, secondary laundry room, outdoor kitchen, and spacious 3-car garage. Renderings and visual representations are conceptual only and subject to change during construction and final completion. Buyer and Buyer’s Agent to independently verify all information.
School District: Dallas ISD
Dallas MLS #: 21392018
Representing the Seller: Listing Agent Chelsea Chiu; Listing Office: Christie's Lone Star
For further information on this home and the Dallas real estate market, contact real estate broker Douglas Newby. 214.522.1000
Property Overview
- Listing Price: $2,150,000
- MLS ID: 21392018
- Status: Sold
- Days on Market: 54
- Updated: 11/10/2026
- Previous Status: For Sale
- MLS Start Date: 9/21/2026
Property History
- Current Listing: $2,150,000
Interior
- Number of Rooms: 4
- Full Baths: 4
- Half Baths: 1
- Interior Features:
Built-in Features
Built-in Wine Cooler
Cable TV Available
Decorative Lighting
Double Vanity
Eat-in Kitchen
Kitchen Island
Open Floorplan
Pantry
Walk-In Closet(s)
- Appliances:
Home Theater
Parking
- Parking Features:
Concrete
Driveway
Garage
Garage Door Opener
Garage Double Door
Garage Faces Side
Location
- County: Dallas
- Directions: GPS
Community
- Home Owners Association: None
School Information
- School District: Dallas ISD
- Elementary School: Mockingbird
- Middle School: Long
- High School: Woodrow Wilson
Heating & Cooling
- Heating/Cooling:
Central
Utilities
- Utility Description:
Cable Available
City Sewer
City Water
Curbs
Electricity Connected
Sidewalk
Lot Features
- Lot Size (Acres): 0.22
- Lot Size (Sqft.): 9,496.08
- Lot Description:
Corner Lot
- Fencing (Description):
Wrought Iron
Financial Considerations
- Price per Sqft.: $493
- Price per Acre: $9,862,385
- For Sale/Rent/Lease: For Sale
Disclosures & Reports
- Legal Description: FRED L BUSH BLK B/2780 LT 1 & PT LT 2 ACS 0.2
- APN: 00000235585000000
- Block: B2780
If You Have Been Referred or Would Like to Make an Introduction, Please Contact Me and I Will Reply Personally
Douglas Newby represents clients with Dallas estate homes, architect designed homes and modern homes. Call: 214.522.1000 — Text: 214.505.9999
Listing provided courtesy of North Texas Real Estate Information Systems (NTREIS)
We do not independently verify the currency, completeness, accuracy or authenticity of the data contained herein. The data may be subject to transcription and transmission errors. Accordingly, the data is provided on an ‘as is, as available’ basis only.