

2472 Thatcher Drive, Dallas, Texas
$649,000 (Last Listing Price)
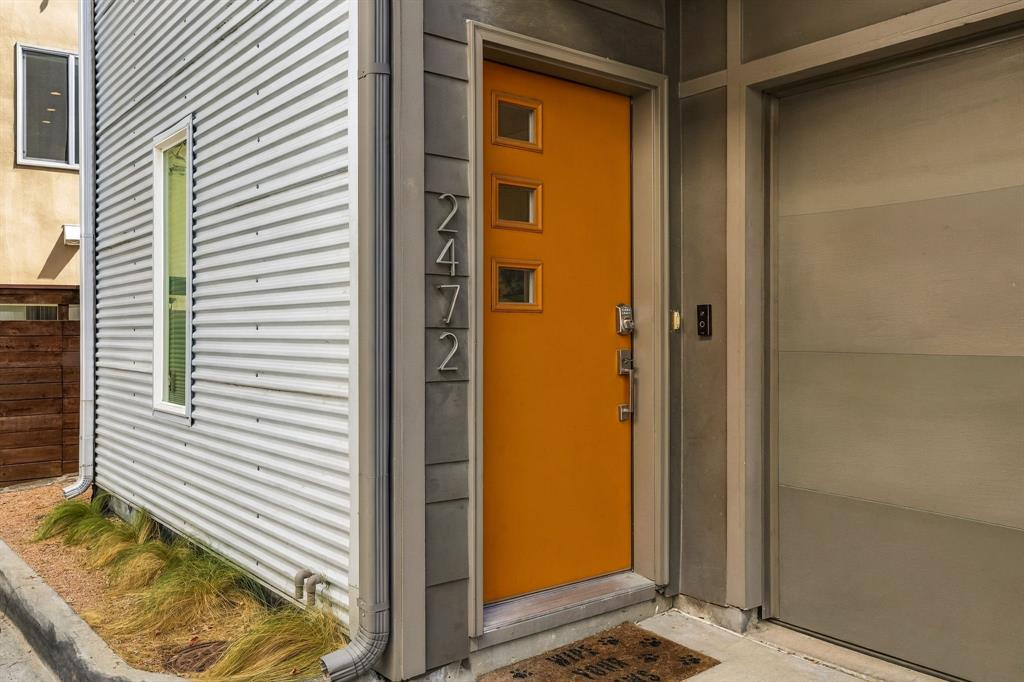
LOADING ..
Stunning contemporary townhome in a gated community near the heart of Knox-Henderson, just moments from some of Dallas’ best restaurants, bars, shops and entertainment. This meticulously maintained 3-bedroom, 3.1-bath home features beautiful hardwood floors, Hunter Douglas blinds, quartz countertops, stainless steel appliances, abundant cabinetry and sleek finishes throughout. High ceilings and expansive windows fill the open living spaces with natural light. A private second-floor balcony extends from the kitchen and living room, offering a relaxing spot to enjoy the outdoors. Each bedroom offers a walk-in closet and private en suite bath with quartz countertops and shaker-style cabinetry. The spacious primary suite includes room for a sitting area or home office, with a walk-in shower, dual sinks, and a generous walk-in closet. Outside, the private fenced backyard has been newly turfed, creating a low-maintenance space ideal for entertaining, relaxing, or pets. A new HVAC system was also installed in September 2026. Beautifully updated and move-in ready, this exceptional Dallas townhome is a must-see!
School District: Dallas ISD
Dallas MLS #: 21389345
Representing the Seller: Listing Agent Thomas Bellinger; Listing Office: Compass RE Texas, LLC
For further information on this home and the Dallas real estate market, contact real estate broker Douglas Newby. 214.522.1000
Property Overview
- Listing Price: $649,000
- MLS ID: 21389345
- Status: Sold
- Days on Market: 57
- Updated: 11/10/2026
- Previous Status: For Sale
- MLS Start Date: 9/18/2026
Property History
- Current Listing: $649,000
Interior
- Number of Rooms: 3
- Full Baths: 3
- Half Baths: 1
- Interior Features:
Cable TV Available
Decorative Lighting
Eat-in Kitchen
Flat Screen Wiring
High Speed Internet Available
Kitchen Island
Multiple Staircases
Open Floorplan
Pantry
Sound System Wiring
Walk-In Closet(s)
- Flooring:
Carpet
Ceramic Tile
Hardwood
Tile
Parking
- Parking Features:
Covered
Garage
Garage Door Opener
Garage Faces Front
Garage Single Door
Gated
Guest
Location
- County: Dallas
- Directions: See GPS
Community
- Home Owners Association: Mandatory
School Information
- School District: Dallas ISD
- Elementary School: Geneva Heights
- Middle School: Long
- High School: Woodrow Wilson
Heating & Cooling
- Heating/Cooling:
Central
Electric
Utilities
- Utility Description:
Cable Available
City Sewer
City Water
Electricity Available
Individual Water Meter
Lot Features
- Lot Size (Acres): 0.03
- Lot Size (Sqft.): 1,393.92
- Lot Description:
Corner Lot
Interior Lot
Landscaped
- Fencing (Description):
Back Yard
Gate
High Fence
Wood
Financial Considerations
- Price per Sqft.: $322
- Price per Acre: $20,281,250
- For Sale/Rent/Lease: For Sale
Disclosures & Reports
- Legal Description: CAPITOL AVENUE TOWNHOMES BLK C/1993 LT 12J
- APN: 001993000C12J0000
- Block: C/199
If You Have Been Referred or Would Like to Make an Introduction, Please Contact Me and I Will Reply Personally
Douglas Newby represents clients with Dallas estate homes, architect designed homes and modern homes. Call: 214.522.1000 — Text: 214.505.9999
Listing provided courtesy of North Texas Real Estate Information Systems (NTREIS)
We do not independently verify the currency, completeness, accuracy or authenticity of the data contained herein. The data may be subject to transcription and transmission errors. Accordingly, the data is provided on an ‘as is, as available’ basis only.